Welcome to Maple Glen — a private retreat nestled among the trees. Discover the perfect blend of tranquility, sophistication, and convenience in this beautifully appointed home, tucked away in the serene and sought-after Maple Glen community. Surrounded by nature yet just minutes from major shopping, highways, and approximately 10 minutes from the Ronkonkoma LIRR station, this location offers the best of both worlds. Step inside and experience an inviting open-concept layout filled with an abundance of natural light. The thoughtfully designed two-story floor plan features two generously sized bedrooms, each complemented by its own private ensuite bathroom, along with an elegant powder room conveniently located on the main level. Rich hardwood flooring graces the living room, dining room, and upstairs hallway, creating a warm and refined atmosphere throughout the home. The true centerpiece of the property is the expansive outdoor living space. Glass sliding doors open to a deck stretching the entire length of the home, overlooking a peaceful wooded backdrop. Whether you're entertaining guests, enjoying an evening cocktail, or simply taking in the quiet surroundings, this private outdoor sanctuary offers a rare sense of peace and seclusion. A beautiful home, a remarkable setting, and a lifestyle that feels miles away from it all — yet close to everything you need. Come experience Maple Glen for yourself.
For sale
$599,999
4 Lyndon Court, Bohemia, NY 11716
2beds
1,404sqft
Condominium, Residential
Built in 1987
-- sqft lot
$-- Zestimate®
$427/sqft
$600/mo HOA
What's special
Abundance of natural lightTwo generously sized bedroomsExpansive outdoor living spaceInviting open-concept layoutSurrounded by nature
- 18 days
- 713
- 55
Zillow last checked:
Listing updated:
Listed by:
Pine Barrens Realty LLC 631-806-6126,
Jason S. Rubinstein 631-806-6126
Source: OneKey® MLS as distributed by MLS GRID,MLS#: 1056058
Facts & features
Interior
Bedrooms & bathrooms
- Bedrooms: 2
- Bathrooms: 3
- Full bathrooms: 2
- 1/2 bathrooms: 1
Heating
- Oil
Cooling
- Central Air
Appliances
- Included: Convection Oven, Dishwasher, Dryer, Microwave, Refrigerator, Washer
- Laundry: Washer/Dryer Hookup, Electric Dryer Hookup, Washer Hookup
Features
- Cathedral Ceiling(s), Crown Molding, Double Vanity, Eat-in Kitchen, Entrance Foyer, Formal Dining, His and Hers Closets, Open Floorplan, Open Kitchen, Primary Bathroom, Quartz/Quartzite Counters, Storage
- Flooring: Carpet, Ceramic Tile, Hardwood
- Attic: Pull Stairs,Storage
- Number of fireplaces: 1
- Fireplace features: Electric
- Common walls with other units/homes: 1 Common Wall
Interior area
- Total structure area: 1,404
- Total interior livable area: 1,404 sqft
Property
Parking
- Total spaces: 1
- Parking features: Driveway, Garage, Off Street, On Street, Parking Lot
- Garage spaces: 1
- Has uncovered spaces: Yes
Features
- Levels: Two
Details
- Parcel number: 0500214000400006000
- Special conditions: None
Construction
Type & style
- Home type: Condo
- Property subtype: Condominium, Residential
- Attached to another structure: Yes
Materials
- Vinyl Siding
- Foundation: Concrete Perimeter
Condition
- Year built: 1987
Utilities & green energy
- Sewer: Cesspool
- Water: Public
- Utilities for property: Cable Connected, Electricity Connected, Phone Connected, Trash Collection Private, Underground Utilities, Water Connected
Community & HOA
Community
- Subdivision: Maple Glen
HOA
- Has HOA: Yes
- Amenities included: Landscaping, Maintenance Grounds, Parking, Snow Removal
- Services included: Maintenance Grounds, Snow Removal, Water
- HOA fee: $600 monthly
- HOA name: Maple Glenn
- HOA phone: 631-589-3214
Location
- Region: Bohemia
Financial & listing details
- Price per square foot: $427/sqft
- Tax assessed value: $35,000
- Annual tax amount: $10,688
- Date on market: 9/28/2026
- Cumulative days on market: 45 days
- Listing agreement: Exclusive Right To Sell
- Electric utility on property: Yes
Estimated market value
Not available
Estimated sales range
Not available
Not available
Price history
| Date | Event | Price |
|---|---|---|
| 9/28/2026 | Listed for sale | $599,999$427/sqft |
Source:  OneKey® MLS as distributed by MLS GRID #1056058 Report a problem OneKey® MLS as distributed by MLS GRID #1056058 Report a problem | ||
| 9/23/2026 | Listing removed | $599,999$427/sqft |
Source: OneKey® MLS as distributed by MLS GRID #1043932 Report a problem | ||
| 8/28/2026 | Listed for sale | $599,999+313.8%$427/sqft |
Source: OneKey® MLS as distributed by MLS GRID #1043932 Report a problem | ||
| 2/13/2001 | Sold | $145,000$103/sqft |
Source: Public Record Report a problem | ||
Public tax history
| Year | Property taxes | Tax assessment |
|---|---|---|
| 2025 | -- | $35,000 |
| 2024 | -- | $35,000 |
| 2023 | -- | $35,000 |
| 2022 | -- | $35,000 |
| 2021 | -- | $35,000 |
| 2020 | -- | $35,000 |
| 2019 | -- | $35,000 |
| 2018 | -- | $35,000 |
| 2017 | $5,905 | $35,000 |
| 2016 | -- | $35,000 |
| 2015 | -- | $35,000 |
| 2014 | -- | $35,000 |
| 2013 | -- | $35,000 |
| 2012 | -- | $35,000 |
| 2011 | -- | $35,000 |
| 2010 | -- | $35,000 |
| 2009 | -- | $35,000 |
| 2008 | -- | $35,000 |
| 2007 | $5,756 +0.6% | $35,000 -14.4% |
| 2005 | $5,723 +7.3% | $40,905 |
| 2004 | $5,331 +6.6% | $40,905 |
| 2003 | $5,002 -2.4% | $40,905 |
| 2002 | $5,124 | $40,905 |
| 2001 | -- | $40,905 |
| 2000 | $4,531 | $40,905 |
Find assessor info on the county website
Monthly payment
Climate risks
Neighborhood: 11716
Nearby schools
Schools provided by the listing agent
- Elementary: John Pearl Elementary School
- Middle: Oakdale-Bohemia Middle School
- High: Connetquot High School
Source: OneKey® MLS as distributed by MLS GRID. This data may not be complete. We recommend contacting the local school district to confirm school assignments for this home.

Similar homes
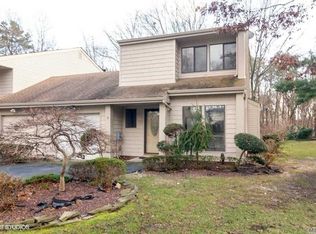
- $649,9992 bd3 ba1.8k sqft40 Eagle Circle, Bohemia, NY 11716For Sale

 MLS ID #982931, William Savino, Listing by: Patriot Real Properties Gr LLC. OneKey® MLS as distributed by MLS GRID
 - $645,0002 bd3 ba1.3k sqft163 Symphony Drive, Lake Grove, NY 11755For Sale
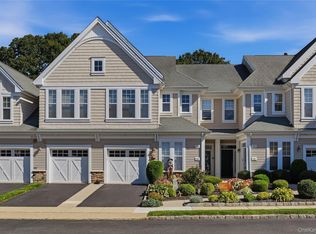 MLS ID #1057095, Jennifer M. Gonis CBR, Listing by: Signature Premier Properties. OneKey® MLS as distributed by MLS GRID
 - $589,9903 bd1 ba1.3k sqft8 Forest Avenue, Medford, NY 11763For Sale
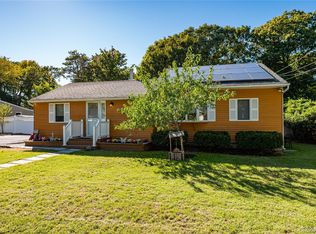 MLS ID #1046942, Peter Foglia CBR, Listing by: RE/MAX Integrity Leaders. OneKey® MLS as distributed by MLS GRID
 - $599,9993 bd1 ba1.1k sqft162 Carlls Path, Deer Park, NY 11729For Sale
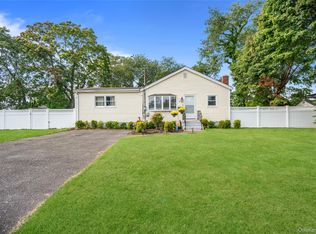 MLS ID #1055251, Michelle Keegan, Listing by: Douglas Elliman Real Estate. OneKey® MLS as distributed by MLS GRID
 - $575,0004 bd2 ba1.4k sqft23 Wedgewood Drive, Coram, NY 11727For SaleMLS ID #1055596, Deborah R. Cassella, Listing by: Century 21 Icon. OneKey® MLS as distributed by MLS GRID
- $675,0003 bd2 ba2k sqft31 Woodland Drive, East Islip, NY 11730For SaleMLS ID #1055692, Elizabeth Melichar, Listing by: Serhant East End LLC. OneKey® MLS as distributed by MLS GRID
- $639,0004 bd3 ba1.8k sqft260 Medea Way, Central Islip, NY 11722For SaleMLS ID #1028654, Ashleigh Carrucciu, Listing by: Signature Premier Properties. OneKey® MLS as distributed by MLS GRID
- $599,9963 bd2 ba1.2k sqft24 Yosemite Lane, Coram, NY 11727For SaleMLS ID #1044931, Laura M. Cochran, Listing by: BERKSHIRE HATHAWAY. OneKey® MLS as distributed by MLS GRID
- $625,0002 bd3 ba1.2k sqft113 Scarlett Drive, Commack, NY 11725For SaleMLS ID #1026712, Jane M. Snyder, Listing by: Daniel Gale Sothebys Intl Rlty. OneKey® MLS as distributed by MLS GRID
- $699,9904 bd3 ba1.9k sqft8 Virginia Drive, Medford, NY 11763For SaleMLS ID #1033489, Donna Ingrassia, Listing by: Donna Gallo Tavano. OneKey® MLS as distributed by MLS GRID
- $647,5003 bd2 ba1.6k sqft360 Fir Grove Road, Ronkonkoma, NY 11779For SaleMLS ID #1054824, Barry J. Paley CBR, Listing by: Keller Williams Points North. OneKey® MLS as distributed by MLS GRID
- $599,0003 bd2 ba2k sqft645 Middle Country Road, Middle Island, NY 11953For SaleMLS ID #1033309, Christine Sosik CBR, Listing by: H & G Realty New York. OneKey® MLS as distributed by MLS GRID
- $625,0003 bd3 ba1.7k sqft203 Windward Court N, Port Jefferson, NY 11777For SaleMLS ID #1050644, Jonathan S. Kaiser, Listing by: Fortune Realty of LI Inc. OneKey® MLS as distributed by MLS GRID
- $569,0003 bd2 ba1.1k sqft3 School Street, Lake Ronkonkoma, NY 11779For SaleMLS ID #1051890, Rosanne D'Agostino DSC, Listing by: Douglas Elliman Real Estate. OneKey® MLS as distributed by MLS GRID
- $749,9903 bd2 ba1.7k sqft77 Lumur Drive, Sayville, NY 11782For SaleMLS ID #1043590, Manon P. Compitello, Listing by: Douglas Elliman Real Estate. OneKey® MLS as distributed by MLS GRID
- $519,0002 bd2 ba1.2k sqft704 Fenway Road, Saint James, NY 11780For SaleMLS ID #1047751, Danielle Curti, Listing by: BH&G R E Realty Connect. OneKey® MLS as distributed by MLS GRID
- $629,0003 bd2 ba1.5k sqft16 Hilltop Lane, Ridge, NY 11961For SaleMLS ID #1057702, Phyllis A. Bornschein, Listing by: Douglas Elliman Real Estate. OneKey® MLS as distributed by MLS GRID
- $589,9994 bd3 ba1.8k sqft26 Allegheny Drive E, Farmingville, NY 11738For SaleMLS ID #978088, Kimberley A. Furia, Listing by: I P E Realty L L C. OneKey® MLS as distributed by MLS GRID
- $575,0003 bd2 ba1.1k sqft76 Lyman Road, East Patchogue, NY 11772For SaleMLS ID #1019066, Jonas J. Wagner AHWD CBR E-PRO PSA, Listing by: Link Brokerages New York LLC. OneKey® MLS as distributed by MLS GRID
- $598,0003 bd2 ba1.5k sqft90 Hampton Vista Drive, Manorville, NY 11949For SaleMLS ID #1049893, Marie C. Grant CBR E-PRO, Listing by: Signature Premier Properties. OneKey® MLS as distributed by MLS GRID
