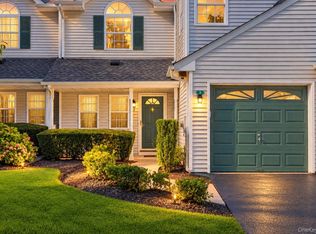
The Charleston Model is a highly sought-after multi-level townhouse design located within the Smithtown Tara Homeowners Association community in Commack, New York. The layout emphasizes open-concept living, structural dimension, and a highly functional two-story floor plan.
Configured with 2 spacious bedrooms and 2.5 bathrooms (two full baths on the second floor and a convenient half-bath/laundry room on the main level).
The main level features an entrance foyer leading into an open-concept living room and formal dining room combination characterized by high vaulted/cathedral ceilings and large windows. It also includes an eat-in kitchen and a half bath with laundry area.
Upstairs features the primary bedroom suite includes a spacious walk-in closet and a dedicated primary bathroom. The second bedroom also offers ample closet space with easy access to a full hall bath.  
Parking & Outdoor Space includes a 1-car attached garage with a private driveway, as well as sliding doors off the main living space leading to private deck and lush yard.
Residents of the Smithtown Tara Homeowners Association have access to a robust lineup of community-maintained amenities. The monthly HOA fees cover exterior painting, ground landscaping, water and snow removal, alongside access to:
An updated community clubhouse (complete with a gym and game room)
An outdoor inground swimming pool
Tennis, pickleball, and basketball courts
A playground and a dedicated dog park area
For sale
$625,000
113 Scarlett Drive, Commack, NY 11725
2beds
1,230sqft
Condominium, Residential
Built in 1987
-- sqft lot
$-- Zestimate®
$508/sqft
$405/mo HOA
What's special
Lush yardPrimary bedroom suitePrivate deckOpen-concept livingTwo-story floor planPrivate drivewaySpacious walk-in closet
- 30 days
- 1,990
- 71
Zillow last checked:
Listing updated:
Listed by:
Daniel Gale Sothebys Intl Rlty 631-427-6600,
Jane M. Snyder
Source: OneKey® MLS as distributed by MLS GRID,MLS#: 1026712
Facts & features
Interior
Bedrooms & bathrooms
- Bedrooms: 2
- Bathrooms: 3
- Full bathrooms: 2
- 1/2 bathrooms: 1
Bedroom 1
- Description: Primary with Full Bath
- Level: Second
Bedroom 2
- Description: Nice Size
- Level: Second
Bathroom 1
- Description: 1/2 Bath with Laundry
- Level: First
Bathroom 2
- Description: In primary bedroom
- Level: Second
Bathroom 3
- Description: Full Bathroom in Hallway
- Level: Second
Dining room
- Description: Open
- Level: First
Kitchen
- Description: EIK
- Level: First
Living room
- Description: Open
- Level: First
Heating
- Baseboard, Electric, Heat Pump
Cooling
- Central Air
Appliances
- Included: Dishwasher, Dryer, Electric Range, Refrigerator, Stainless Steel Appliance(s)
- Laundry: In Bathroom
Features
- Cathedral Ceiling(s), Eat-in Kitchen, Primary Bathroom
- Attic: None
- Has fireplace: No
- Common walls with other units/homes: 2+ Common Walls
Interior area
- Total structure area: 1,230
- Total interior livable area: 1,230 sqft
Property
Parking
- Total spaces: 1
- Parking features: Driveway, Garage, Garage Door Opener
- Garage spaces: 1
- Has uncovered spaces: Yes
Features
- Levels: Two
Lot
- Size: 436 Square Feet
Details
- Parcel number: 0800118010300008000
- Special conditions: None
Construction
Type & style
- Home type: Condo
- Property subtype: Condominium, Residential
- Attached to another structure: Yes
Materials
- Frame
Condition
- Actual
- Year built: 1987
Details
- Builder model: Charleston
Utilities & green energy
- Sewer: Public Sewer
- Water: Public
- Utilities for property: Cable Available, Electricity Connected
Community & HOA
Community
- Features: Clubhouse, Curbs, Fitness Center, Gated, Other, Playground, Pool, Tennis Court(s)
HOA
- Has HOA: Yes
- Services included: Common Area Maintenance, Maintenance Structure, Maintenance Grounds, Pool Service, Snow Removal, Water
- HOA fee: $405 monthly
- HOA name: Smithtown Tara Homeowner's Association
- HOA phone: 631-543-7135
Location
- Region: Commack
Financial & listing details
- Price per square foot: $508/sqft
- Tax assessed value: $556,250
- Annual tax amount: $12,695
- Date on market: 7/22/2026
- Cumulative days on market: 43 days
- Listing agreement: Exclusive Right To Sell
- Electric utility on property: Yes
Estimated market value
Not available
Estimated sales range
Not available
Not available
Price history
| Date | Event | Price |
|---|---|---|
| 9/9/2026 | Listed for sale | $625,000+4.3%$508/sqft |
Source:  OneKey® MLS as distributed by MLS GRID #1026712 Report a problem OneKey® MLS as distributed by MLS GRID #1026712 Report a problem | ||
| 8/3/2026 | Listing removed | $599,000$487/sqft |
Source: OneKey® MLS as distributed by MLS GRID #1026712 Report a problem | ||
| 7/22/2026 | Listed for sale | $599,000+257.6%$487/sqft |
Source: OneKey® MLS as distributed by MLS GRID #1026712 Report a problem | ||
| 6/3/1998 | Sold | $167,500$136/sqft |
Source: Public Record Report a problem | ||
Public tax history
| Year | Property taxes | Tax assessment |
|---|---|---|
| 2025 | -- | $4,450 |
| 2024 | -- | $4,450 |
| 2023 | -- | $4,450 |
| 2022 | -- | $4,450 |
| 2021 | -- | $4,450 |
| 2020 | -- | $4,450 |
| 2019 | -- | $4,450 |
| 2018 | -- | $4,450 |
| 2017 | $9,975 | $4,450 |
| 2016 | -- | $4,450 |
| 2015 | -- | $4,450 |
| 2014 | -- | $4,450 |
| 2013 | -- | $4,450 |
| 2012 | -- | $4,450 |
| 2011 | -- | $4,450 |
| 2010 | -- | $4,450 |
| 2009 | -- | $4,450 -15.8% |
| 2008 | -- | $5,285 |
| 2007 | $8,168 +19.1% | $5,285 |
| 2005 | $6,858 +7.2% | $5,285 |
| 2004 | $6,399 +12.9% | $5,285 |
| 2003 | $5,666 +10.5% | $5,285 |
| 2002 | $5,127 | $5,285 |
| 2001 | -- | $5,285 |
| 2000 | $4,392 | $5,285 |
Find assessor info on the county website
Monthly payment
Climate risks
Neighborhood: 11725
Nearby schools
Schools provided by the listing agent
- Elementary: Wood Park School
- Middle: Commack Middle School
- High: Commack High School
Source: OneKey® MLS as distributed by MLS GRID. This data may not be complete. We recommend contacting the local school district to confirm school assignments for this home.
Similar homes
- $749,0005 bd2 ba1.6k sqft4 Crabapple Lane, Commack, NY 11725For Sale
 MLS ID #1029972, Rob J. Scarito, Listing by: Douglas Elliman Real Estate. OneKey® MLS as distributed by MLS GRID
 - $668,0002 bd3 ba1.8k sqft11 Lakebridge Drive S, Kings Park, NY 11754For Sale
 MLS ID #1039662, Nikki Taylor Friedman, Listing by: Douglas Elliman Real Estate. OneKey® MLS as distributed by MLS GRID
 - $645,0002 bd3 ba1.3k sqft163 Symphony Drive, Lake Grove, NY 11755For Sale
 MLS ID #1057095, Jennifer M. Gonis CBR, Listing by: Signature Premier Properties. OneKey® MLS as distributed by MLS GRID
 - $649,9993 bd3 ba1.5k sqft3 Plantation Drive, Hauppauge, NY 11788For Sale
 MLS ID #1050603, Karen Orrach, Listing by: Signature Premier Properties. OneKey® MLS as distributed by MLS GRID
 - $649,9992 bd2 ba1.3k sqft51 Deer Valley Drive, Nesconset, NY 11767For SaleMLS ID #1043012, Craig Newman, Listing by: Signature Premier Properties. OneKey® MLS as distributed by MLS GRID
- $610,0003 bd3 ba1.7k sqft4 Joyces Way, Bay Shore, NY 11706For SaleMLS ID #1049230, Annamarie Marino, Listing by: Century 21 AA Realty. OneKey® MLS as distributed by MLS GRID
- $665,0002 bd2 ba1.2k sqft7 Pond Circle, Mount Sinai, NY 11766For SaleMLS ID #1040452, Judith A. Seyfried, Listing by: BH&G R E Realty Connect. OneKey® MLS as distributed by MLS GRID
- $599,9992 bd3 ba1.4k sqft4 Lyndon Court, Bohemia, NY 11716For SaleMLS ID #1056058, Jason S. Rubinstein, Listing by: Pine Barrens Realty LLC. OneKey® MLS as distributed by MLS GRID
- $669,9993 bd1 ba1.1k sqft78 Little Plains Road, Huntington, NY 11743For SaleMLS ID #1048733, Vincent Worgul, Listing by: Mint Homes LI LLC. OneKey® MLS as distributed by MLS GRID
- $575,0004 bd2 ba1.4k sqft23 Wedgewood Drive, Coram, NY 11727For SaleMLS ID #1055596, Deborah R. Cassella, Listing by: Century 21 Icon. OneKey® MLS as distributed by MLS GRID
- $539,0003 bd1 ba1k sqft43 Columbus Avenue, Brentwood, NY 11717For SaleMLS ID #1056709, Linda A. Halpern, Listing by: BH&G R E Realty Connect. OneKey® MLS as distributed by MLS GRID
- $625,0003 bd3 ba1.7k sqft203 Windward Court N, Port Jefferson, NY 11777For SaleMLS ID #1050644, Jonathan S. Kaiser, Listing by: Fortune Realty of LI Inc. OneKey® MLS as distributed by MLS GRID
- $625,0003 bd1 ba1.1k sqft1235 11th Street, West Babylon, NY 11704For SaleMLS ID #1053572, Paul L. Caliguri CBR, Listing by: Douglas Elliman Real Estate. OneKey® MLS as distributed by MLS GRID
- $699,9003 bd2 ba1.7k sqft259 Burr Road, East Northport, NY 11731For SaleMLS ID #1023359, Aaron J. Bates, Listing by: Real Broker NY LLC. OneKey® MLS as distributed by MLS GRID
- $649,9994 bd2 ba1.4k sqft120 Aspen Road, Kings Park, NY 11754For SaleMLS ID #1045941, Mohammed Mudassir, Listing by: OverSouth LLC. OneKey® MLS as distributed by MLS GRID
- $710,0002 bd3 ba1.7k sqft29 Avery Court, Nesconset, NY 11767For SaleMLS ID #1044542, Marianne J. Koke, Listing by: Daniel Gale Sothebys Intl Rlty. OneKey® MLS as distributed by MLS GRID
- $699,0003 bd3 ba1.3k sqft408 Oceanside Street, Islip Terrace, NY 11752For SaleMLS ID #1035371, Kristi Piotrowski, Listing by: Daniel Gale Sothebys Intl Rlty. OneKey® MLS as distributed by MLS GRID
- $625,0004 bd2 ba1.2k sqft5 Putnam Place, Huntington Station, NY 11746For SaleMLS ID #1020516, Abdul Q. Chaudhry, Listing by: Shalimar Gardens Realty Corp. OneKey® MLS as distributed by MLS GRID
- $725,0002 bd3 ba1.7k sqft53 Villas Circle, Melville, NY 11747For SaleMLS ID #1035502, Janice Chavkin, Listing by: Signature Premier Properties. OneKey® MLS as distributed by MLS GRID
- $699,9993 bd1 ba1.4k sqft42 Pineacre Drive, Smithtown, NY 11787For SaleMLS ID #1030650, Lorraine Dee Donovan, Listing by: Signature Premier Properties. OneKey® MLS as distributed by MLS GRID
