Welcome to Plymouth Estates a Gated 24Hr Community offering a range of Amenities. This is the "Ashby" Model Ranch Style End Unit with no one above in a great location close to the Clubhouse and Pool. This model features an Open Concept Design with Cathedral Ceilings, Gas Fireplace, Freshly Painted and New Carpeting. The Bright Kitchen features Stainless Steel Appliances, Granite countertops and Rich Cherry Cabinets opening seamlessly to the living and dining areas. The Primary Bedroom is a Private retreat complete with dramatic ceilings a walk-in-closet and your own en-suite bath complete with a walk-in shower. Step outside to your Private Patio the perfect spot for BBQ, morning coffee or simply relaxing. On the Lower Level is a 1294sq ft Basement that is partly finished complete with a Bath. Amenities include a Clubhouse, Heated Pool, Tennis, Pickleball, Shuffleboard, Bocce, Putting Green plus included in your maintenance is Cable, Internet, Snow Removal, Landscaping and Grounds Care. Don't miss this Opportunity to enjoy living in one of Mount Sinai's most sought after communities!
For sale
$665,000
7 Pond Circle, Mount Sinai, NY 11766
2beds
1,274sqft
Condominium, Residential
Built in 2006
-- sqft lot
$-- Zestimate®
$522/sqft
$699/mo HOA
What's special
Gas fireplaceHeated poolPutting greenPrivate patioOpen concept designStainless steel appliancesCathedral ceilings
- 14 days
- 835
- 38
Zillow last checked:
Listing updated:
Listed by:
BH&G R E Realty Connect 631-881-5160,
Judith A. Seyfried
Source: OneKey® MLS as distributed by MLS GRID,MLS#: 1040452
Facts & features
Interior
Bedrooms & bathrooms
- Bedrooms: 2
- Bathrooms: 2
- Full bathrooms: 2
Other
- Description: EH,Great Rm,Kitchen,Guest Bdrm,Bath,Prim Bdrm & Bath
- Level: First
Heating
- Natural Gas
Cooling
- Central Air
Appliances
- Included: Dishwasher, Dryer, Electric Range, Microwave, Refrigerator, Stainless Steel Appliance(s), Washer
Features
- First Floor Bedroom, First Floor Full Bath, Cathedral Ceiling(s), Double Vanity, Entrance Foyer, Formal Dining, Granite Counters, High Speed Internet, Open Floorplan, Primary Bathroom, Walk-In Closet(s)
- Basement: Finished
- Attic: Full
- Number of fireplaces: 1
- Fireplace features: Gas
- Common walls with other units/homes: 1 Common Wall
Interior area
- Total structure area: 1,274
- Total interior livable area: 1,274 sqft
Property
Parking
- Total spaces: 1
- Parking features: Attached, Garage, Garage Door Opener
- Garage spaces: 1
Features
- Levels: One
- Patio & porch: Patio, Porch
Lot
- Size: 1,695 Square Feet
Details
- Parcel number: 0200232100100007000
- Special conditions: None
Construction
Type & style
- Home type: Condo
- Architectural style: Other
- Property subtype: Condominium, Residential
- Attached to another structure: Yes
Materials
- Frame, Stone, Vinyl Siding
Condition
- Year built: 2006
Utilities & green energy
- Sewer: Public Sewer
- Water: Public
- Utilities for property: Cable Connected, Electricity Connected, Natural Gas Connected, Sewer Connected, Trash Collection Private, Water Connected
Community & HOA
Community
- Senior community: Yes
- Subdivision: Plymouth Estates
HOA
- Has HOA: Yes
- Services included: Cable TV, Common Area Maintenance, Maintenance Grounds, Snow Removal, Trash, Water
- HOA fee: $699 monthly
- HOA name: PMI Gold Coast
- HOA phone: 631-621-2150
Location
- Region: Mount Sinai
Financial & listing details
- Price per square foot: $522/sqft
- Tax assessed value: $1,669
- Annual tax amount: $7,298
- Date on market: 8/25/2026
- Cumulative days on market: 15 days
- Listing agreement: Exclusive Right To Sell
- Electric utility on property: Yes
Estimated market value
Not available
Estimated sales range
Not available
Not available
Price history
| Date | Event | Price |
|---|---|---|
| 8/25/2026 | Listed for sale | $665,000+67.5%$522/sqft |
Source:  OneKey® MLS as distributed by MLS GRID #1040452 Report a problem OneKey® MLS as distributed by MLS GRID #1040452 Report a problem | ||
| 4/20/2006 | Sold | $396,900$312/sqft |
Source: Public Record Report a problem | ||
Public tax history
| Year | Property taxes | Tax assessment |
|---|---|---|
| 2025 | -- | $1,669 |
| 2024 | -- | $1,669 |
| 2023 | -- | $1,669 |
| 2022 | -- | $1,669 |
| 2021 | -- | $1,669 |
| 2020 | -- | $1,669 |
| 2019 | -- | $1,669 |
| 2018 | -- | $1,669 |
| 2017 | $3,669 | $1,669 |
| 2016 | -- | $1,669 |
| 2015 | -- | $1,669 |
| 2014 | -- | $1,669 |
| 2013 | -- | $1,669 |
Find assessor info on the county website
Monthly payment
Climate risks
Neighborhood: 11766
Nearby schools
Schools provided by the listing agent
- Elementary: Mt Sinai Elementary School
- Middle: Mt Sinai Middle School
- High: ROBERT M GRABLE JR MOUNT SINAI HIGH SCHOOL
Source: OneKey® MLS as distributed by MLS GRID. This data may not be complete. We recommend contacting the local school district to confirm school assignments for this home.

Similar homes
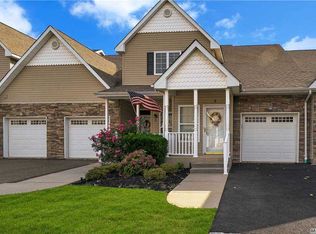
- $649,5003 bd2 ba1.1k sqft57 Middle Island Avenue, Medford, NY 11763For Sale
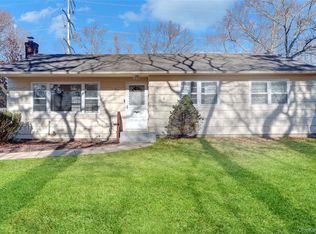
 MLS ID #1002304, Robert J. Bianco, Listing by: Island Advantage Realty LLC. OneKey® MLS as distributed by MLS GRID
 - $649,9002 bd3 ba1.4k sqft48 Avery Lane, Miller Place, NY 11764For Sale
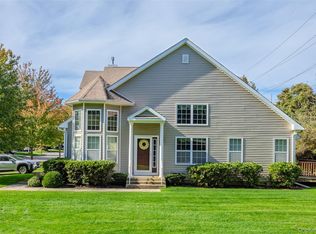 MLS ID #925827, Nicholas R. Aliano Jr, Listing by: Aliano Real Estate. OneKey® MLS as distributed by MLS GRID
 - $679,0002 bd3 ba1.4k sqft126 Erin Lane, East Setauket, NY 11733For Sale
 MLS ID #1011040, Donna M. Ferro CBR, Listing by: Howard Hanna Coach. OneKey® MLS as distributed by MLS GRID
 - $649,0003 bd2 ba1.4k sqft29 Beech Avenue, Farmingville, NY 11738For Sale
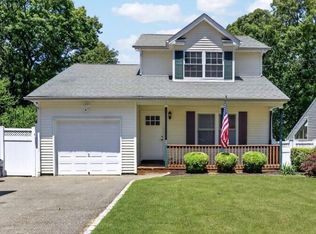 MLS ID #1021970, Anthony Vaccaro, Listing by: Lux Homes of LI LLC. OneKey® MLS as distributed by MLS GRID
 - $674,9994 bd2 ba1.6k sqft325 Harrison Avenue, Miller Place, NY 11764For SaleMLS ID #1027208, Michelle Keegan, Listing by: Douglas Elliman Real Estate. OneKey® MLS as distributed by MLS GRID
- $649,9992 bd2 ba1.3k sqft51 Deer Valley Drive, Nesconset, NY 11767For SaleMLS ID #1043012, Craig Newman, Listing by: Signature Premier Properties. OneKey® MLS as distributed by MLS GRID
- $649,9994 bd2 ba1.2k sqft3 Herd Lane, East Setauket, NY 11733For SaleMLS ID #1039635, Deniz Ozgur, Listing by: OverSouth LLC. OneKey® MLS as distributed by MLS GRID
- $689,0004 bd2 ba1.5k sqft33 Spencer Lane, Stony Brook, NY 11790For SaleMLS ID #1043662, Norma M. Dispenza, Listing by: Howard Hanna Coach. OneKey® MLS as distributed by MLS GRID
- $599,9003 bd2 ba1.6k sqft19 Pennaquid Road, Coram, NY 11727For SaleMLS ID #1032132, Margaret Tsoukaris, Listing by: BH&G R E Realty Connect. OneKey® MLS as distributed by MLS GRID
- $575,0004 bd2 ba1.5k sqft36 Kew Drive, Sound Beach, NY 11789For SaleMLS ID #1041574, Tor F. Johnson, Listing by: Daniel Gale Sothebys Intl Rlty. OneKey® MLS as distributed by MLS GRID
- $699,0003 bd3 ba1.8k sqft35 Royalston Lane, South Setauket, NY 11720For SaleMLS ID #1029673, Richard L. Wiederman, Listing by: BH&G R E Realty Connect. OneKey® MLS as distributed by MLS GRID
- $609,0003 bd3 ba1.6k sqft2 Community Road, Coram, NY 11727For SaleMLS ID #1017305, Vanessa Y. Rosario PSA, Listing by: Exit Realty Achieve. OneKey® MLS as distributed by MLS GRID
- $625,0004 bd2 ba1.2k sqft2 Mount Wilson Avenue, Farmingville, NY 11738For SaleMLS ID #1043199, Alena N. Charria, Listing by: OverSouth LLC. OneKey® MLS as distributed by MLS GRID
- $619,0003 bd2 ba1.8k sqft1011 Old Town Road, Coram, NY 11727For SaleMLS ID #1031816, Michael J. Rose, Listing by: OverSouth LLC. OneKey® MLS as distributed by MLS GRID
- $749,9994 bd3 ba1.5k sqft1 Gables Boulevard, East Setauket, NY 11733For SaleMLS ID #1045474, Domenic Brocco, Listing by: Real Broker NY LLC. OneKey® MLS as distributed by MLS GRID
- $699,0002 bd2 ba1.6k sqft6 Grace Hall Lane, Yaphank, NY 11980For SaleMLS ID #1042166, Shahzad S. Qureshi, Listing by: Pinnacle R E Consulting Inc. OneKey® MLS as distributed by MLS GRID
- $679,9993 bd2 ba1.3k sqft193 Ohls Street, Patchogue, NY 11772For SaleMLS ID #1043866, Scarlett Ramsay, Listing by: Eric G Ramsay Jr Assoc LLC. OneKey® MLS as distributed by MLS GRID
- $585,0002 bd2 ba1.6k sqft276 Glen Drive, Ridge, NY 11961For SaleMLS ID #1035207, Jennifer Calamia CBR, Listing by: Signature Premier Properties. OneKey® MLS as distributed by MLS GRID
- $499,9992 bd2 ba1.1k sqft232 Belfast Lane, Ridge, NY 11961For SaleMLS ID #1043139, Zachary Scher CBR, Listing by: Signature Premier Properties. OneKey® MLS as distributed by MLS GRID
- $779,0004 bd3 ba1.7k sqft6 Lyons Lane, Coram, NY 11727For SaleMLS ID #998904, Martha A. Munguia, Listing by: Millennium Homes. OneKey® MLS as distributed by MLS GRID
