Welcome to Leisure Glen, where maintenance-free living meets an active lifestyle. This inviting Greenport Model offers 2 bedrooms and 2 full baths, including a spacious primary bedroom with its own en-suite bath. The updated eat-in kitchen offers plenty of room for casual dining, while the separate formal dining room provides a welcoming space for everything from everyday meals to special occasions. The living room is open to the formal dining space, creating an expansive, open floor plan. A sunroom offers that extra space everyone is looking for. With access to the private patio, it is perfect as a den, home office, or simply a quiet place to relax. A separate laundry room with utilities and a one-car garage, plus attic storage with pull-down access, complete the home's practical features.
And then there’s the Leisure Glen lifestyle. This active 55+ community offers many ways to enjoy your days, whether that means staying active, spending time with neighbors, or simply enjoying your personal outdoor space on the wrap-around patio. Take a morning walk along the mile-long Paseo, spend an afternoon at the Olympic-size pool and hot tub, and enjoy so many other outdoor activities like tennis, bocce, and pickleball, to name a few. At the heart of the community is the clubhouse, where residents can gather for everything from exercise, billiards, and cards to movie nights, parties, and a full calendar of social events. With so much to enjoy both indoors and out, Leisure Glen makes it easy to be as active as you choose.
Whether you're ready for a more carefree lifestyle or simply want to enjoy your next chapter surrounded by plenty to do, Leisure Glen offers the opportunity to make it your own.
For sale
$599,999
20 Wainscott Court, Ridge, NY 11961
2beds
1,666sqft
Condominium, Residential
Built in 1986
-- sqft lot
$-- Zestimate®
$360/sqft
$565/mo HOA
What's special
Private patioWrap-around patioExpansive open floor planOne-car garageSeparate formal dining roomUpdated eat-in kitchen
- 22 days
- 1,146
- 46
Likely to sell faster than
Zillow last checked:
Listing updated:
Listed by:
MYNY Residential 631-821-2040,
Gina Marie Bettenhauser ABR SRES C 631-219-1471
Source: OneKey® MLS as distributed by MLS GRID,MLS#: 1047923
Facts & features
Interior
Bedrooms & bathrooms
- Bedrooms: 2
- Bathrooms: 2
- Full bathrooms: 2
Primary bedroom
- Description: Double door entry, laminate floor, walk in closet, full bath
- Level: First
Bedroom 1
- Description: Laminate floor, vaulted ceiling, double door closet
- Level: First
Primary bathroom
- Description: Single sink vanity, separate water closet & tub
- Level: First
Bathroom 1
- Description: Updated full bath, stall shower with glass door entry, single sink vanity
- Level: First
Other
- Description: Sun Room, laminate floor, frnech doors to patio and yard
- Level: First
Dining room
- Description: Formal Dining room, laminate, floor, chanedlier, vaulted ceiling
- Level: First
Dining room
- Description: Dining Area off kitchen with entry to rear yard and patio
- Level: First
Kitchen
- Description: Updated, white cabintery, tile floor, stainless appliances, subway tile backsplash and stone couertops
- Level: First
Laundry
- Description: Laundry/Utility Room, washer, dryer, heating system, 40 gallon water storage tank
- Level: First
Living room
- Description: Window wrapped, laminate floor, open to Formal Dining Room
- Level: First
Heating
- Natural Gas
Cooling
- Central Air
Appliances
- Included: Dishwasher, Dryer, Gas Range, Refrigerator, Washer, Gas Water Heater
- Laundry: Washer/Dryer Hookup, Electric Dryer Hookup, Laundry Room, Washer Hookup
Features
- First Floor Bedroom, First Floor Full Bath, Cathedral Ceiling(s), Eat-in Kitchen, Entrance Foyer, Formal Dining, Granite Counters, Open Floorplan, Primary Bathroom, Recessed Lighting, Storage
- Flooring: Combination, Laminate, Tile
- Attic: Partial,Pull Stairs
- Has fireplace: No
- Common walls with other units/homes: 1 Common Wall
Interior area
- Total structure area: 1,666
- Total interior livable area: 1,666 sqft
Property
Parking
- Total spaces: 1
- Parking features: Driveway, Garage
- Garage spaces: 1
- Has uncovered spaces: Yes
Features
- Levels: One
- Patio & porch: Patio
- Pool features: Community, In Ground
Lot
- Size: 3,920 Square Feet
Details
- Parcel number: 0200170.0005.00127.000
- Special conditions: None
Construction
Type & style
- Home type: Condo
- Architectural style: Other
- Property subtype: Condominium, Residential
- Attached to another structure: Yes
Materials
- Vinyl Siding
Condition
- Actual
- Year built: 1986
Utilities & green energy
- Sewer: Shared Septic
- Water: Public
- Utilities for property: Cable Connected, Electricity Connected, Natural Gas Connected, Trash Collection Private
Community & HOA
Community
- Features: Clubhouse, Fitness Center, Gated, Pool
- Senior community: Yes
- Subdivision: Leisure Glen
HOA
- Has HOA: Yes
- Amenities included: Basketball Court, Clubhouse, Fitness Center, Gated, Pool, Recreation Facilities, Security, Snow Removal, Tennis Court(s)
- Services included: Cable TV, Common Area Maintenance, Maintenance Structure, Maintenance Grounds, Pool Service, Snow Removal, Trash
- HOA fee: $565 monthly
- HOA name: Leisure Glen Homeowner's Association
- HOA phone: 631-744-4988
Location
- Region: Ridge
Financial & listing details
- Price per square foot: $360/sqft
- Tax assessed value: $2,280
- Annual tax amount: $9,631
- Date on market: 9/9/2026
- Cumulative days on market: 23 days
- Listing agreement: Exclusive Right To Sell
- Electric utility on property: Yes
Estimated market value
Not available
Estimated sales range
Not available
Not available
Price history
| Date | Event | Price |
|---|---|---|
| 9/9/2026 | Listed for sale | $599,999+155.3%$360/sqft |
Source:  OneKey® MLS as distributed by MLS GRID #1047923 Report a problem OneKey® MLS as distributed by MLS GRID #1047923 Report a problem | ||
| 10/17/2012 | Sold | $235,000-4.8%$141/sqft |
Source: OneKey® MLS as distributed by MLS GRID #L2502832 Report a problem | ||
| 7/19/2012 | Price change | $246,900-3.9%$148/sqft |
Source: Landmark Realty of L.I., Inc. #2502832 Report a problem | ||
| 6/12/2012 | Listed for sale | $256,900-40.3%$154/sqft |
Source: Landmark Realty of L.I., Inc. #2502832 Report a problem | ||
| 1/24/2006 | Sold | $430,000+128.7%$258/sqft |
Source: Public Record Report a problem | ||
| 6/30/1999 | Sold | $188,000$113/sqft |
Source: Public Record Report a problem | ||
Public tax history
| Year | Property taxes | Tax assessment |
|---|---|---|
| 2025 | -- | $2,280 |
| 2024 | -- | $2,280 |
| 2023 | -- | $2,280 |
| 2022 | -- | $2,280 |
| 2021 | -- | $2,280 |
| 2020 | -- | $2,280 |
| 2019 | -- | $2,280 |
| 2018 | -- | $2,280 |
| 2017 | $6,795 | $2,280 |
| 2016 | -- | $2,280 |
| 2015 | -- | $2,280 |
| 2014 | -- | $2,280 |
| 2013 | -- | $2,280 -24% |
| 2012 | -- | $3,000 |
| 2011 | -- | $3,000 |
| 2010 | -- | $3,000 |
| 2009 | -- | $3,000 |
| 2008 | -- | $3,000 |
| 2007 | $5,729 +176.3% | $3,000 |
| 2005 | $2,074 -33.7% | $3,000 -18.9% |
| 2004 | $3,130 -0.9% | $3,700 |
| 2003 | $3,157 -9.7% | $3,700 |
| 2002 | $3,498 +28.2% | $3,700 -2.6% |
| 2001 | $2,729 -66.1% | $3,800 |
| 2000 | $8,054 | $3,800 |
Find assessor info on the county website
Monthly payment
Climate risks
Neighborhood: 11961
Nearby schools
Schools provided by the listing agent
- Elementary: Miller Avenue School
- Middle: Albert G Prodell Middle School
- High: Shoreham-Wading River High School
Source: OneKey® MLS as distributed by MLS GRID. This data may not be complete. We recommend contacting the local school district to confirm school assignments for this home.
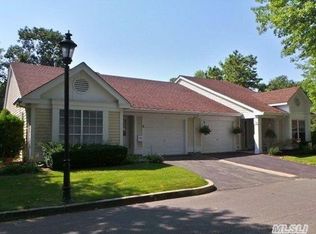
Similar homes
- $559,9992 bd2 ba1.5k sqft279 Glen Drive, Ridge, NY 11961For Sale

 MLS ID #1046123, Jennifer Calamia CBR, Listing by: Signature Premier Properties. OneKey® MLS as distributed by MLS GRID
 - $569,9002 bd2 ba1.4k sqft15 Glen Drive, Ridge, NY 11961For Sale
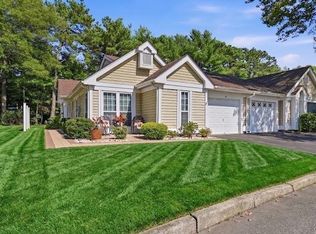 MLS ID #1042900, Theresa S. Ottomano HFR, Listing by: Coldwell Banker American Homes. OneKey® MLS as distributed by MLS GRID
 - $630,0005 bd2 ba2.1k sqft39 Woodbrook Drive, Ridge, NY 11961For Sale
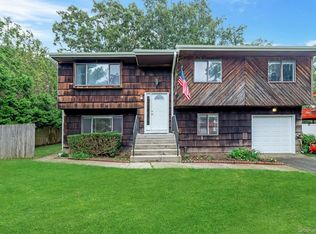 MLS ID #972089, Benjamin Trusnovec, Listing by: Douglas Elliman Real Estate. OneKey® MLS as distributed by MLS GRID
 - $544,9903 bd2 ba1.3k sqft4 Highview Lane, Ridge, NY 11961For Sale
 MLS ID #1044997, Nicole J. Aretz, Listing by: Douglas Elliman Real Estate. OneKey® MLS as distributed by MLS GRID
 - $469,9992 bd2 ba1k sqft7 Avon Court, Ridge, NY 11961For SaleMLS ID #1034719, Scott A. Schrager, Listing by: Blue Island Homes NY LLC. OneKey® MLS as distributed by MLS GRID
- $529,9992 bd2 ba1.8k sqft1 Jennifer Lane, Middle Island, NY 11953For SaleMLS ID #1054246, Kerri Passamenti, Listing by: BH&G R E Realty Connect. OneKey® MLS as distributed by MLS GRID
- $625,0003 bd3 ba1.7k sqft203 Windward Court N, Port Jefferson, NY 11777For SaleMLS ID #1050644, Jonathan S. Kaiser, Listing by: Fortune Realty of LI Inc. OneKey® MLS as distributed by MLS GRID
- $599,9954 bd2 ba1.6k sqft14 Millers Road, Sound Beach, NY 11789For SaleMLS ID #1047202, Jacob A. Matone, Listing by: Elite Realty Advisers LLC. OneKey® MLS as distributed by MLS GRID
- $635,9003 bd3 ba2.3k sqft8 Jennifer Lane, Middle Island, NY 11953For SaleMLS ID #1019561, Michael Costa, Listing by: Coldwell Banker American Homes. OneKey® MLS as distributed by MLS GRID
- $585,0003 bd3 ba1.5k sqft9 Phoenix Road, Rocky Point, NY 11778For SaleMLS ID #1013656, Jaime Tokofsky, Listing by: Century 21 Icon. OneKey® MLS as distributed by MLS GRID
- $599,9003 bd2 ba1.8k sqft1011 Old Town Road, Coram, NY 11727For SaleMLS ID #1048902, Michael J. Rose, Listing by: OverSouth LLC. OneKey® MLS as distributed by MLS GRID
- $600,0004 bd3 ba1.3k sqft2 Amarr Drive, Shirley, NY 11967For SaleMLS ID #1017292, George Dilieto, Listing by: Exit Realty Island Elite. OneKey® MLS as distributed by MLS GRID
- $649,0002 bd3 ba1.8k sqft26 Kettle Hole Road, Manorville, NY 11949For SaleMLS ID #1041984, Gina A. Galante, Listing by: BH&G R E Realty Connect. OneKey® MLS as distributed by MLS GRID
- $599,9003 bd2 ba1.6k sqft19 Pennaquid Road, Coram, NY 11727For SaleMLS ID #1032132, Margaret Tsoukaris, Listing by: BH&G R E Realty Connect. OneKey® MLS as distributed by MLS GRID
- $629,0003 bd3 ba1.9k sqft14 Cherry Road, Rocky Point, NY 11778For SaleMLS ID #1011433, Bridget O. Antignolo, Listing by: George Mcknight REALTORS Inc. OneKey® MLS as distributed by MLS GRID
- $550,0004 bd2 ba1.3k sqft361 Decatur Avenue, Shirley, NY 11967For SaleMLS ID #1042139, Teresa Green CRB SFR PSA, Listing by: Marylou Swan Realty Corp. OneKey® MLS as distributed by MLS GRID
- $549,9993 bd2 ba1.9k sqft3 Curtis Drive, Sound Beach, NY 11789For SaleMLS ID #1011128, David Friedman, Listing by: Howard Hanna Coach. OneKey® MLS as distributed by MLS GRID
- $649,9002 bd3 ba1.4k sqft48 Avery Lane, Miller Place, NY 11764For SaleMLS ID #925827, Nicholas R. Aliano Jr, Listing by: Aliano Real Estate. OneKey® MLS as distributed by MLS GRID
- $575,0002 bd2 ba1.4k sqft416 Lindsay Lane, Moriches, NY 11955For SaleMLS ID #1035076, Rachel A. Hujber, Listing by: Signature Homes of New York. OneKey® MLS as distributed by MLS GRID
- $619,0003 bd3 ba1.9k sqft1 Pidgeon Court, Manorville, NY 11949For SaleMLS ID #1050832, Domenic Brocco, Listing by: Real Broker NY LLC. OneKey® MLS as distributed by MLS GRID
