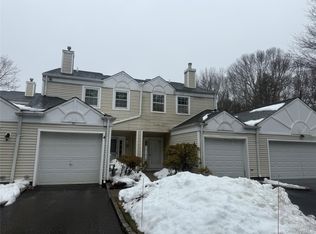
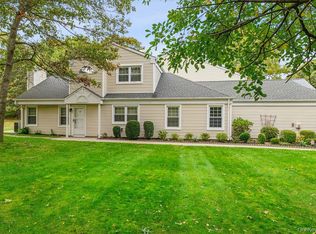
Location! Location! Nestled in the highly sought-after Silver Ponds community in Manorville, this sun-filled 2-bedroom, 1.5-bath Ashton model offers an open and airy layout with resort-style amenities.
From the moment you enter, you are welcomed by a spacious foyer and an abundance of natural light. Vaulted ceilings, two skylights, and new replacement windows and sliding glass doors create a bright and inviting atmosphere throughout.
The gourmet eat-in kitchen features granite countertops, glass tile backsplash, stainless steel appliances, gas cooking, and a large island. The living and dining areas feature luxury vinyl plank flooring, a striking stone accent wall, and sliding glass doors to a private patio with awning.
The spacious primary bedroom offers a large walk-in closet, while the first-floor washer and dryer add everyday convenience. Additional highlights include a one-car attached garage and a one-year-old instant hot water heater.
Silver Ponds offers a clubhouse, indoor and outdoor pools, tennis and pickleball courts, fitness center, scenic ponds, and walking paths.
Conveniently located near shopping, dining, golf courses, beaches, and vineyards, this move-in-ready home offers comfort and community living.
For sale
Price cut: $100 (6/25)
$499,896
31 Quail Court, Manorville, NY 11949
2beds
1,333sqft
Condominium, Residential
Built in 1990
-- sqft lot
$-- Zestimate®
$375/sqft
$526/mo HOA
What's special
Abundance of natural lightStriking stone accent wallFirst-floor washer and dryerWalking pathsOne-car attached garageSpacious primary bedroomOpen and airy layout
- 120 days
- 779
- 29
Zillow last checked:
Listing updated:
Listed by:
BERKSHIRE HATHAWAY 631-642-6212,
Laura M. Cochran 631-642-6212
Source: OneKey® MLS as distributed by MLS GRID,MLS#: 997850
Facts & features
Interior
Bedrooms & bathrooms
- Bedrooms: 2
- Bathrooms: 2
- Full bathrooms: 1
- 1/2 bathrooms: 1
Heating
- Natural Gas
Cooling
- Central Air
Appliances
- Included: Dishwasher, Dryer, Gas Oven, Gas Range, Refrigerator, Stainless Steel Appliance(s), Washer
- Laundry: Washer/Dryer Hookup, Electric Dryer Hookup, Washer Hookup
Features
- Cathedral Ceiling(s), Ceiling Fan(s), Chandelier, Eat-in Kitchen, Entrance Foyer, Granite Counters, High Ceilings, Kitchen Island, Open Floorplan, Open Kitchen, Storage, Walk-In Closet(s)
- Flooring: Vinyl
- Windows: Blinds, New Windows, Skylight(s)
- Attic: See Remarks
- Has fireplace: No
Interior area
- Total structure area: 1,333
- Total interior livable area: 1,333 sqft
Property
Parking
- Total spaces: 1
- Parking features: Attached, Driveway, Garage
- Garage spaces: 1
- Has uncovered spaces: Yes
Features
- Patio & porch: Covered, Patio
- Exterior features: Awning(s), Mailbox, Rain Gutters
- Pool features: Community
- Has view: Yes
- View description: Water
- Has water view: Yes
- Water view: Water
- Waterfront features: Pond
Lot
- Size: 1,742 Square Feet
- Features: Back Yard, Front Yard, Landscaped, Level, Near Shops
Details
- Parcel number: 0200461100500003000
- Special conditions: None
Construction
Type & style
- Home type: Condo
- Property subtype: Condominium, Residential
Materials
- Frame, Vinyl Siding
Condition
- Actual
- Year built: 1990
Details
- Builder model: Ashton
Utilities & green energy
- Sewer: Public Sewer
- Water: Public
- Utilities for property: Cable Available, Electricity Connected, Natural Gas Connected, Phone Available, Sewer Connected, Water Connected
Community & HOA
Community
- Security: Smoke Detector(s)
- Subdivision: Silver Ponds
HOA
- Has HOA: Yes
- Amenities included: Basketball Court, Clubhouse, Fitness Center, Gated, Golf Course, Landscaping, Lounge, Maintenance Grounds, Playground, Pool, Recreation Facilities, Snow Removal, Trash
- Services included: Common Area Maintenance, Maintenance Grounds, Pool Service, Sewer, Snow Removal, Trash, Water
- HOA fee: $526 monthly
- HOA name: Accredited Property Management
- HOA phone: 631-270-3000
Location
- Region: Manorville
Financial & listing details
- Price per square foot: $375/sqft
- Tax assessed value: $2,000
- Annual tax amount: $9,328
- Date on market: 5/11/2026
- Cumulative days on market: 121 days
- Listing agreement: Exclusive Right To Sell
- Electric utility on property: Yes
Estimated market value
Not available
Estimated sales range
Not available
Not available
Price history
| Date | Event | Price |
|---|---|---|
| 6/25/2026 | Price change | $499,8960%$375/sqft |
Source:  OneKey® MLS as distributed by MLS GRID #997850 Report a problem OneKey® MLS as distributed by MLS GRID #997850 Report a problem | ||
| 5/11/2026 | Listed for sale | $499,996-94.9%$375/sqft |
Source: OneKey® MLS as distributed by MLS GRID #997850 Report a problem | ||
| 2/15/1995 | Sold | $9,800,000$7,352/sqft |
Source: Public Record Report a problem | ||
Public tax history
| Year | Property taxes | Tax assessment |
|---|---|---|
| 2025 | -- | $2,000 |
| 2024 | -- | $2,000 -4.8% |
| 2023 | -- | $2,100 |
| 2022 | -- | $2,100 |
| 2021 | -- | $2,100 |
| 2020 | -- | $2,100 |
| 2019 | -- | $2,100 |
| 2018 | -- | $2,100 |
| 2017 | $5,478 | $2,100 |
| 2016 | -- | $2,100 |
| 2015 | -- | $2,100 |
| 2014 | -- | $2,100 |
| 2013 | -- | $2,100 |
| 2012 | -- | $2,100 |
| 2011 | -- | $2,100 |
| 2010 | -- | $2,100 |
| 2009 | -- | $2,100 |
| 2008 | -- | $2,100 |
| 2007 | $3,754 +21.3% | $2,100 |
| 2005 | $3,094 +10.7% | $2,100 |
| 2004 | $2,796 -12.7% | $2,100 |
| 2003 | $3,203 +6.3% | $2,100 |
| 2002 | $3,014 -0.2% | $2,100 |
| 2001 | $3,021 -2.4% | $2,100 |
| 2000 | $3,094 | $2,100 |
Find assessor info on the county website
Monthly payment
Climate risks
Neighborhood: 11949
Nearby schools
Schools provided by the listing agent
- Elementary: Eastport Elementary School
- Middle: Eastport-South Manor Jr-Sr Hs
- High: Eastport-South Manor Jr-Sr Hs
Source: OneKey® MLS as distributed by MLS GRID. This data may not be complete. We recommend contacting the local school district to confirm school assignments for this home.
Similar homes
- $574,9992 bd3 ba1.8k sqft22 Kettle Hole Road, Manorville, NY 11949For Sale

 MLS ID #1012566, Kathleen Metz CBR, Listing by: BH&G R E Realty Connect. OneKey® MLS as distributed by MLS GRID
 - $499,0002 bd2 ba1.7k sqft533 Highland Court, Moriches, NY 11955For Sale
 MLS ID #1035179, Jo Ann Boettcher, Listing by: Douglas Elliman Real Estate. OneKey® MLS as distributed by MLS GRID
 - $499,9992 bd2 ba1.4k sqft376 Quarry Pond Court, Moriches, NY 11955For Sale
 MLS ID #1009291, Roseann Bisconti, Listing by: BH&G R E Realty Connect. OneKey® MLS as distributed by MLS GRID
 - $479,9993 bd3 ba1.1k sqft30 Jefferson, Yaphank, NY 11980For Sale
 MLS ID #1028186, Frank Monforte Jr, Listing by: Corcoran SRG Residential. OneKey® MLS as distributed by MLS GRID
 - $469,9992 bd2 ba1k sqft7 Avon Court, Ridge, NY 11961For SaleMLS ID #1034719, Scott A. Schrager, Listing by: Blue Island Homes NY LLC. OneKey® MLS as distributed by MLS GRID
- $499,0003 bd1 ba1.4k sqft21 Windus Drive, Shirley, NY 11967For SaleMLS ID #1035568, Kenneth Hirsch, Listing by: Compass Greater NY LLC. OneKey® MLS as distributed by MLS GRID
- $479,0002 bd2 ba1.7k sqft548 Highland Court, Moriches, NY 11955For SaleMLS ID #963708, Jo Ann Boettcher, Listing by: Douglas Elliman Real Estate. OneKey® MLS as distributed by MLS GRID
- $549,0002 bd2 ba1.4k sqft272 Glen Drive, Ridge, NY 11961For SaleMLS ID #1039018, Mildred Thomas GRI, Listing by: Signature Premier Properties. OneKey® MLS as distributed by MLS GRID
- $469,0002 bd2 ba1.3k sqft89 Enfield Court #B, Ridge, NY 11961For SaleMLS ID #1036336, Laura Ruhnke SRES, Listing by: Leisure Living Realty Inc. OneKey® MLS as distributed by MLS GRID
- $569,9002 bd2 ba1.4k sqft15 Glen Drive, Ridge, NY 11961For SaleMLS ID #1042900, Theresa S. Ottomano HFR, Listing by: Coldwell Banker American Homes. OneKey® MLS as distributed by MLS GRID
- $499,9002 bd2 ba1.7k sqft5 Robert Lane #5, Middle Island, NY 11953For SaleMLS ID #1009003, Lilly Kaklamanis, Listing by: BH&G R E Realty Connect. OneKey® MLS as distributed by MLS GRID
- $510,0002 bd2 ba1.5k sqft33 Greentree Court, Shirley, NY 11967For SaleMLS ID #1022293, Heather N. Malone CBR, Listing by: Howard Hanna Coach. OneKey® MLS as distributed by MLS GRID
- $469,9993 bd3 ba1.8k sqft824 Birchwood Park Drive, Middle Island, NY 11953For SaleMLS ID #1023820, Jamie DelCore, Listing by: Signature Premier Properties. OneKey® MLS as distributed by MLS GRID
- $575,0002 bd2 ba1.4k sqft416 Lindsay Lane, Moriches, NY 11955For SaleMLS ID #1035076, Rachel A. Hujber, Listing by: Signature Homes of New York. OneKey® MLS as distributed by MLS GRID
- $525,0002 bd2 ba1.6k sqft1 Robert Lane, Middle Island, NY 11953For SaleMLS ID #1006900, Adrienne M. Delio, Listing by: Howard Hanna Coach. OneKey® MLS as distributed by MLS GRID
- $479,0002 bd2 ba1.3k sqft15 Cricket Court, Shirley, NY 11967For SaleMLS ID #983473, Vivian Leonard SFR, Listing by: Daniel Gale Sothebys Intl Rlty. OneKey® MLS as distributed by MLS GRID
- $449,0002 bd2 ba963 sqft12 Dover Avenue, Mastic, NY 11950For SaleMLS ID #1042709, Daniela R. Boscia, Listing by: Coldwell Banker M&D Good Life. OneKey® MLS as distributed by MLS GRID
- $569,9992 bd2 ba1.8k sqft1 Jennifer Lane, Middle Island, NY 11953For SaleMLS ID #1039960, Kerri Passamenti, Listing by: BH&G R E Realty Connect. OneKey® MLS as distributed by MLS GRID
- $565,0002 bd2 ba1.3k sqft1204 Aerie Way #1204, East Quogue, NY 11942For SaleMLS ID #1029482, Richard M. Witt SRES, Listing by: Hampton Estates Realty LLC. OneKey® MLS as distributed by MLS GRID
- $585,0002 bd2 ba1.6k sqft276 Glen Drive, Ridge, NY 11961For SaleMLS ID #1035207, Jennifer Calamia CBR, Listing by: Signature Premier Properties. OneKey® MLS as distributed by MLS GRID
