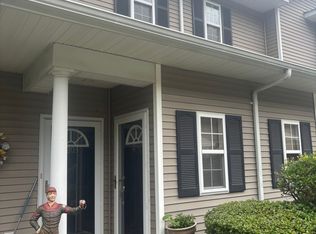
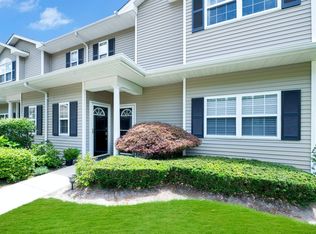
Welcome to Eagles Walk, a premier gated 55+ community in the heart of East Quogue offering exceptional value in the Hamptons. This beautifully maintained home features an open-concept layout, a bright kitchen with a skylight, and a spacious living and dining area perfect for relaxed living. The primary suite includes a private full bath, while the versatile guest bedroom/office opens via sliding glass doors to a private back deck. Complete with a detached garage and an additional assigned parking spot right in front.
Enjoy top-tier community amenities just steps away, including a heated saltwater pool and a clubhouse equipped with a gathering area, kitchen, and fitness equipment. Ideally situated between Westhampton Beach Village and Hampton Bays, you are minutes from local dining, beaches, and shopping. Enjoy the ultimate Hamptons lifestyle at an unbeatable price!
For sale
$565,000
1204 Aerie Way #1204, East Quogue, NY 11942
2beds
1,341sqft
Condominium, Residential
Built in 2014
-- sqft lot
$-- Zestimate®
$421/sqft
$547/mo HOA
What's special
Heated saltwater poolAdditional assigned parking spotDetached garageOpen-concept layoutPrivate back deck
- 39 days
- 699
- 19
Zillow last checked:
Listing updated:
Listed by:
Hampton Estates Realty LLC 631-288-6333,
Richard M. Witt SRES 516-330-6940
Source: OneKey® MLS as distributed by MLS GRID,MLS#: 1029482
Facts & features
Interior
Bedrooms & bathrooms
- Bedrooms: 2
- Bathrooms: 2
- Full bathrooms: 2
Bedroom 1
- Description: Northeast corner of unit- nice morning sun
- Level: Second
Bedroom 2
- Description: Southeast corner of unit- nice morning sun
- Level: Second
Bathroom 1
- Description: Off foyer- very good condition
- Level: Second
Bathroom 2
- Description: In Primary suite- very good condition
- Level: Second
Kitchen
- Description: Nice condition
- Level: Second
Laundry
- Description: Off Kitchen
- Level: Second
Living room
- Description: Large room includes Dining Area
- Level: Second
Heating
- Forced Air, Natural Gas
Cooling
- Central Air
Appliances
- Included: Dryer, Gas Range, Refrigerator
- Laundry: In Unit
Features
- Entrance Foyer, High Speed Internet, Open Kitchen
- Flooring: Hardwood, Laminate
- Basement: None
- Attic: None
- Has fireplace: No
- Common walls with other units/homes: 1 Common Wall,End Unit
Interior area
- Total structure area: 1,341
- Total interior livable area: 1,341 sqft
Video & virtual tour
Property
Parking
- Total spaces: 2
- Parking features: Garage, Off Street
- Garage spaces: 1
Features
- Levels: One
- Patio & porch: Deck
- Pool features: Community
Lot
- Size: 1,351 Square Feet
Details
- Parcel number: 0900289010100048000
- Special conditions: None
Construction
Type & style
- Home type: Condo
- Architectural style: Garden
- Property subtype: Condominium, Residential
- Attached to another structure: Yes
Materials
- Frame, Vinyl Siding
Condition
- Year built: 2014
- Major remodel year: 2014
Utilities & green energy
- Sewer: Shared Septic
- Water: Public
- Utilities for property: Cable Available, Electricity Connected, Natural Gas Connected, Sewer Connected, Trash Collection Private, Water Connected
Community & HOA
Community
- Security: Security Gate
- Senior community: Yes
- Subdivision: Eagles Walk
HOA
- Has HOA: Yes
- Amenities included: Clubhouse, Gated, Landscaping, Maintenance, Pool, Snow Removal, Trash
- Services included: Common Area Maintenance, Maintenance Structure, Maintenance Grounds, Pool Service, Sewer, Snow Removal, Trash
- HOA fee: $547 monthly
Location
- Region: East Quogue
Financial & listing details
- Price per square foot: $421/sqft
- Tax assessed value: $211,600
- Annual tax amount: $2,637
- Date on market: 7/24/2026
- Cumulative days on market: 40 days
- Listing agreement: Exclusive Right To Sell
- Electric utility on property: Yes
Estimated market value
Not available
Estimated sales range
Not available
Not available
Price history
| Date | Event | Price |
|---|---|---|
| 7/24/2026 | Listed for sale | $565,000$421/sqft |
Source:  OneKey® MLS as distributed by MLS GRID #1029482 Report a problem OneKey® MLS as distributed by MLS GRID #1029482 Report a problem | ||
Public tax history
Tax history is unavailable.
Monthly payment
Climate risks
Neighborhood: 11942
Nearby schools
Schools provided by the listing agent
- Elementary: East Quogue School
- Middle: Westhampton Middle School
- High: Westhampton Beach Senior High Sch
Source: OneKey® MLS as distributed by MLS GRID. This data may not be complete. We recommend contacting the local school district to confirm school assignments for this home.
Similar homes
- $574,9992 bd3 ba1.8k sqft22 Kettle Hole Road, Manorville, NY 11949For Sale

 MLS ID #1012566, Kathleen Metz CBR, Listing by: BH&G R E Realty Connect. OneKey® MLS as distributed by MLS GRID
 - $619,0002 bd2 ba1.6k sqft174 Adele Ct, Riverhead, NY 11901For Sale
 MLS ID #396424, Enzo Morabito (WHB) - Real Estate Sales Person, Listing by: Douglas Elliman Real Estate. Out East
 - $569,9002 bd2 ba1.4k sqft15 Glen Drive, Ridge, NY 11961For Sale
 MLS ID #1042900, Theresa S. Ottomano HFR, Listing by: Coldwell Banker American Homes. OneKey® MLS as distributed by MLS GRID
 - $625,0003 bd2 ba1.8k sqft2 Ira Court, Manorville, NY 11949For Sale
 MLS ID #1043275, Frank Mistretta, Listing by: Daniel Gale Sothebys Intl Rlty. OneKey® MLS as distributed by MLS GRID
 - $534,9992 bd2 ba1.3k sqft241 Riverside Drive, Riverhead, NY 11901For SaleMLS ID #1032344, Hal Rovner, Listing by: Exit Realty Liberty. OneKey® MLS as distributed by MLS GRID
- $515,0002 bd2 ba1.3k sqft3 Pidgeon Court, Manorville, NY 11949For SaleMLS ID #1022774, Rose M. Sidoti CBR, Listing by: Coldwell Banker American Homes. OneKey® MLS as distributed by MLS GRID
- $749,0002 bd2 ba1.6k sqft228 Sonata Court, Eastport, NY 11941For SaleMLS ID #1030887, Mary R. Clay, Listing by: Corcoran. OneKey® MLS as distributed by MLS GRID
- $599,9992 bd2 ba1.4k sqft416 Lindsay Lane, Moriches, NY 11955For SaleMLS ID #1035076, Rachel A. Hujber, Listing by: Signature Homes of New York. OneKey® MLS as distributed by MLS GRID
- $499,8962 bd2 ba1.3k sqft31 Quail Court, Manorville, NY 11949For SaleMLS ID #997850, Laura M. Cochran, Listing by: BERKSHIRE HATHAWAY. OneKey® MLS as distributed by MLS GRID
- $549,0002 bd2 ba1.4k sqft272 Glen Drive, Ridge, NY 11961For SaleMLS ID #1039018, Mildred Thomas GRI, Listing by: Signature Premier Properties. OneKey® MLS as distributed by MLS GRID
- $589,0002 bd1 ba944 sqft277 Howell Avenue, Riverhead, NY 11901For SaleMLS ID #1031020, Denice L. Lara SFR CBR, Listing by: Daniel Gale Sothebys Intl Rlty. OneKey® MLS as distributed by MLS GRID
- $574,9993 bd1 ba1.1k sqft2600 Boisseau Avenue, Southold, NY 11971For SaleMLS ID #1043112, Zachary Scher CBR, Listing by: Signature Premier Properties. OneKey® MLS as distributed by MLS GRID
- $585,0002 bd2 ba1.6k sqft276 Glen Drive, Ridge, NY 11961For SaleMLS ID #1035207, Jennifer Calamia CBR, Listing by: Signature Premier Properties. OneKey® MLS as distributed by MLS GRID
- $579,0003 bd2 ba1.2k sqft4 Shelley Court, Middle Island, NY 11953For SaleMLS ID #1036634, Yoan Velazquez, Listing by: Real Broker NY LLC. OneKey® MLS as distributed by MLS GRID
- $745,0002 bd2 ba1.9k sqft51 Toni Court, Center Moriches, NY 11934For SaleMLS ID #961229, Richard M. Witt SRES, Listing by: Hampton Estates Realty LLC. OneKey® MLS as distributed by MLS GRID
- $499,0002 bd2 ba1.7k sqft533 Highland Court, Moriches, NY 11955For SaleMLS ID #1035179, Jo Ann Boettcher, Listing by: Douglas Elliman Real Estate. OneKey® MLS as distributed by MLS GRID
- $540,0001 bd1 ba972 sqft49 Canoe Place, Hampton Bays, NY 11946For SaleMLS ID #1036951, Joseph A. Carollo, Listing by: Realty ONE Group Connect. OneKey® MLS as distributed by MLS GRID
- $549,9994 bd2 ba1.5k sqft265 Forrest Avenue, Shirley, NY 11967For SaleMLS ID #1038498, Heather Milheiser, Listing by: Signature Premier Properties. OneKey® MLS as distributed by MLS GRID
- $585,0003 bd2 ba1.1k sqft361 Decatur Avenue, Shirley, NY 11967For SaleMLS ID #1042139, Teresa Green CRB SFR PSA, Listing by: Marylou Swan Realty Corp. OneKey® MLS as distributed by MLS GRID
