Welcome to this beautifully updated and newly painted 2-bedroom, 2-bath Ashton Townhouse, where style, comfort, and resort-style living come together. The gourmet kitchen features granite countertops, stainless steel appliances, and ample cabinetry, making it perfect for everyday living and entertaining. Updated primary bathroom, Featuring hardwood and tiled floors on main level and a custom built working cobble stone fireplace, creating a warm and elegant atmosphere. Home has a stairlift that will be removed by homeowner if buyer prefers not to have it.
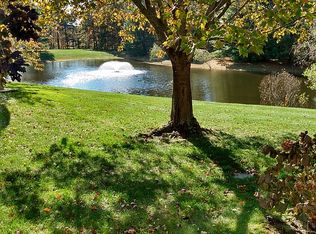
Step outside to your private Trex deck, surrounded by beautifully landscaped grounds and overlooking the tranquil pond just steps away. This inviting outdoor retreat is the perfect place to relax, entertain guests, or simply enjoy the peaceful setting.
Located in the highly sought-after Silver Ponds community, residents enjoy an exceptional array of resort-style amenities designed for recreation, wellness, and social connection. The clubhouse offers a fitness center, kitchen, billiards room, and party space for gatherings and community events. Outdoor amenities include three swimming pools, tennis courts, basketball and handball courts, shuffleboard, bocce courts, and a playground. With gated security, picturesque natural surroundings, and endless recreational opportunities, Silver Ponds offers an active, relaxed, and connected lifestyle in one of the area's most desirable communities.
Don't miss the opportunity to make this exceptional townhouse your new home!
For sale
Price cut: $10K (8/24)
$515,000
3 Pidgeon Court, Manorville, NY 11949
2beds
1,333sqft
Condominium, Residential
Built in 1990
-- sqft lot
$-- Zestimate®
$386/sqft
$526/mo HOA
What's special
Beautifully updatedBeautifully landscaped groundsPrivate trex deckInviting outdoor retreatStainless steel appliancesUpdated primary bathroomAmple cabinetry
- 58 days
- 656
- 26
Zillow last checked:
Listing updated:
Listed by:
Coldwell Banker American Homes 631-673-4444,
Rose M. Sidoti CBR 631-327-3144,
Christina Cardona 631-605-9160,
Coldwell Banker American Homes
Source: OneKey® MLS as distributed by MLS GRID,MLS#: 1022774
Facts & features
Interior
Bedrooms & bathrooms
- Bedrooms: 2
- Bathrooms: 2
- Full bathrooms: 1
- 1/2 bathrooms: 1
Heating
- Forced Air
Cooling
- Central Air
Appliances
- Included: Dishwasher, Dryer, Gas Oven, Gas Range, Microwave, Refrigerator, Stainless Steel Appliance(s), Washer
- Laundry: Washer/Dryer Hookup
Features
- Cathedral Ceiling(s), Entrance Foyer, Granite Counters, High Ceilings, Kitchen Island, Open Floorplan, Open Kitchen, Storage, Walk-In Closet(s)
- Attic: Scuttle
- Number of fireplaces: 1
- Common walls with other units/homes: 2+ Common Walls
Interior area
- Total structure area: 1,333
- Total interior livable area: 1,333 sqft
Property
Parking
- Total spaces: 1
- Parking features: Driveway, Garage
- Garage spaces: 1
- Has uncovered spaces: Yes
Features
- Levels: Two
- Has view: Yes
- View description: Water
- Has water view: Yes
- Water view: Water
- Waterfront features: Pond
Lot
- Size: 1,742 Square Feet
Details
- Parcel number: 0200461100700003000
- Special conditions: None
Construction
Type & style
- Home type: Condo
- Property subtype: Condominium, Residential
- Attached to another structure: Yes
Materials
- Frame
Condition
- Year built: 1990
Details
- Builder model: Ashton
Utilities & green energy
- Sewer: Public Sewer
- Water: Public
- Utilities for property: Cable Available, Electricity Connected, Natural Gas Connected, Phone Available, Sewer Connected, Water Connected
Community & HOA
Community
- Features: Clubhouse, Fitness Center, Gated, Playground, Pool, Tennis Court(s)
- Security: Gated Community
- Subdivision: Silver Ponds
HOA
- Has HOA: Yes
- Amenities included: Basketball Court, Children's Playroom, Clubhouse, Fitness Center, Gated, Landscaping, Maintenance, Maintenance Grounds, Playground, Pool, Recreation Facilities, Snow Removal
- Services included: Common Area Maintenance, Maintenance Grounds, Pool Service, Sewer, Snow Removal, Trash, Water
- HOA fee: $526 monthly
Location
- Region: Manorville
Financial & listing details
- Price per square foot: $386/sqft
- Tax assessed value: $443,750
- Annual tax amount: $9,935
- Date on market: 7/20/2026
- Cumulative days on market: 46 days
- Listing agreement: Exclusive Right To Sell
- Electric utility on property: Yes
Estimated market value
Not available
Estimated sales range
Not available
Not available
Price history
| Date | Event | Price |
|---|---|---|
| 8/24/2026 | Price change | $515,000-1.9%$386/sqft |
Source:  OneKey® MLS as distributed by MLS GRID #1022774 Report a problem OneKey® MLS as distributed by MLS GRID #1022774 Report a problem | ||
| 8/14/2026 | Price change | $525,000-2.8%$394/sqft |
Source: OneKey® MLS as distributed by MLS GRID #1022774 Report a problem | ||
| 7/20/2026 | Listed for sale | $540,000+122.7%$405/sqft |
Source: OneKey® MLS as distributed by MLS GRID #1022774 Report a problem | ||
| 10/14/2014 | Sold | $242,500-3%$182/sqft |
Source: Public Record Report a problem | ||
| 6/29/2014 | Listed for sale | $250,000+4.2%$188/sqft |
Source: Visual Tour #2686370 Report a problem | ||
| 7/12/2002 | Sold | $239,900+101.6%$180/sqft |
Source: Public Record Report a problem | ||
| 3/14/1997 | Sold | $119,000+14.4%$89/sqft |
Source: Public Record Report a problem | ||
| 12/6/1994 | Sold | $104,000$78/sqft |
Source: Public Record Report a problem | ||
Public tax history
| Year | Property taxes | Tax assessment |
|---|---|---|
| 2025 | -- | $2,130 |
| 2024 | -- | $2,130 |
| 2023 | -- | $2,130 |
| 2022 | -- | $2,130 |
| 2021 | -- | $2,130 |
| 2020 | -- | $2,130 |
| 2019 | -- | $2,130 |
| 2018 | -- | $2,130 |
| 2017 | $1,795 | $2,130 |
| 2016 | -- | $2,130 |
| 2015 | -- | $2,130 |
| 2014 | -- | $2,130 |
| 2013 | -- | $2,130 |
| 2012 | -- | $2,130 |
| 2011 | -- | $2,130 |
| 2010 | -- | $2,130 |
| 2009 | -- | $2,130 |
| 2008 | -- | $2,130 |
| 2007 | $4,755 +24.9% | $2,130 +1.4% |
| 2005 | $3,808 -13.3% | $2,100 |
| 2004 | $4,391 +5.8% | $2,100 |
| 2003 | $4,149 +5.7% | $2,100 |
| 2002 | $3,925 +9.2% | $2,100 |
| 2001 | $3,594 +6.2% | $2,100 |
| 2000 | $3,385 | $2,100 |
Find assessor info on the county website
Monthly payment
Climate risks
Neighborhood: 11949
Nearby schools
Schools provided by the listing agent
- Elementary: South Street School
- Middle: Eastport-South Manor Jr-Sr Hs
- High: Eastport-South Manor Jr-Sr Hs
Source: OneKey® MLS as distributed by MLS GRID. This data may not be complete. We recommend contacting the local school district to confirm school assignments for this home.
Similar homes
- $499,8962 bd2 ba1.3k sqft31 Quail Court, Manorville, NY 11949For Sale

 MLS ID #997850, Laura M. Cochran, Listing by: BERKSHIRE HATHAWAY. OneKey® MLS as distributed by MLS GRID
 - $574,9992 bd3 ba1.8k sqft22 Kettle Hole Road, Manorville, NY 11949For Sale
 MLS ID #1012566, Kathleen Metz CBR, Listing by: BH&G R E Realty Connect. OneKey® MLS as distributed by MLS GRID
 - $625,0003 bd2 ba1.8k sqft2 Ira Court, Manorville, NY 11949For Sale
 MLS ID #1043275, Frank Mistretta, Listing by: Daniel Gale Sothebys Intl Rlty. OneKey® MLS as distributed by MLS GRID
 - $499,0002 bd2 ba1.7k sqft533 Highland Court, Moriches, NY 11955For Sale
 MLS ID #1035179, Jo Ann Boettcher, Listing by: Douglas Elliman Real Estate. OneKey® MLS as distributed by MLS GRID
 - $479,9992 bd2 ba1k sqft7 Avon Court, Ridge, NY 11961For SaleMLS ID #1034719, Scott A. Schrager, Listing by: Blue Island Homes NY LLC. OneKey® MLS as distributed by MLS GRID
- $479,9993 bd3 ba1.1k sqft30 Jefferson, Yaphank, NY 11980For SaleMLS ID #1028186, Frank Monforte Jr, Listing by: Corcoran SRG Residential. OneKey® MLS as distributed by MLS GRID
- $549,0002 bd2 ba1.4k sqft272 Glen Drive, Ridge, NY 11961For SaleMLS ID #1039018, Mildred Thomas GRI, Listing by: Signature Premier Properties. OneKey® MLS as distributed by MLS GRID
- $499,9992 bd2 ba1.4k sqft376 Quarry Pond Court, Moriches, NY 11955For SaleMLS ID #1009291, Roseann Bisconti, Listing by: BH&G R E Realty Connect. OneKey® MLS as distributed by MLS GRID
- $569,9002 bd2 ba1.4k sqft15 Glen Drive, Ridge, NY 11961For SaleMLS ID #1042900, Theresa S. Ottomano HFR, Listing by: Coldwell Banker American Homes. OneKey® MLS as distributed by MLS GRID
- $419,0002 bd2 ba1.3k sqft33 Daremy Circle, Medford, NY 11763For SaleMLS ID #1016841, Julie I. Chan WCR CIPS, Listing by: Coldwell Banker American Homes. OneKey® MLS as distributed by MLS GRID
- $559,0002 bd2 ba1.6k sqft6 Oakdale Court, Ridge, NY 11961For SaleMLS ID #1042317, Laura Ruhnke SRES, Listing by: Leisure Living Realty Inc. OneKey® MLS as distributed by MLS GRID
- $525,0002 bd2 ba1.6k sqft1 Robert Lane, Middle Island, NY 11953For SaleMLS ID #1006900, Adrienne M. Delio, Listing by: Howard Hanna Coach. OneKey® MLS as distributed by MLS GRID
- $469,0002 bd2 ba1.3k sqft89 Enfield Court #B, Ridge, NY 11961For SaleMLS ID #1036336, Laura Ruhnke SRES, Listing by: Leisure Living Realty Inc. OneKey® MLS as distributed by MLS GRID
- $479,0002 bd2 ba1.7k sqft548 Highland Court, Moriches, NY 11955For SaleMLS ID #963708, Jo Ann Boettcher, Listing by: Douglas Elliman Real Estate. OneKey® MLS as distributed by MLS GRID
- $519,0002 bd2 ba1.2k sqft5 White Oak Court #5, Coram, NY 11727For SaleMLS ID #981936, Renee Steinberg, Listing by: RE/MAX Signature Real Estate. OneKey® MLS as distributed by MLS GRID
- $585,0002 bd2 ba1.6k sqft276 Glen Drive, Ridge, NY 11961For SaleMLS ID #1035207, Jennifer Calamia CBR, Listing by: Signature Premier Properties. OneKey® MLS as distributed by MLS GRID
- $499,9002 bd3 ba1.3k sqft193 Windward Drive, Port Jefferson, NY 11777For SaleMLS ID #1034002, Stephen E. Belyea, Listing by: Signature Premier Properties. OneKey® MLS as distributed by MLS GRID
- $579,0003 bd2 ba1.2k sqft4 Shelley Court, Middle Island, NY 11953For SaleMLS ID #1036634, Yoan Velazquez, Listing by: Real Broker NY LLC. OneKey® MLS as distributed by MLS GRID
- $389,9902 bd1 ba1k sqft463 B Oldham Court, Ridge, NY 11961For SaleMLS ID #1042796, Jane A. Argiro, Listing by: Century 21 KR Realty. OneKey® MLS as distributed by MLS GRID
- $415,0002 bd1 ba960 sqft183 Kingston Drive, Ridge, NY 11961For SaleMLS ID #1011932, Jeanine L. Carroll CBR, Listing by: Leesa Byrnes Realty Inc. OneKey® MLS as distributed by MLS GRID
