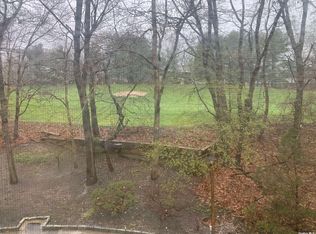
Welcome to country club living in the 24-hour guard-gated Bretton Woods community! This spacious two-story condo offers 3 bedrooms, 2.5 baths, and 1,748 square feet of comfortable living space, all with a beautiful view of the green.
Inside, you’ll find a formal dining room, hardwood and laminate flooring, and bathrooms fully updated in 2026. The primary bedroom features a walk-in closet, and additional walk-in closets add plenty of storage. Recent upgrades include new interior doors, a new front door, updated central air, and security cameras inside and out for added peace of mind.
Life at Bretton Woods feels like a year-round resort. Enjoy the 9-hole golf course, indoor and outdoor pools with a hot tub and sauna, bowling alley, fitness center, tennis and bocce courts, billiards, library, café, and clubhouse with catering. Water is included in the HOA, and the home is connected to public sewer. Conveniently located near shopping, dining, and major roads in the Longwood School District. Don’t miss this one! Sold As-Is.
Coming soon 11/05
$424,996
119 Birchwood Road #563, Coram, NY 11727
3beds
1,748sqft
Condominium, Residential
Built in 1975
-- sqft lot
$-- Zestimate®
$243/sqft
$1,017/mo HOA
What's special
- 1 day
- 179
- 25
Zillow last checked:
Listing updated:
Listed by:
EXP Realty 888-276-0630,
Justin Grund 631-944-1289
Source: OneKey® MLS as distributed by MLS GRID,MLS#: 1068519
Facts & features
Interior
Bedrooms & bathrooms
- Bedrooms: 3
- Bathrooms: 3
- Full bathrooms: 2
- 1/2 bathrooms: 1
Primary bedroom
- Level: Second
Bedroom 2
- Level: Second
Bedroom 3
- Level: Second
Primary bathroom
- Level: Second
Bathroom 1
- Level: First
Bathroom 2
- Level: Second
Family room
- Level: First
Kitchen
- Level: First
Living room
- Level: First
Heating
- Electric, ENERGY STAR Qualified Equipment
Cooling
- Central Air
Appliances
- Included: Dishwasher, Dryer, Electric Water Heater, ENERGY STAR Qualified Appliances, Microwave, Washer
- Laundry: Washer/Dryer Hookup
Features
- Formal Dining, Granite Counters, Pantry, Primary Bathroom, Smart Thermostat, Walk-In Closet(s)
- Flooring: Carpet, Hardwood, Laminate
- Basement: None
- Attic: Pull Stairs
- Has fireplace: No
- Common walls with other units/homes: 1 Common Wall,End Unit
Interior area
- Total structure area: 1,748
- Total interior livable area: 1,748 sqft
Property
Parking
- Parking features: Parking Lot
Features
- Levels: Two
- Patio & porch: Deck
- Exterior features: Tennis Court(s)
- Pool features: Community, In Ground, Indoor, Outdoor Pool
Lot
- Size: 1,616 Square Feet
Details
- Parcel number: 0200494300100563000
- Special conditions: None
Construction
Type & style
- Home type: Condo
- Property subtype: Condominium, Residential
- Attached to another structure: Yes
Materials
- Frame, Vinyl Siding
Condition
- Year built: 1975
Details
- Builder model: Malibu
Utilities & green energy
- Sewer: Public Sewer
- Water: Public
- Utilities for property: Trash Collection Public
Community & HOA
Community
- Security: Security System
- Subdivision: Bretton Woods
HOA
- Has HOA: Yes
- Amenities included: Clubhouse, Gated, Golf Course, Pool, Spa/Hot Tub, Tennis Court(s), Trash
- Services included: Common Area Maintenance, Maintenance Structure, Maintenance Grounds, Sewer, Snow Removal, Trash, Water
- HOA fee: $1,017 monthly
Location
- Region: Coram
Financial & listing details
- Price per square foot: $243/sqft
- Tax assessed value: $1,353
- Annual tax amount: $6,436
- Date on market: 11/5/2026
- Listing agreement: Exclusive Right To Sell
Estimated market value
Not available
Estimated sales range
Not available
Not available
Price history
| Date | Event | Price |
|---|---|---|
| 6/16/2023 | Listing removed | -- |
Source:  OneKey® MLS as distributed by MLS GRID #3471677 Report a problem | ||
| 4/17/2023 | Listed for sale | $425,000+9%$243/sqft |
Source: OneKey® MLS as distributed by MLS GRID #3471677 Report a problem | ||
| 7/21/2022 | Sold | $390,000+0%$223/sqft |
Source: OneKey® MLS as distributed by MLS GRID #L3401664 Report a problem | ||
| 6/8/2022 | Pending sale | $389,900$223/sqft |
Source: OneKey® MLS as distributed by MLS GRID #3401664 Report a problem | ||
| 6/7/2022 | Listing removed | -- |
Source: OneKey® MLS as distributed by MLS GRID #3401664 Report a problem | ||
| 5/27/2022 | Listed for sale | $389,900-8.3%$223/sqft |
Source: OneKey® MLS as distributed by MLS GRID #3401664 Report a problem | ||
| 5/20/2022 | Listing removed | -- |
Source: OneKey® MLS as distributed by MLS GRID #3399741 Report a problem | ||
| 5/15/2022 | Listed for sale | $425,000$243/sqft |
Source: OneKey® MLS as distributed by MLS GRID #3399741 Report a problem | ||
Public tax history
Tax history is unavailable.
Monthly payment
Climate risks
Neighborhood: 11727
Nearby schools
Schools provided by the listing agent
- Elementary: Coram Elementary School
- Middle: Longwood Junior High School
- High: Longwood High School
Source: OneKey® MLS as distributed by MLS GRID. This data may not be complete. We recommend contacting the local school district to confirm school assignments for this home.


Similar homes
- $429,9993 bd3 ba1.9k sqft415 Clubhouse Court #51, Coram, NY 11727For Sale

 MLS ID #1056113, Karen Clark, Listing by: Handsome Real Estate Inc. OneKey® MLS as distributed by MLS GRID
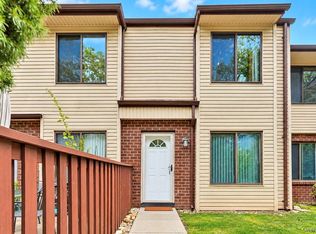
- $424,0002 bd2 ba1.3k sqft139 Birchwood Road, Coram, NY 11727For Sale
 MLS ID #1058009, Kerrilynn Prokop, Listing by: Signature Premier Properties. OneKey® MLS as distributed by MLS GRID
- $395,0002 bd2 ba1.3k sqft855 Skyline Drive, Coram, NY 11727For Sale
 MLS ID #1065372, Nordeen Accardi CBR WCR, Listing by: Coldwell Banker American Homes. OneKey® MLS as distributed by MLS GRID
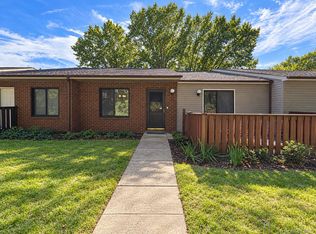
- $419,0002 bd2 ba1.1k sqft780 Hilltop Court, Coram, NY 11727For Sale
 MLS ID #1061687, Justine Randazzese ABR, Listing by: OverSouth LLC. OneKey® MLS as distributed by MLS GRID
- $400,0002 bd2 ba1.1k sqft241 Birchwood Road, Coram, NY 11727For SaleMLS ID #1056306, Peter C. Grosso CBR, Listing by: RE/MAX Integrity Leaders. OneKey® MLS as distributed by MLS GRID
- $429,9992 bd2 ba1.1k sqft46 Forge Lane, Coram, NY 11727For SaleMLS ID #1066184, Teresa Mennona, Listing by: Signature Premier Properties. OneKey® MLS as distributed by MLS GRID
- $389,9992 bd2 ba1.1k sqft810 Woodland Court, Coram, NY 11727For SaleMLS ID #1055101, Julie Fontanella, Listing by: Signature Premier Properties. OneKey® MLS as distributed by MLS GRID
- $375,0002 bd2 ba1k sqft236 skyline Drive, Coram, NY 11727For SaleMLS ID #1066312, Debra Hoffer, Listing by: Century 21 Princeton Prop. OneKey® MLS as distributed by MLS GRID
- $399,0002 bd2 ba1.3k sqft924 Skyline Drive, Coram, NY 11727For SaleMLS ID #1052582, Julie Fontanella, Listing by: Signature Premier Properties. OneKey® MLS as distributed by MLS GRID
- $484,9993 bd1 ba1k sqft66 Norfleet Lane, Coram, NY 11727For SaleMLS ID #1066330, Luis F. Molina, Listing by: Vantage Realty Partners. OneKey® MLS as distributed by MLS GRID
- $615,0004 bd2 ba1.9k sqft8 Loretta Court, Coram, NY 11727For SaleMLS ID #1069580, Diane L. Rossi Fontana, Listing by: Jones Hollow Realty Group Inc. OneKey® MLS as distributed by MLS GRID
- $410,0006 bd3 ba1.4k sqft6 loretta Court, Coram, NY 11727For SaleMLS ID #1039490, Eric Jarvis, Listing by: Voro LLC. OneKey® MLS as distributed by MLS GRID
- $489,9993 bd2 ba1.3k sqft14 Petersburg Court, Coram, NY 11727For SaleMLS ID #1057934, Melissa Dreyfuss SFR, Listing by: Choice 1. OneKey® MLS as distributed by MLS GRID
- $499,9993 bd2 ba1.6k sqft211 Mount Sinai Coram Road, Coram, NY 11727For SaleMLS ID #1064152, Sean Manning, Listing by: OverSouth LLC. OneKey® MLS as distributed by MLS GRID
- $539,9992 bd2 ba1.5k sqft19 Hancock Court, Coram, NY 11727For SaleMLS ID #1066583, Pamela Webster, Listing by: Barone Realty. OneKey® MLS as distributed by MLS GRID
- $514,9004 bd2 ba1.3k sqft79 Hawkins Path, Coram, NY 11727For SaleMLS ID #1058296, Derek J. Greene, Listing by: Greene Realty Group. OneKey® MLS as distributed by MLS GRID
- $469,0003 bd2 ba1.5k sqft740 Blue Ridge Drive, Medford, NY 11763For SaleMLS ID #1061249, Jamie M. Weinberg, Listing by: BH&G R E Realty Connect. OneKey® MLS as distributed by MLS GRID
- $499,9992 bd2 ba1k sqft12 Pheasant Trail, Coram, NY 11727For SaleMLS ID #1065140, Michael P. McLean, Listing by: Long Island Home Prop LLC. OneKey® MLS as distributed by MLS GRID
- $499,9993 bd2 ba1.9k sqft10 Calicotree Lane, Coram, NY 11727For SaleMLS ID #994659, Emily Bermudez Lopez, Listing by: Exit Realty Achieve. OneKey® MLS as distributed by MLS GRID
