Move-in ready residence set on a quiet residential street in Coram, offering a comfortable layout and versatile living spaces. This home features spacious interiors filled with natural light. The main living areas provide an inviting flow ideal for everyday living and entertaining.
The property includes generously sized bedrooms, well-appointed bathrooms, and a functional kitchen with ample cabinetry and workspace. Additional highlights partial basement, providing extra space for storage or recreation, and a private outdoor setting perfect for relaxing or enjoying the seasons.
Conveniently located near shopping, dining, parks, and major roadways, offering easy access to everyday essentials and commuting routes. A wonderful opportunity to own a home in a well-established neighborhood.
For sale
$499,999
10 Calicotree Lane, Coram, NY 11727
3beds
1,975sqft
Single Family Residence, Residential
Built in 1973
0.34 Acres Lot
$498,700 Zestimate®
$253/sqft
$-- HOA
What's special
- 108 days
- 2,407
- 253
Likely to sell faster than
Zillow last checked:
Listing updated:
Listed by:
Exit Realty Achieve 631-543-2009,
Emily Bermudez Lopez 631-327-8391,
Monique Walker 631-645-3795,
Exit Realty Achieve
Source: OneKey® MLS as distributed by MLS GRID,MLS#: 994659
Facts & features
Interior
Bedrooms & bathrooms
- Bedrooms: 3
- Bathrooms: 2
- Full bathrooms: 2
Primary bedroom
- Level: First
Bedroom 2
- Level: First
Primary bathroom
- Level: First
Bathroom 1
- Level: First
Bathroom 3
- Level: First
Den
- Level: First
Dining room
- Level: First
Kitchen
- Level: First
Living room
- Level: First
Heating
- Natural Gas
Cooling
- Central Air
Appliances
- Included: Dryer, Gas Range, Oven, Refrigerator, Washer
Features
- First Floor Bedroom, Eat-in Kitchen, Entrance Foyer, Formal Dining
- Basement: Partial
- Attic: Crawl
- Number of fireplaces: 1
- Fireplace features: Wood Burning
Interior area
- Total structure area: 1,975
- Total interior livable area: 1,975 sqft
Property
Parking
- Total spaces: 4
- Parking features: Driveway
- Garage spaces: 2
- Has uncovered spaces: Yes
Lot
- Size: 0.34 Acres
Details
- Parcel number: 0200341000400003000
- Special conditions: None
Construction
Type & style
- Home type: SingleFamily
- Architectural style: Exp Cape
- Property subtype: Single Family Residence, Residential
- Attached to another structure: Yes
Materials
- Cedar
Condition
- Year built: 1973
Utilities & green energy
- Sewer: Public Sewer
- Water: Public
- Utilities for property: Cable Available, Electricity Connected
Community & HOA
HOA
- Has HOA: No
Location
- Region: Coram
Financial & listing details
- Price per square foot: $253/sqft
- Tax assessed value: $2,475
- Annual tax amount: $12,163
- Date on market: 5/7/2026
- Cumulative days on market: 62 days
- Listing agreement: Exclusive Right To Sell
- Electric utility on property: Yes
Estimated market value
$498,700
$474,000 - $524,000
$3,762/mo
Price history
| Date | Event | Price |
|---|---|---|
| 9/14/2026 | Listed for sale | $499,999$253/sqft |
Source:  OneKey® MLS as distributed by MLS GRID #994659 Report a problem OneKey® MLS as distributed by MLS GRID #994659 Report a problem | ||
| 7/10/2026 | Pending sale | $499,999$253/sqft |
Source: OneKey® MLS as distributed by MLS GRID #994659 Report a problem | ||
| 5/27/2026 | Listing removed | $499,999$253/sqft |
Source: EXIT Realty broker feed #994659 Report a problem | ||
| 5/8/2026 | Listed for sale | $499,999+77.9%$253/sqft |
Source: OneKey® MLS as distributed by MLS GRID #994659 Report a problem | ||
| 4/4/2003 | Sold | $281,000+127.5%$142/sqft |
Source: Public Record Report a problem | ||
| 2/2/1996 | Sold | $123,500$63/sqft |
Source: Public Record Report a problem | ||
Public tax history
| Year | Property taxes | Tax assessment |
|---|---|---|
| 2025 | -- | $2,475 |
| 2024 | -- | $2,475 |
| 2023 | -- | $2,475 |
| 2022 | -- | $2,475 |
| 2021 | -- | $2,475 |
| 2020 | -- | $2,475 |
| 2019 | -- | $2,475 |
| 2018 | -- | $2,475 |
| 2017 | $9,471 | $2,475 |
| 2016 | -- | $2,475 |
| 2015 | -- | $2,475 |
| 2014 | -- | $2,475 |
| 2013 | -- | $2,475 |
| 2012 | -- | $2,475 -7.3% |
| 2011 | -- | $2,670 |
| 2010 | -- | $2,670 |
| 2009 | -- | $2,670 |
| 2008 | -- | $2,670 |
| 2007 | $7,460 +19.1% | $2,670 |
| 2005 | $6,261 +6.2% | $2,670 |
| 2004 | $5,893 +9.1% | $2,670 |
| 2003 | $5,404 +6.8% | $2,670 |
| 2002 | $5,059 +4% | $2,670 |
| 2001 | $4,865 -1.3% | $2,670 |
| 2000 | $4,931 | $2,670 |
Find assessor info on the county website
Monthly payment
Climate risks
Neighborhood: 11727
Nearby schools
Schools provided by the listing agent
- Elementary: West Middle Island School
- Middle: Longwood Junior High School
- High: Longwood High School
Source: OneKey® MLS as distributed by MLS GRID. This data may not be complete. We recommend contacting the local school district to confirm school assignments for this home.
Similar homes
- $499,9993 bd2 ba1.6k sqft211 Mount Sinai Coram Road, Coram, NY 11727For Sale
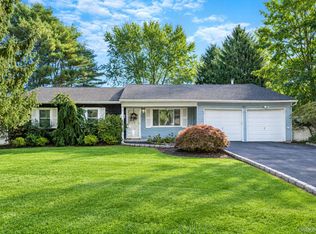
 MLS ID #1064152, Sean Manning, Listing by: OverSouth LLC. OneKey® MLS as distributed by MLS GRID
 - $599,9963 bd2 ba1.2k sqft24 Yosemite Lane, Coram, NY 11727For Sale
 MLS ID #1044931, Laura M. Cochran, Listing by: BERKSHIRE HATHAWAY. OneKey® MLS as distributed by MLS GRID
 - $629,0003 bd2 ba1.5k sqft12 Beecher Street, Coram, NY 11727For Sale
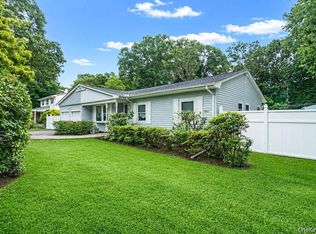 MLS ID #1062205, Kevin Collins, Listing by: Signature Premier Properties. OneKey® MLS as distributed by MLS GRID
 - $599,8884 bd2 ba1.5k sqft38 Glenmere Lane, Coram, NY 11727For Sale
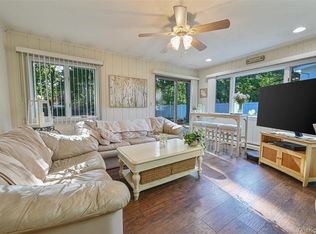 MLS ID #978262, Raida Obeidat, Listing by: Douglas Elliman Real Estate. OneKey® MLS as distributed by MLS GRID
 - $429,9992 bd2 ba1.1k sqft46 Forge Lane, Coram, NY 11727For SaleMLS ID #1066184, Teresa Mennona, Listing by: Signature Premier Properties. OneKey® MLS as distributed by MLS GRID
- $699,9994 bd3 ba2.4k sqft33 Winside Lane, Coram, NY 11727For SaleMLS ID #1028079, Nelleta Davis, Listing by: Iconic Real Estate Group LLC. OneKey® MLS as distributed by MLS GRID
- $499,9903 bd2 ba2.2k sqft64 Satinwood Road, Rocky Point, NY 11778For SaleMLS ID #1043684, Nicholas Accardi, Listing by: Hartford Homes & Estates of LI. OneKey® MLS as distributed by MLS GRID
- $599,0004 bd3 ba2k sqft105 Strauss Avenue, Selden, NY 11784For SaleMLS ID #1016058, Jennifer Blake, Listing by: Keller Williams Landmark II. OneKey® MLS as distributed by MLS GRID
- $549,9993 bd2 ba1.9k sqft3 Curtis Drive, Sound Beach, NY 11789For SaleMLS ID #1011128, David Friedman, Listing by: Howard Hanna Coach. OneKey® MLS as distributed by MLS GRID
- $529,0003 bd1 ba1.3k sqft368 Randall Road, Ridge, NY 11961For SaleMLS ID #1056974, Danielle Vollono, Listing by: Keller Williams Rty Gold Coast. OneKey® MLS as distributed by MLS GRID
- $544,9903 bd2 ba1.3k sqft4 Highview Lane, Ridge, NY 11961For SaleMLS ID #1044997, Nicole J. Aretz, Listing by: Douglas Elliman Real Estate. OneKey® MLS as distributed by MLS GRID
- $499,0003 bd1 ba1.1k sqft28 Yaphank Avenue, Brookhaven, NY 11719For SaleMLS ID #1032303, Dana Ledee, Listing by: Northshore Properties Realty. OneKey® MLS as distributed by MLS GRID
- $424,0002 bd2 ba1.3k sqft139 Birchwood Road, Coram, NY 11727For SaleMLS ID #1058009, Kerrilynn Prokop, Listing by: Signature Premier Properties. OneKey® MLS as distributed by MLS GRID
- $599,9993 bd3 ba1.5k sqft64 Sally Lane, Ridge, NY 11961For SaleMLS ID #1035028, Timothy R. Gage, Listing by: Douglas Elliman Real Estate. OneKey® MLS as distributed by MLS GRID
- $489,9902 bd2 ba1.6k sqft10 Casey Lane, Middle Island, NY 11953For SaleMLS ID #1036211, Sandra A. Tesoriero CBR, Listing by: Homes of Distinction. OneKey® MLS as distributed by MLS GRID
- $650,0004 bd3 ba2.2k sqft431 Blue Point Road, Farmingville, NY 11738For SaleMLS ID #1064995, Kerri Passamenti, Listing by: BH&G R E Realty Connect. OneKey® MLS as distributed by MLS GRID
- $649,0004 bd4 ba2k sqft41 Washington Heights Street, Selden, NY 11784For SaleMLS ID #1059589, Doreen F. Side, Listing by: Signature Premier Properties. OneKey® MLS as distributed by MLS GRID
- $629,0003 bd2 ba1.5k sqft16 Hilltop Lane, Ridge, NY 11961For SaleMLS ID #1057702, Phyllis A. Bornschein, Listing by: Douglas Elliman Real Estate. OneKey® MLS as distributed by MLS GRID
- $659,9993 bd2 ba1.2k sqft12 Heather Court, Centereach, NY 11720For SaleMLS ID #1037073, Bryan J. Karp CBR, Listing by: Coldwell Banker American Homes. OneKey® MLS as distributed by MLS GRID
- $599,9996 bd2 ba1.5k sqft2 Custom Lane, Port Jefferson Station, NY 11776For SaleMLS ID #1034212, Ashley Taylor, Listing by: Patriot Real Properties Gr LLC. OneKey® MLS as distributed by MLS GRID
