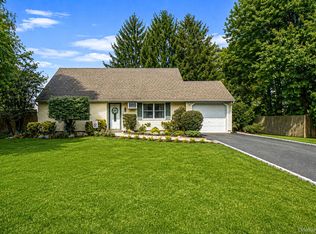
Welcome to 368 Randall Road, where timeless comfort meets modern style. Completely renovated in 2023, this beautifully appointed 3-bedroom, 1-bath ranch offers turnkey living with an inviting layout, refined finishes, and exceptional outdoor space. Step inside to a bright and spacious living room framed by a beautiful bay window, creating a warm and welcoming first impression. The heart of the home is the thoughtfully renovated eat-in kitchen, featuring crisp white cabinetry, granite countertops, stainless steel appliances, and a clean, modern aesthetic. A versatile flex room provides the perfect space for a formal dining room, stylish den, or private home office. Three well-proportioned bedrooms and a beautifully renovated full bathroom complete the main level. Throughout the home, extensive 2023 updates include new vinyl flooring, recessed lighting, and a fully renovated bathroom. The roof is approximately four years old, offering additional peace of mind. The lower level provides abundant potential with an unfinished basement featuring laundry, generous storage, and convenient exterior access through Bilco doors. A full attic with pull-down stairs adds even more valuable storage space. Outside, the oversized, fully fenced backyard creates a private setting for entertaining, relaxing, gardening, or enjoying summer days at home. A storage shed adds practical convenience, while the attached one-car garage and private driveway provide parking space for at least three vehicles. Beautifully renovated, move-in ready, and priced to sell, 368 Randall Road presents an exceptional opportunity for buyers looking for style, comfort, and value. Don't miss your chance to make this turnkey Ridge ranch your own - opportunities like this are not expected to last!
For sale
$529,000
368 Randall Road, Ridge, NY 11961
3beds
1,346sqft
Single Family Residence, Residential
Built in 1977
0.27 Acres Lot
$-- Zestimate®
$393/sqft
$-- HOA
What's special
Oversized fully fenced backyardFully renovated bathroomThoughtfully renovated eat-in kitchenVersatile flex roomStorage shedThree well-proportioned bedroomsAttached one-car garage
- 27 days
- 1,395
- 165
Likely to sell faster than
Zillow last checked:
Listing updated:
Listed by:
Keller Williams Rty Gold Coast 516-482-0200,
Danielle Vollono 516-729-6951,
Paige Johnson 516-279-8866,
Keller Williams Rty Gold Coast
Source: OneKey® MLS as distributed by MLS GRID,MLS#: 1056974
Facts & features
Interior
Bedrooms & bathrooms
- Bedrooms: 3
- Bathrooms: 1
- Full bathrooms: 1
Bedroom 1
- Level: First
Bedroom 2
- Level: First
Bedroom 3
- Level: First
Bathroom 1
- Level: First
Basement
- Level: Basement
Dining room
- Description: Dining Room/Den
- Level: First
Kitchen
- Level: First
Living room
- Level: First
Heating
- Baseboard, Oil
Cooling
- Ductless
Appliances
- Included: Dishwasher, Dryer, Electric Cooktop, Microwave, Oven, Range, Refrigerator, Stainless Steel Appliance(s), Washer
- Laundry: Washer/Dryer Hookup, In Basement
Features
- First Floor Bedroom, First Floor Full Bath, Eat-in Kitchen, Formal Dining, Granite Counters, Recessed Lighting, Walk Through Kitchen
- Flooring: Vinyl
- Windows: Bay Window(s), Blinds
- Basement: Bilco Door(s),Full,Unfinished
- Attic: Full,Pull Stairs
- Has fireplace: No
Interior area
- Total structure area: 1,346
- Total interior livable area: 1,346 sqft
Property
Parking
- Total spaces: 3
- Parking features: Driveway, Garage
- Garage spaces: 1
- Has uncovered spaces: Yes
Features
- Levels: Two
- Patio & porch: Porch
- Exterior features: Mailbox
- Fencing: Back Yard
Lot
- Size: 0.27 Acres
- Dimensions: 81 x 146
- Features: Back Yard
Details
- Parcel number: 0200242100100035000
- Special conditions: None
Construction
Type & style
- Home type: SingleFamily
- Architectural style: Ranch
- Property subtype: Single Family Residence, Residential
Materials
- Vinyl Siding
Condition
- Updated/Remodeled
- Year built: 1977
Utilities & green energy
- Sewer: Public Sewer
- Water: Public
- Utilities for property: Electricity Connected, Trash Collection Public, Water Connected
Community & HOA
Community
- Subdivision: Ridgehaven Estates
HOA
- Has HOA: No
Location
- Region: Ridge
Financial & listing details
- Price per square foot: $393/sqft
- Tax assessed value: $2,900
- Annual tax amount: $13,850
- Date on market: 10/6/2026
- Cumulative days on market: 24 days
- Listing agreement: Exclusive Right To Sell
- Electric utility on property: Yes
Estimated market value
Not available
Estimated sales range
Not available
Not available
Price history
| Date | Event | Price |
|---|---|---|
| 10/6/2026 | Listed for sale | $529,000+16.3%$393/sqft |
Source:  OneKey® MLS as distributed by MLS GRID #1056974 Report a problem | ||
| 7/5/2023 | Sold | $455,000+7.1%$338/sqft |
Source: OneKey® MLS as distributed by MLS GRID #L3458560 Report a problem | ||
| 4/26/2023 | Pending sale | $424,999$316/sqft |
Source: OneKey® MLS as distributed by MLS GRID #3458560 Report a problem | ||
| 4/12/2023 | Listed for sale | $424,999+70%$316/sqft |
Source: OneKey® MLS as distributed by MLS GRID #3458560 Report a problem | ||
| 3/9/2023 | Sold | $250,000-44.3%$186/sqft |
Source: Public Record Report a problem | ||
| 2/14/2023 | Listed for sale | $449,000$334/sqft |
Source: OneKey® MLS as distributed by MLS GRID #3458560 Report a problem | ||
Public tax history
| Year | Property taxes | Tax assessment |
|---|---|---|
| 2025 | -- | $2,900 |
| 2024 | -- | $2,900 |
| 2023 | -- | $2,900 |
| 2022 | -- | $2,900 |
| 2021 | -- | $2,900 |
| 2020 | -- | $2,900 |
| 2019 | -- | $2,900 |
| 2018 | -- | $2,900 |
| 2017 | $12,313 | $2,900 |
| 2016 | -- | $2,900 |
| 2015 | -- | $2,900 |
| 2014 | -- | $2,900 |
| 2013 | -- | $2,900 |
| 2012 | -- | $2,900 |
| 2011 | -- | $2,900 -15.7% |
| 2010 | -- | $3,440 |
| 2009 | -- | $3,440 |
| 2008 | -- | $3,440 |
| 2007 | $10,073 +14.5% | $3,440 |
| 2005 | $8,800 +6.7% | $3,440 |
| 2004 | $8,248 +12.6% | $3,440 |
| 2003 | $7,325 +6.3% | $3,440 |
| 2002 | $6,887 +5.6% | $3,440 |
| 2001 | $6,522 +5.7% | $3,440 |
| 2000 | $6,169 | $3,440 |
Find assessor info on the county website
Monthly payment
Climate risks
Neighborhood: 11961
Nearby schools
Schools provided by the listing agent
- Elementary: Ridge Elementary School
- Middle: Longwood Junior High School
- High: Longwood High School
Source: OneKey® MLS as distributed by MLS GRID. This data may not be complete. We recommend contacting the local school district to confirm school assignments for this home.


Similar homes
- $524,9903 bd2 ba1.3k sqft4 Highview Lane, Ridge, NY 11961For Sale
 MLS ID #1044997, Nicole J. Aretz, Listing by: Douglas Elliman Real Estate. OneKey® MLS as distributed by MLS GRID
- $565,0003 bd1 ba1k sqft105 Raynor Road, Ridge, NY 11961For Sale
 MLS ID #1055507, Nigel A. Rose GRI CBR, Listing by: HomeSmart Premier Living Rlty. OneKey® MLS as distributed by MLS GRID
- $539,9002 bd2 ba1k sqft257 Edinburgh Drive, Ridge, NY 11961For Sale
 MLS ID #1055365, Joy H. Bryant, Listing by: Coldwell Banker American Homes. OneKey® MLS as distributed by MLS GRID
- $599,0004 bd2 ba2k sqft9 Half Moon Pond Road, Ridge, NY 11961For Sale
 MLS ID #1039022, Manuel F. Dominguez, Listing by: D B Austin Realty Inc. OneKey® MLS as distributed by MLS GRID
- $700,0003 bd1 ba1.5k sqft9 Pleasant View Road, Ridge, NY 11961For SaleMLS ID #1066649, Sarah Brady, Listing by: Signature Homes of New York. OneKey® MLS as distributed by MLS GRID
- $554,9002 bd2 ba1.4k sqft15 Glen Drive, Ridge, NY 11961For SaleMLS ID #1042900, Theresa S. Ottomano HFR, Listing by: Coldwell Banker American Homes. OneKey® MLS as distributed by MLS GRID
- $459,9002 bd2 ba1.1k sqft379C Woodbridge Drive #C, Ridge, NY 11961For SaleMLS ID #1063961, Laura A. Bloom AHWD CBR E-PRO MRP, Listing by: Coldwell Banker American Homes. OneKey® MLS as distributed by MLS GRID
- $594,0003 bd1 ba1.3k sqft24 Blackfoot Trail, Shoreham, NY 11786For SaleMLS ID #1049337, Shawn Waller, Listing by: Signature Premier Properties. OneKey® MLS as distributed by MLS GRID
- $569,0005 bd3 ba1.9k sqft38 Appel Drive E, Shirley, NY 11967For SaleMLS ID #1068925, John Trotta CBR, Listing by: Signature Premier Properties. OneKey® MLS as distributed by MLS GRID
- $479,9003 bd1 ba1.1k sqft83 Stuyvesant Avenue, Mastic, NY 11950For SaleMLS ID #1068251, Margarita Burgos, Listing by: Millennium Homes. OneKey® MLS as distributed by MLS GRID
- $499,9993 bd2 ba1k sqft152 Grand Avenue, Shirley, NY 11967For SaleMLS ID #1048036, Earnest Brown Downie, Listing by: Signature Premier Properties. OneKey® MLS as distributed by MLS GRID
- $499,0003 bd1 ba1.1k sqft28 Yaphank Avenue, Brookhaven, NY 11719For SaleMLS ID #1032303, Dana Ledee, Listing by: Northshore Properties Realty. OneKey® MLS as distributed by MLS GRID
- $549,9992 bd2 ba720 sqft2 Fox Lane, Shoreham, NY 11786For SaleMLS ID #1028610, Ardith M. Evans, Listing by: Coldwell Banker American Homes. OneKey® MLS as distributed by MLS GRID
- $555,0003 bd1 ba1.3k sqft223 Locust Drive, Rocky Point, NY 11778For SaleMLS ID #990249, Kristin Scanlon, Listing by: Keller Williams Rty Gold Coast. OneKey® MLS as distributed by MLS GRID
- $499,9993 bd1 ba1.2k sqft542 Agamemnon Avenue, Bellport, NY 11713For SaleMLS ID #1049252, Manuel A. Mena, Listing by: BH&G R E Realty Connect. OneKey® MLS as distributed by MLS GRID
- $699,0003 bd2 ba1.2k sqft133 Oakland Avenue, Miller Place, NY 11764For SaleMLS ID #1061692, Sherry Acker, Listing by: Serhant East End LLC. OneKey® MLS as distributed by MLS GRID
- $529,9993 bd1 ba1k sqft60 S Evergreen Drive, Selden, NY 11784For SaleMLS ID #1060946, David Jaramillo, Listing by: BH&G R E Realty Connect. OneKey® MLS as distributed by MLS GRID
- $499,9992 bd1 ba920 sqft590 Canal Road, Mount Sinai, NY 11766For SaleMLS ID #1056144, Bryan J. Karp CBR, Listing by: Coldwell Banker American Homes. OneKey® MLS as distributed by MLS GRID
- $539,0003 bd2 ba1k sqft143 S Evergreen Drive, Selden, NY 11784For SaleMLS ID #1065406, Steven N. Cordella, Listing by: Jones Hollow Realty Group Inc. OneKey® MLS as distributed by MLS GRID
