Welcome to this beautifully updated 3-bedroom ranch, privately set back on a spacious .35-acre lot with a four-car driveway. A welcoming paved porch leads into a bright, open-concept layout featuring laminate flooring throughout. The newly renovated eat-in kitchen (Late 2025) is the heart of the home, offering quartz countertops, stainless steel appliances, and sliding glass doors that open to a generous deck overlooking the expansive rear yard. A convenient stacked LG washer/dryer is located just off the kitchen, along with a spare room featuring pull-down attic access. The spacious primary bedroom offers a generous walk-in closet and lighted ceiling fan, adjacent to an updated primary bath featuring a tub/shower and recessed-lit niche. Newer ductless heating and cooling wall units were installed in 2023 in the kitchen and primary bedroom. Step outside to enjoy the substantial, flat, fully fenced backyard complete with a sizable deck and gazebo perfect for entertaining, relaxing, or enjoying the outdoors. Two sheds, both equipped with electric, provide excellent storage and workspace options. The property backs to a preserve, creating a peaceful, private, and secluded setting while still offering plenty of usable outdoor space. Sprinklers front and rear. A wonderful opportunity to enjoy one-level living in a thoughtfully updated home with exceptional privacy.
Pending
$565,000
105 Raynor Road, Ridge, NY 11961
3beds
1,055sqft
Single Family Residence, Residential
Built in 1977
0.35 Acres Lot
$-- Zestimate®
$536/sqft
$-- HOA
What's special
- 36 days
- 816
- 98
Zillow last checked:
Listing updated:
Listed by:
HomeSmart Premier Living Rlty 631-762-3611,
Nigel A. Rose GRI CBR 631-974-6443
Source: OneKey® MLS as distributed by MLS GRID,MLS#: 1055507
Facts & features
Interior
Bedrooms & bathrooms
- Bedrooms: 3
- Bathrooms: 1
- Full bathrooms: 1
Primary bedroom
- Description: Large walk in closet. Lighted Ceiling fan. Ductless heat & AC Unit
- Level: First
Bedroom 2
- Description: Lighted Ceiling Fan
- Level: First
Bedroom 3
- Level: First
Primary bathroom
- Description: Updated bathroom with tub and tiled shower. lighted niche
Kitchen
- Description: Updated in Late 2025. All new cabinets & Stainless Steel appliances.
- Level: First
Living room
- Level: First
Heating
- Baseboard, Electric, Forced Air, Hot Air, Hot Water, Oil
Cooling
- Central Air, Ductless, ENERGY STAR Qualified Equipment
Appliances
- Included: Convection Oven, Dishwasher, Dryer, Electric Water Heater, Microwave, Refrigerator, Stainless Steel Appliance(s), Washer
- Laundry: Washer/Dryer Hookup, Inside
Features
- First Floor Bedroom, First Floor Full Bath, Eat-in Kitchen, Primary Bathroom, Quartz/Quartzite Counters, Recessed Lighting
- Flooring: Laminate
- Attic: Pull Stairs,Storage,Unfinished
- Has fireplace: No
Interior area
- Total structure area: 1,055
- Total interior livable area: 1,055 sqft
Property
Parking
- Total spaces: 4
- Parking features: Driveway
- Garage spaces: 1
- Has uncovered spaces: Yes
Features
- Levels: One
- Patio & porch: Covered, Patio
- Exterior features: Garden, Mailbox, Rain Gutters
- Fencing: Back Yard,Fenced,Vinyl,Wood
Lot
- Size: 0.35 Acres
- Dimensions: 0.35
- Features: Back Yard, Cleared, Front Yard, Garden, Level, Near Golf Course, Near Public Transit, Near School, Near Shops, Secluded, Sprinklers In Front, Sprinklers In Rear
Details
- Parcel number: 0200292000100006000
- Special conditions: None
Construction
Type & style
- Home type: SingleFamily
- Architectural style: Ranch
- Property subtype: Single Family Residence, Residential
Materials
- Frame, Vinyl Siding
- Foundation: Slab
Condition
- Year built: 1977
- Major remodel year: 1977
Utilities & green energy
- Sewer: Cesspool
- Water: Public
- Utilities for property: Cable Available, Cable Connected, Electricity Connected, Water Connected
Community & HOA
HOA
- Has HOA: No
Location
- Region: Ridge
Financial & listing details
- Price per square foot: $536/sqft
- Tax assessed value: $2,175
- Annual tax amount: $10,485
- Date on market: 10/8/2026
- Cumulative days on market: 32 days
- Listing agreement: Exclusive Right To Sell
- Electric utility on property: Yes
Estimated market value
Not available
Estimated sales range
Not available
Not available
Price history
| Date | Event | Price |
|---|---|---|
| 11/5/2026 | Pending sale | $565,000$536/sqft |
Source:  OneKey® MLS as distributed by MLS GRID #1055507 Report a problem | ||
| 10/8/2026 | Listed for sale | $565,000+28.4%$536/sqft |
Source: OneKey® MLS as distributed by MLS GRID #1055507 Report a problem | ||
| 2/8/2023 | Sold | $440,000$417/sqft |
Source: Public Record Report a problem | ||
| 11/8/2022 | Sold | $440,000-2%$417/sqft |
Source: OneKey® MLS as distributed by MLS GRID #L3419920 Report a problem | ||
| 9/21/2022 | Pending sale | $449,000$426/sqft |
Source: OneKey® MLS as distributed by MLS GRID #3419920 Report a problem | ||
| 8/24/2022 | Price change | $449,000-2.2%$426/sqft |
Source: OneKey® MLS as distributed by MLS GRID #3419920 Report a problem | ||
| 7/30/2022 | Listed for sale | $459,000+50.5%$435/sqft |
Source: OneKey® MLS as distributed by MLS GRID #3419920 Report a problem | ||
| 9/26/2019 | Sold | $305,000+2%$289/sqft |
Source: OneKey® MLS as distributed by MLS GRID #L3148851 Report a problem | ||
| 1/8/2019 | Listed for sale | $299,000+8.8%$283/sqft |
Source: Coldwell Banker Residential Brokerage - Mt.Sinai Regional Office #3148851 Report a problem | ||
| 9/9/2018 | Listing removed | $2,600$2/sqft |
Source: Owner Report a problem | ||
| 9/6/2018 | Price change | $2,600-7.1%$2/sqft |
Source: Owner Report a problem | ||
| 8/27/2018 | Listed for rent | $2,800$3/sqft |
Source: Owner Report a problem | ||
| 4/19/2016 | Listed for sale | $274,900+10.4%$261/sqft |
Source: Douglas Elliman Real Estate #2845539 Report a problem | ||
| 5/7/2015 | Listing removed | $249,000$236/sqft |
Source: Douglas Elliman Report a problem | ||
| 5/1/2015 | Price change | $249,000-3.9%$236/sqft |
Source: Douglas Elliman Report a problem | ||
| 3/7/2015 | Listed for sale | $259,105+29.6%$246/sqft |
Source: Douglas Elliman Real Estate #2742812 Report a problem | ||
| 12/6/2013 | Sold | $200,000-9.1%$190/sqft |
Source: OneKey® MLS as distributed by MLS GRID #L2599548 Report a problem | ||
| 9/24/2013 | Price change | $219,999-4.3%$209/sqft |
Source: Coach Realtors #2599548 Report a problem | ||
| 7/16/2013 | Listed for sale | $229,999+158.4%$218/sqft |
Source: Coach Realtors #2599548 Report a problem | ||
| 10/21/1996 | Sold | $89,000$84/sqft |
Source: Public Record Report a problem | ||
Public tax history
| Year | Property taxes | Tax assessment |
|---|---|---|
| 2025 | -- | $2,175 |
| 2024 | -- | $2,175 |
| 2023 | -- | $2,175 |
| 2022 | -- | $2,175 |
| 2021 | -- | $2,175 |
| 2020 | -- | $2,175 |
| 2019 | -- | $2,175 |
| 2018 | -- | $2,175 |
| 2017 | $9,033 | $2,175 |
| 2016 | -- | $2,175 |
| 2015 | -- | $2,175 -17.9% |
| 2014 | -- | $2,650 |
| 2013 | -- | $2,650 |
| 2012 | -- | $2,650 |
| 2011 | -- | $2,650 |
| 2010 | -- | $2,650 |
| 2009 | -- | $2,650 |
| 2008 | -- | $2,650 |
| 2007 | $6,785 +21.8% | $2,650 |
| 2005 | $5,572 +7% | $2,650 |
| 2004 | $5,207 +10.5% | $2,650 |
| 2003 | $4,713 +5.6% | $2,650 |
| 2002 | $4,464 -0.4% | $2,650 |
| 2001 | $4,481 -0.2% | $2,650 |
| 2000 | $4,490 | $2,650 |
Find assessor info on the county website
Monthly payment
Climate risks
Neighborhood: 11961
Nearby schools
Schools provided by the listing agent
- Elementary: Ridge Elementary School
- Middle: Longwood Junior High School
- High: Longwood High School
Source: OneKey® MLS as distributed by MLS GRID. This data may not be complete. We recommend contacting the local school district to confirm school assignments for this home.
Similar homes
- $524,9903 bd2 ba1.3k sqft4 Highview Lane, Ridge, NY 11961For Sale
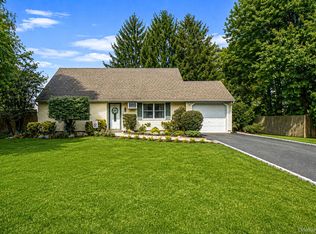
 MLS ID #1044997, Nicole J. Aretz, Listing by: Douglas Elliman Real Estate. OneKey® MLS as distributed by MLS GRID
- $525,0003 bd1 ba1.1k sqft3 Newcomb Trail, Ridge, NY 11961For Sale
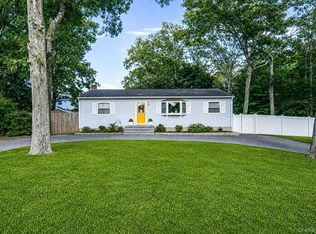 MLS ID #1040443, Michele L. Mullady, Listing by: Exit Realty Island Elite. OneKey® MLS as distributed by MLS GRID
- $599,0002 bd2 ba1.1k sqft259 Edinburgh Drive, Ridge, NY 11961For Sale
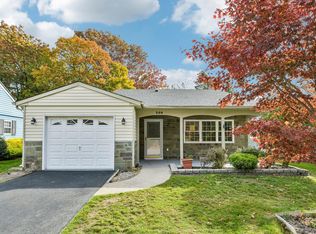 MLS ID #1070176, Kalliopi C. Suarez, Listing by: Howard Hanna Coach. OneKey® MLS as distributed by MLS GRID
- $700,0003 bd1 ba1.5k sqft9 Pleasant View Road, Ridge, NY 11961For Sale
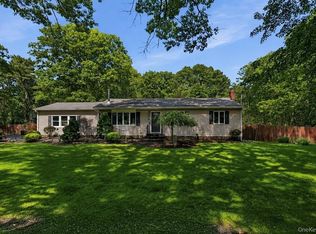 MLS ID #1066649, Sarah Brady, Listing by: Signature Homes of New York. OneKey® MLS as distributed by MLS GRID
- $539,9002 bd2 ba1k sqft257 Edinburgh Drive, Ridge, NY 11961For SaleMLS ID #1055365, Joy H. Bryant, Listing by: Coldwell Banker American Homes. OneKey® MLS as distributed by MLS GRID
- $439,0002 bd2 ba792 sqft234 Lakeside Trail, Ridge, NY 11961For SaleMLS ID #1067719, Adam DuBois, Listing by: BH&G R E Realty Connect. OneKey® MLS as distributed by MLS GRID
- $580,0003 bd3 ba1.3k sqft26 Dawn Drive, Shirley, NY 11967For SaleMLS ID #1042202, Charbel Cerda-Hidalgo, Listing by: Coldwell Banker M&D Good Life. OneKey® MLS as distributed by MLS GRID
- $549,9903 bd1 ba1.1k sqft21 Aberdeen Drive, Mastic, NY 11950For SaleMLS ID #1051490, Donna Neyland CBR SRS, Listing by: Coldwell Banker M&D Good Life. OneKey® MLS as distributed by MLS GRID
- $575,0004 bd2 ba1.4k sqft23 Wedgewood Drive, Coram, NY 11727For SaleMLS ID #1055596, Deborah R. Cassella, Listing by: Century 21 Icon. OneKey® MLS as distributed by MLS GRID
- $554,9002 bd2 ba1.4k sqft15 Glen Drive, Ridge, NY 11961For SaleMLS ID #1042900, Theresa S. Ottomano HFR, Listing by: Coldwell Banker American Homes. OneKey® MLS as distributed by MLS GRID
- $529,0003 bd1 ba1.3k sqft8 Forest Avenue, Medford, NY 11763For SaleMLS ID #1068039, Jennifer Keenan, Listing by: OverSouth LLC. OneKey® MLS as distributed by MLS GRID
- $599,9963 bd2 ba1.3k sqft11 Folsom Lane, Coram, NY 11727For SaleMLS ID #1057410, Laura M. Cochran, Listing by: BERKSHIRE HATHAWAY. OneKey® MLS as distributed by MLS GRID
- $615,0003 bd2 ba1k sqft177 Magnolia Drive, Selden, NY 11784For SaleMLS ID #1065097, Dina G. Runza, Listing by: Coldwell Banker American Homes. OneKey® MLS as distributed by MLS GRID
- $555,0003 bd1 ba1.3k sqft223 Locust Drive, Rocky Point, NY 11778For SaleMLS ID #990249, Kristin Scanlon, Listing by: Keller Williams Rty Gold Coast. OneKey® MLS as distributed by MLS GRID
- $549,9992 bd2 ba720 sqft2 Fox Lane, Shoreham, NY 11786For SaleMLS ID #1028610, Ardith M. Evans, Listing by: Coldwell Banker American Homes. OneKey® MLS as distributed by MLS GRID
- $529,9003 bd2 ba1k sqft112 Lynbrook Drive, Sound Beach, NY 11789For SaleMLS ID #1064453, Tyler Lundon, Listing by: Michael J Watts & Assoc Inc. OneKey® MLS as distributed by MLS GRID
- $580,0003 bd1 ba870 sqft331 Broadway, Port Jefferson, NY 11776For SaleMLS ID #996107, Maria Caifa, Listing by: Coldwell Banker American Homes. OneKey® MLS as distributed by MLS GRID
- $489,0003 bd1 ba890 sqft24 Oakcrest Avenue, Middle Island, NY 11953For SaleMLS ID #1038189, Kevin Iglesias, Listing by: Signature Premier Properties. OneKey® MLS as distributed by MLS GRID
- $555,0003 bd2 ba1k sqft650 Bourdois Avenue, Bellport, NY 11713For SaleMLS ID #1066515, Oyebadejo Oyediran GRI, Listing by: Douglas Elliman Real Estate. OneKey® MLS as distributed by MLS GRID
- $629,0003 bd2 ba1.5k sqft12 Beecher Street, Coram, NY 11727For SaleMLS ID #1062205, Kevin Collins, Listing by: Signature Premier Properties. OneKey® MLS as distributed by MLS GRID
