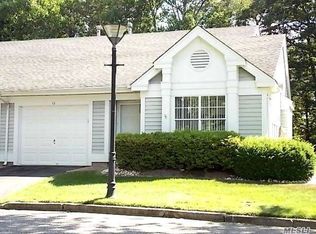
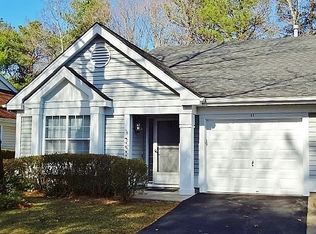
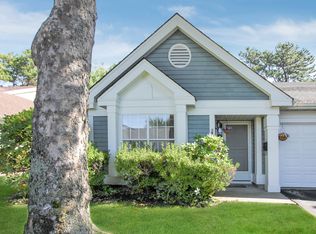
Stylish, Sophisticated & Modern, This Stunning "Bedford" Model Has Been Completely Updated & Upgraded, And Has A Premium Location Just Steps From The Country Club Clubhouse & All Community Amenities In The Glen - A Premier, Highly Sought After 24 Hour Guard Gated Active & Vibrant 55+ Community! Exquisite Landscape & A Magnificent $8000+ Paver Front Walkway & Paver Patio/Seating Area Leads To The Covered Front Entry With A New Fiberglass Door & Andersen Storm Door, And Into The Stunning Open Concept Floorplan With All Light & Bright, Crisp Modern Decor & Hues, Yet Warm Inviting & Comfortable - The Large Open Formal Living Room & Formal Dining Room Is A Perfect Large Space For Entertaining Family & Friends, And Holiday Get Togethers...The Living Room Offers Beautiful Vaulted Ceilings, New French Doors To a Large Brick/Paver Patio & The Backyard, Large Windows For Natural Light, Ample Room For Furniture & A Beautiful Flow Into The Dining Room. The Well Appointed, Well Sized Formal Dining Room Offers Modern, Elegant Design & Decor With Large Corner Windows For Natural Light, Chic New Lighting, Ample Room For A Large Dining Room Table & Chairs, And China Cabinet & A Perfect Flow Into The Eat In Kitchen & Den/Leisure Room. The Sleek & Modern, Stunning Upgraded Kitchen Offers Walls Of Professionally Painted Cabinetry With A Contemporary Look & Design, Expansive Quartz Countertops With Ample Counter/Serving Areas, Large Barstool Area & Large Undermount Sink, Accent Glass Tiled Backsplash, Tray Ceilings With Recessed Lighting & Beautiful Moldings, LG Stainless Steel Appliances - French Door Refrigerator With Bottom Freezer, Gas Range With Four Burners & Center Griddle, Built In Microwave Oven & Dishwasher, Luxury Vinyl Plank Flooring, And The Kitchen Opens Into The Wonderful Den/Greenery Room - A Perfect Gathering & Entertaining Space With Ample Room For A Seating Area & Kitchen Table And Chairs, Two Double Corner Windows For Natural Light, New Sliding Doors To The Large Brick/Paver Patio & The Backyard, And New Modern Lighting Fixtures & Accents. The Primary Bedroom Offers Space, Comfort & Timeless Style With Modern Hues & Decor, Vaulted Ceilings, Large Windows For Natural Light, Ample Room For A Large Bedroom Set/Furniture, A Large Walk In Closet & Second Double Sized Closet With A Vanity/Makeup Area, And An Exquisite, Completely Renovated Primary Bathroom Offering All Modern Flair & Convenience With A Carrara Marble Stone Topped Vanity, Oversized Custom Shower With A Built In Bench, Beautiful Fully Ceramic Tiled Walls With An Accent Glass Tiled Border, Rain Shower Heat/Upgraded Fixtures, Wide Plank Ceramic Tiled Floor & All Elegant Moldings & Details. The Well Appointed Guest/Second Bedroom Is Well Sized With All Light & Bright Decor, Vaulted Ceilings, Beautiful Corner Windows For Natural Light, A Triple/Full Wall Closet & Ample Room For Furniture, The Beautifully Renovated Guest Bathroom Offers Modern Features & Details - A Contemporary Style Vanity & Medicine Cabinet, Oversized Custom Shower With Beautiful Glass Doors, Wide Plank Ceramic Tile Floors & Upgraded Fixtures, An Additional Linen/Storage Closet Added In The Hallway, A Utility/Laundry Room With A Six Year Old LG Front Loading Washer & Dryer, And An Oversized Garage With Electric Door Opener & Pull Down Attic Storage. The Home Has All New High End Tri State Windows & Economical Gas Heating & Cooking (Goodman Natural Gas Burner & Bradford White Hot Water Heater - 2024), And A Private Backyard With Tall Shade Trees & Beautiful Landscape...Enjoy The Peace & Security Of A 24/7 Guard Gated Community, The Many Many Community Community Amenities, Clubs, Groups & Events That Leisure Glen Offers, A Completely Updated Stylish & Modern Home, And A Carefree Active Lifestyle!
For sale
$569,900
15 Glen Drive, Ridge, NY 11961
2beds
1,476sqft
Condominium, Residential
Built in 1986
-- sqft lot
$-- Zestimate®
$386/sqft
$565/mo HOA
What's special
Warm inviting and comfortableChic new lightingStunning open concept floorplanElegant moldings and detailsExquisite landscapeLuxury vinyl plank flooringUpgraded fixtures
- 35 days
- 749
- 17
Zillow last checked:
Listing updated:
Listed by:
Coldwell Banker American Homes 631-331-9700,
Theresa S. Ottomano HFR 631-682-8567,
David H. Lunenfeld 516-528-5107,
Coldwell Banker American Homes
Source: OneKey® MLS as distributed by MLS GRID,MLS#: 1042900
Facts & features
Interior
Bedrooms & bathrooms
- Bedrooms: 2
- Bathrooms: 2
- Full bathrooms: 2
Primary bedroom
- Description: The Primary Bedroom Offers Comfort, Space & Timeless Style With Modern Hues & Decor, Vaulted Ceilings, Large Windows For Natural Light, Ample Room For A Large Bedroom Set/Furniture, A Large Walk In Closet & Second Double Sized Closet With A Vanity/Makeup Area, And A Stunning Primary Bathroom.
- Level: First
Bedroom 2
- Description: The Well Appointed Second/Guest Bedroom Is Well Sized With All Light & Bright Decor, Vaulted Ceilings, Beautiful Corner Windows For Natural Light, A Triple/Full Wall Closet & Ample Room For Furniture.
- Level: First
Primary bathroom
- Description: The Exquisite, Completely Renovated Primary Bathroom Offers All Modern Flair & Convenience With A Carrara Marble Stone Topped Contemporary Vanity, Oversized Custom Shower With A Built In Bench, Beautiful Fully Ceramic Tiled Walls With An Accent Glass Tiled Border, Rain Shower Head/Upgraded Fixtures, Wide Plank Ceramic Tiled Floor & All Elegant Moldings And Details.
- Level: First
Bathroom 2
- Description: The Beautifully Renovated Guest Bathroom Offers All Modern Features & Details - A Contemporary Style Vanity & Medicine Cabinet, Oversized Custom Shower With Beautiful Glass Doors, Wide Plank Ceramic Tile Floors & All Upgraded Fixtures.
- Level: First
Den
- Description: The Kitchen Opens Into The Wonderful Den/Greenery Room...A Perfect Gathering & Entertaining Space With Ample Room For A Seating Area & Kitchen Table & Chairs, Two Double Corner Windows For Natural Light, New Sliding Doors (With Built In Blinds) To The Large Brick/Paver Patio & The Backyard, Luxury Vinyl Plank Flooring & New Modern Lighting Fixtures And Accents.
- Level: First
Dining room
- Description: The Well Appointed & Well Sized Formal Dining Room Offers Modern, Elegant Design & Decor With Large Corner Windows For An Abundance Of Natural Light, Chic New Lighting, Ample Room For A Large Dining Room Table & Chairs, And China Cabinet/Hutch & A Perfect Flow Into The Eat In Kitchen And Den/Leisure Room.
- Level: First
Kitchen
- Description: The Sleek & Modern, Stunning Upgraded Kitchen Offers Walls Of Professionally Painted Cabinetry With A Contemporary Look & Design, Expansive Quartz Countertops With Ample Counter/Serving Areas, Large Barstool Area & Large Undermount Sink, Accent Glass Tiled Backsplash, Tray Ceilings With Recessed Lighting & Beautiful Moldings, LG Stainless Steel Appliances - A French Door Refrigerator With Bottom Freezer, Gas Range With Four Burners & Center Griddle, Built In Microwave Oven & Dishwasher, Luxury Plank Vinyl Flooring, And The Kitchen Opens Into The Wonderful Den/Greenery Room.,
- Level: First
Laundry
- Description: The Home Also Offers A Large Utility/Laundry Room With Additonal Storage, Six Year Old LG Front Loading Washer & Dryer, Goodman Gas Heating System & Bradford White Hot Water Heater (2024), A Second Custom Built Linen/Storage Closet In The Hallway, And An Oversized Garage With Electric Door Opener & Pull Down Attic Storage.
- Level: First
Living room
- Description: Exquisite Landscape & A Magnificent $8000+ Paver Front Walkway & Paver Patio/Seating Area Lead To The Covered Front Entry With A New Fiberglass Front Door & Andersen Storm Door, And Into The Stunning Open Concept Floorplan With All Light & Bright, Crisp Modern Decor & Hues, Yet Warm Inviting & Comfortable...The Large Open Formal Living Room & Formal Dining Room Is A Perfect Large Space For Entertaining Family & Friends, And Holiday Get Togethers, And The Living Room Offers Beautiful Vaulted Ceilings, New French Doors (With Built In Blinds) To A Large Brick/Paver Patio & The Backyard, Large Windows For Natural Light, Ample Room For Furniture & A Beautiful Flow Into The Formal Dining Room.
- Level: First
Heating
- Forced Air, Natural Gas
Cooling
- Central Air
Appliances
- Included: Dishwasher, Dryer, Gas Range, Microwave, Refrigerator, Stainless Steel Appliance(s), Washer, Gas Water Heater
- Laundry: Laundry Room
Features
- First Floor Bedroom, First Floor Full Bath, Breakfast Bar, Cathedral Ceiling(s), Chefs Kitchen, Crown Molding, Eat-in Kitchen, Entrance Foyer, Formal Dining, High Ceilings, Open Floorplan, Primary Bathroom, Quartz/Quartzite Counters, Recessed Lighting, Tray Ceiling(s), Walk-In Closet(s)
- Flooring: Carpet, Ceramic Tile, Vinyl
- Windows: Insulated Windows, New Windows
- Attic: Partial,Pull Stairs,Storage,Unfinished
- Has fireplace: No
- Common walls with other units/homes: 1 Common Wall
Interior area
- Total structure area: 1,476
- Total interior livable area: 1,476 sqft
Video & virtual tour
Property
Parking
- Total spaces: 1
- Parking features: Attached, Garage, Garage Door Opener
- Garage spaces: 1
Features
- Levels: One
- Patio & porch: Patio, Porch
- Pool features: Community
Lot
- Features: Back Yard, Front Yard, Garden, Landscaped, Level, Sprinklers In Front, Sprinklers In Rear
- Residential vegetation: Partially Wooded
Details
- Parcel number: 0200170000400007000
- Special conditions: None
Construction
Type & style
- Home type: Condo
- Architectural style: Garden
- Property subtype: Condominium, Residential
- Attached to another structure: Yes
Materials
- Aluminum Siding, Frame, Vinyl Siding, Wood Siding
Condition
- Updated/Remodeled
- Year built: 1986
Details
- Builder model: Bedford
Utilities & green energy
- Sewer: Public Sewer
- Water: Public
- Utilities for property: Electricity Connected, Natural Gas Connected, Sewer Connected, Underground Utilities, Water Connected
Community & HOA
Community
- Features: Clubhouse, Fitness Center, Gated, Pool, Tennis Court(s)
- Security: Gated Community, Security Gate
- Senior community: Yes
- Subdivision: The Glen
HOA
- Has HOA: Yes
- Amenities included: Clubhouse, Fitness Center, Gated, Maintenance Grounds, Pool, Recreation Facilities, Security, Snow Removal, Tennis Court(s), Trash
- Services included: Cable TV, Common Area Maintenance, Maintenance Grounds, Internet, Pool Service, Snow Removal, Trash
- HOA fee: $565 monthly
- HOA name: Leisure Glen Homeowner's Association
- HOA phone: 631-744-4988
Location
- Region: Ridge
Financial & listing details
- Price per square foot: $386/sqft
- Tax assessed value: $2,100
- Annual tax amount: $8,871
- Date on market: 8/27/2026
- Cumulative days on market: 36 days
- Listing agreement: Exclusive Right To Sell
- Electric utility on property: Yes
Estimated market value
Not available
Estimated sales range
Not available
Not available
Price history
| Date | Event | Price |
|---|---|---|
| 8/27/2026 | Listed for sale | $569,900+90%$386/sqft |
Source:  OneKey® MLS as distributed by MLS GRID #1042900 Report a problem OneKey® MLS as distributed by MLS GRID #1042900 Report a problem | ||
| 4/23/2020 | Sold | $300,000-4.8%$203/sqft |
Source: OneKey® MLS as distributed by MLS GRID #L3155959 Report a problem | ||
| 1/17/2020 | Listing removed | $315,000$213/sqft |
Source: Maria S Palmar, REALTOR #3155959 Report a problem | ||
| 12/8/2019 | Price change | $315,000-3.1%$213/sqft |
Source: Maria S Palmar, REALTOR #3155959 Report a problem | ||
| 8/14/2019 | Listed for sale | $325,000+108.3%$220/sqft |
Source: Maria S Palmar, REALTOR #3155959 Report a problem | ||
| 10/5/1995 | Sold | $156,000$106/sqft |
Source: Public Record Report a problem | ||
Public tax history
| Year | Property taxes | Tax assessment |
|---|---|---|
| 2025 | -- | $2,100 |
| 2024 | -- | $2,100 |
| 2023 | -- | $2,100 |
| 2022 | -- | $2,100 |
| 2021 | -- | $2,100 |
| 2020 | -- | $2,100 |
| 2019 | -- | $2,100 |
| 2018 | -- | $2,100 |
| 2017 | $4,136 | $2,100 |
| 2016 | -- | $2,100 |
| 2015 | -- | $2,100 |
| 2014 | -- | $2,100 |
| 2013 | -- | $2,100 |
| 2012 | -- | $2,100 -5.6% |
| 2011 | -- | $2,225 |
| 2010 | -- | $2,225 -19.1% |
| 2009 | -- | $2,750 |
| 2008 | -- | $2,750 |
| 2007 | $4,394 +20.3% | $2,750 |
| 2005 | $3,652 -9.6% | $2,750 -13.5% |
| 2004 | $4,040 +6.5% | $3,180 |
| 2003 | $3,793 +4.9% | $3,180 |
| 2002 | $3,617 +5.7% | $3,180 |
| 2001 | $3,421 +6.2% | $3,180 |
| 2000 | $3,222 | $3,180 |
Find assessor info on the county website
Monthly payment
Climate risks
Neighborhood: 11961
Nearby schools
Schools provided by the listing agent
- Elementary: Miller Avenue School
- Middle: Albert G Prodell Middle School
- High: Shoreham-Wading River High School
Source: OneKey® MLS as distributed by MLS GRID. This data may not be complete. We recommend contacting the local school district to confirm school assignments for this home.
Similar homes
- $599,9992 bd2 ba1.6k sqft20 Wainscott Court, Ridge, NY 11961For Sale

 MLS ID #1047923, Gina Marie Bettenhauser ABR SRES C, Listing by: MYNY Residential. OneKey® MLS as distributed by MLS GRID
 - $649,0002 bd2 ba1.6k sqft428 Leisure Drive, Ridge, NY 11961For Sale
 MLS ID #1042640, Mildred Thomas GRI, Listing by: Signature Premier Properties. OneKey® MLS as distributed by MLS GRID
 - $544,9903 bd2 ba1.3k sqft4 Highview Lane, Ridge, NY 11961For Sale
 MLS ID #1044997, Nicole J. Aretz, Listing by: Douglas Elliman Real Estate. OneKey® MLS as distributed by MLS GRID
 - $469,9992 bd2 ba1k sqft7 Avon Court, Ridge, NY 11961For Sale
 MLS ID #1034719, Scott A. Schrager, Listing by: Blue Island Homes NY LLC. OneKey® MLS as distributed by MLS GRID
 - $389,9902 bd1 ba1k sqft463 B Oldham Court, Ridge, NY 11961For SaleMLS ID #1042796, Jane A. Argiro, Listing by: Century 21 KR Realty. OneKey® MLS as distributed by MLS GRID
- $575,0002 bd2 ba1.6k sqft5 Charley Lane, Middle Island, NY 11953For SaleMLS ID #1035934, Margaret Tsoukaris, Listing by: BH&G R E Realty Connect. OneKey® MLS as distributed by MLS GRID
- $579,0003 bd3 ba2k sqft235 Kettles Lane, Medford, NY 11763For SaleMLS ID #1009251, Jennifer Nyx SRES, Listing by: EXP Realty. OneKey® MLS as distributed by MLS GRID
- $549,9993 bd2 ba1k sqft152 Grand Avenue, Shirley, NY 11967For SaleMLS ID #1048036, Earnest Brown Downie, Listing by: Signature Premier Properties. OneKey® MLS as distributed by MLS GRID
- $575,0002 bd2 ba1.4k sqft416 Lindsay Lane, Moriches, NY 11955For SaleMLS ID #1035076, Rachel A. Hujber, Listing by: Signature Homes of New York. OneKey® MLS as distributed by MLS GRID
- $459,9902 bd2 ba1.5k sqft717 Spring Lake Drive, Middle Island, NY 11953For SaleMLS ID #1048181, Jason Sorli, Listing by: Coldwell Banker American Homes. OneKey® MLS as distributed by MLS GRID
- $520,0002 bd2 ba1.3k sqft403 Winged Foot Way, Riverhead, NY 11901For SaleMLS ID #1043495, Patricia Shackel, Listing by: Douglas Elliman Real Estate. OneKey® MLS as distributed by MLS GRID
- $575,0003 bd1 ba1.3k sqft223 Locust Drive, Rocky Point, NY 11778For SaleMLS ID #990249, Kristin Scanlon, Listing by: Keller Williams Rty Gold Coast. OneKey® MLS as distributed by MLS GRID
- $565,0003 bd2 ba1.2k sqft39 Superior Street, Port Jefferson Station, NY 11776For SaleMLS ID #1048895, Michael J. Rose, Listing by: OverSouth LLC. OneKey® MLS as distributed by MLS GRID
- $549,9993 bd2 ba1.9k sqft3 Curtis Drive, Sound Beach, NY 11789For SaleMLS ID #1011128, David Friedman, Listing by: Howard Hanna Coach. OneKey® MLS as distributed by MLS GRID
- $549,9993 bd1 ba1.3k sqft2679 Heather Avenue, Medford, NY 11763For SaleMLS ID #1050887, Michael P. McLean, Listing by: Long Island Home Prop LLC. OneKey® MLS as distributed by MLS GRID
- $599,9003 bd2 ba1.8k sqft1011 Old Town Road, Coram, NY 11727For SaleMLS ID #1048902, Michael J. Rose, Listing by: OverSouth LLC. OneKey® MLS as distributed by MLS GRID
- $439,9993 bd3 ba1.9k sqft415 Clubhouse Court #51, Coram, NY 11727For SaleMLS ID #1056113, Karen Clark, Listing by: Handsome Real Estate Inc. OneKey® MLS as distributed by MLS GRID
- $599,9003 bd2 ba1.6k sqft19 Pennaquid Road, Coram, NY 11727For SaleMLS ID #1032132, Margaret Tsoukaris, Listing by: BH&G R E Realty Connect. OneKey® MLS as distributed by MLS GRID
- $584,9993 bd2 ba1.3k sqft473 Long Island Avenue, Medford, NY 11763For SaleMLS ID #1023940, Stefanie Fox, Listing by: BH&G R E Realty Connect. OneKey® MLS as distributed by MLS GRID
- $649,9993 bd3 ba1.5k sqft3 Plantation Drive, Hauppauge, NY 11788For SaleMLS ID #1050603, Karen Orrach, Listing by: Signature Premier Properties. OneKey® MLS as distributed by MLS GRID
