Beautifully Updated Home in the Desirable 55+ Gated Community of Leisure Glen. This Quincy Model has 2 full bedrooms as some Quincys just have one bedroom and a den. Enjoy the best of carefree living in this beautifully upgraded home, ideally situated at the end of a very private cul-de-sac. A charming paved walkway welcomes you to the foyer of this bright and spacious home, featuring a wonderful open-concept floor plan. The inviting living room flows seamlessly into the kitchen and dining area, creating the perfect space for everyday living and entertaining. The updated kitchen features crisp white cabinetry, granite countertops and stainless steel appliances. The primary bedroom offers His and Her closets and a private en-suite bath, beautifully updated for your comfort. An additional updated full bath is perfect for accommodating overnight guests, including those special sleepovers with Grandma and Grandpa! Sliding glass doors lead to a beautiful paved patio, ideal for outdoor dining and entertaining family and friends. Additional features include a one-plus car garage with pulldown attic stairs for convenient storage, newer energy efficient windows throughout, and beautiful wood floors. Central Air & Natural Gas Heating with the Boiler New only 1-2 years ago. Enjoy your retirement and leave the outdoor maintenance to the HOA! Grass cutting, leaf blowing and snow removal are all taken care of, including snow removal from your driveway right up to your front door. The HOA also takes care of the roof and cleaning the gutters. Basic Cable and Internet are also included. Now you have more time to stroll along the paseo nature walk surrounded by trees, flowers and decorative shrubs. You can also join the many clubs and parties at the Clubhouse, swim in the Olympic size outdoor pool with spa, play tennis pickleball, bocce. Inside the Clubhouse you can choose a book in the 2 story library, play cards, enjoy crafts or billiards. If you prefer, you can workout in the fitness room. So much to do or not do in this desirable community. Just Move In To This Home and Relax, Entertain and Enjoy the Lifestyle You Deserve!
For sale
$559,000
8 Flanders Court, Ridge, NY 11961
2beds
1,212sqft
Condominium, Residential
Built in 1986
-- sqft lot
$-- Zestimate®
$461/sqft
$605/mo HOA
What's special
Beautifully updated homeWonderful open-concept floor planStainless steel appliancesVery private cul-de-sacCrisp white cabinetryUpdated kitchenGranite countertops
- 12 days
- 390
- 20
Zillow last checked:
Listing updated:
Listed by:
Signature Premier Properties 631-929-3600,
Mildred Thomas GRI,
Beverly A. Fontaine 516-381-8016,
Signature Premier Properties
Source: OneKey® MLS as distributed by MLS GRID,MLS#: 1069695
Facts & features
Interior
Bedrooms & bathrooms
- Bedrooms: 2
- Bathrooms: 2
- Full bathrooms: 2
Other
- Description: Foyer, Kitchen, Dining Area, Livingroom, Primary Bedroom & Bath, Guest Bedroom and Guest Bath
Heating
- Natural Gas
Cooling
- Central Air
Appliances
- Included: Dishwasher, Dryer, ENERGY STAR Qualified Appliances, Microwave, Range, Refrigerator, Stainless Steel Appliance(s), Washer, Gas Water Heater
- Laundry: Washer/Dryer Hookup, In Hall
Features
- First Floor Bedroom, First Floor Full Bath, Entrance Foyer, Granite Counters, High Ceilings, His and Hers Closets, Open Floorplan, Open Kitchen, Primary Bathroom, Master Downstairs, Recessed Lighting, Storage
- Flooring: Wood
- Windows: Double Pane Windows
- Attic: Pull Stairs
- Common walls with other units/homes: 1 Common Wall,End Unit
Interior area
- Total structure area: 1,212
- Total interior livable area: 1,212 sqft
Property
Parking
- Total spaces: 2
- Parking features: Attached
- Garage spaces: 1
Features
- Levels: One
- Pool features: Community, Outdoor Pool, Pool/Spa Combo
Lot
- Size: 3,920 Square Feet
Details
- Parcel number: 0200170000500060000
- Special conditions: None
Construction
Type & style
- Home type: Condo
- Architectural style: Garden
- Property subtype: Condominium, Residential
- Attached to another structure: Yes
Materials
- Frame
Condition
- Year built: 1986
Utilities & green energy
- Sewer: Shared Septic
- Water: Public
- Utilities for property: Cable Connected, Electricity Connected, Natural Gas Connected, Phone Connected
Community & HOA
Community
- Features: Clubhouse, Fitness Center, Gated, Pool, Tennis Court(s)
- Senior community: Yes
- Subdivision: Leisure Glen
HOA
- Has HOA: Yes
- Amenities included: Clubhouse, Fitness Center, Gated, Maintenance Grounds, Pool, Security, Snow Removal, Spa/Hot Tub, Tennis Court(s)
- Services included: Cable TV, Common Area Maintenance, Maintenance Grounds, Internet, Pool Service, Snow Removal, Trash
- HOA fee: $605 monthly
- HOA name: Leisure Glen Homeowners
- HOA phone: 631-744-4988
Location
- Region: Ridge
Financial & listing details
- Price per square foot: $461/sqft
- Tax assessed value: $1,825
- Annual tax amount: $7,709
- Date on market: 11/5/2026
- Cumulative days on market: 12 days
- Listing agreement: Exclusive Right To Sell
- Listing terms: 1031 Exchange,Cash,Contract,Conventional,FHA,VA
- Electric utility on property: Yes
Estimated market value
Not available
Estimated sales range
Not available
Not available
Price history
| Date | Event | Price |
|---|---|---|
| 11/5/2026 | Listed for sale | $559,000+16.5%$461/sqft |
Source:  OneKey® MLS as distributed by MLS GRID #1069695 Report a problem | ||
| 7/21/2025 | Sold | $480,000+0%$396/sqft |
Source: OneKey® MLS as distributed by MLS GRID #842580 Report a problem | ||
| 5/16/2025 | Pending sale | $479,913$396/sqft |
Source: OneKey® MLS as distributed by MLS GRID #842580 Report a problem | ||
| 4/23/2025 | Price change | $479,913-4%$396/sqft |
Source: OneKey® MLS as distributed by MLS GRID #842580 Report a problem | ||
| 3/31/2025 | Listed for sale | $499,913+112.7%$412/sqft |
Source: OneKey® MLS as distributed by MLS GRID #842580 Report a problem | ||
| 2/27/2017 | Sold | $235,000$194/sqft |
Source: Public Record Report a problem | ||
| 9/29/2016 | Sold | $235,000-5.6%$194/sqft |
Source: OneKey® MLS as distributed by MLS GRID #L2867774 Report a problem | ||
| 8/12/2016 | Price change | $249,000-3.9%$205/sqft |
Source: Coach REALTORS @ Mt Sinai #2867774 Report a problem | ||
| 7/11/2016 | Listed for sale | $259,000$214/sqft |
Source: Coach REALTORS @ Mt Sinai #2867774 Report a problem | ||
| 8/16/2014 | Listing removed | $1,550$1/sqft |
Source: Leisure Living Realty Inc #2693434 Report a problem | ||
| 7/26/2014 | Listed for rent | $1,550$1/sqft |
Source: Leisure Living Realty Inc #2693434 Report a problem | ||
Public tax history
| Year | Property taxes | Tax assessment |
|---|---|---|
| 2025 | -- | $1,825 |
| 2024 | -- | $1,825 |
| 2023 | -- | $1,825 |
| 2022 | -- | $1,825 |
| 2021 | -- | $1,825 |
| 2020 | -- | $1,825 |
| 2019 | -- | $1,825 |
| 2018 | -- | $1,825 |
| 2017 | $6,316 | $1,825 |
| 2016 | -- | $1,825 |
| 2015 | -- | $1,825 |
| 2014 | -- | $1,825 |
| 2013 | -- | $1,825 |
| 2012 | -- | $1,825 -2.7% |
| 2011 | -- | $1,875 -10.7% |
| 2010 | -- | $2,100 |
| 2009 | -- | $2,100 -10.6% |
| 2008 | -- | $2,350 |
| 2007 | $2,457 +165.1% | $2,350 |
| 2005 | $927 -65.4% | $2,350 -13% |
| 2004 | $2,675 -8.1% | $2,700 -10% |
| 2003 | $2,911 +5.9% | $3,000 |
| 2002 | $2,749 +16% | $3,000 |
| 2001 | $2,371 +17.4% | $3,000 |
| 2000 | $2,019 | $3,000 |
Find assessor info on the county website
Monthly payment
Climate risks
Neighborhood: 11961
Nearby schools
Schools provided by the listing agent
- Elementary: Miller Avenue School
- Middle: Albert G Prodell Middle School
- High: Shoreham-Wading River High School
Source: OneKey® MLS as distributed by MLS GRID. This data may not be complete. We recommend contacting the local school district to confirm school assignments for this home.

Similar homes
- $554,9002 bd2 ba1.4k sqft15 Glen Drive, Ridge, NY 11961For Sale
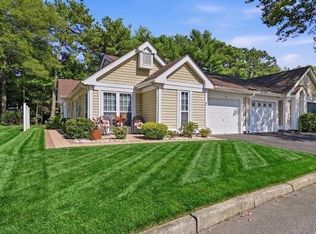
 MLS ID #1042900, Theresa S. Ottomano HFR, Listing by: Coldwell Banker American Homes. OneKey® MLS as distributed by MLS GRID
- $535,9002 bd2 ba1.5k sqft277 Glen Drive, Ridge, NY 11961For Sale
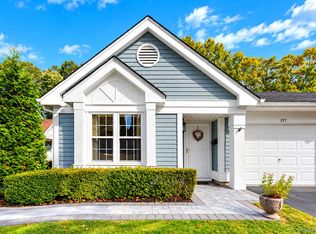 MLS ID #1066493, Timothy O'Keefe, Listing by: Signature Premier Properties. OneKey® MLS as distributed by MLS GRID
- $599,9992 bd2 ba1.6k sqft20 Wainscott Court, Ridge, NY 11961For Sale
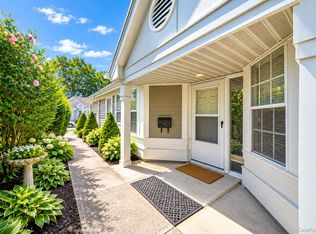 MLS ID #1047923, Gina Marie Bettenhauser ABR SRES C, Listing by: MYNY Real Estate. OneKey® MLS as distributed by MLS GRID
- $659,0002 bd2 ba1.6k sqft488 Leisure Drive, Ridge, NY 11961For Sale
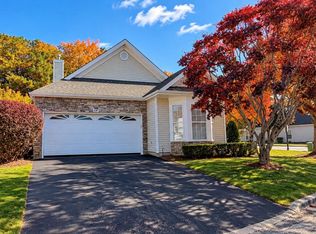 MLS ID #1067771, Catherine M. Connolly, Listing by: Leisure Living Realty Inc. OneKey® MLS as distributed by MLS GRID
- $649,0002 bd2 ba1.6k sqft428 Leisure Drive, Ridge, NY 11961For SaleMLS ID #1042640, Mildred Thomas GRI, Listing by: Signature Premier Properties. OneKey® MLS as distributed by MLS GRID
- $450,0002 bd2 ba1.2k sqft14 Flanders Court, Ridge, NY 11961For SaleMLS ID #1062606, Joy H. Bryant, Listing by: Coldwell Banker American Homes. OneKey® MLS as distributed by MLS GRID
- $550,0003 bd1 ba1k sqft56 Ridge Haven Drive, Ridge, NY 11961For SaleMLS ID #1059460, Michael J. Morris, Listing by: Coldwell Banker M&D Good Life. OneKey® MLS as distributed by MLS GRID
- $524,9903 bd2 ba1.3k sqft4 Highview Lane, Ridge, NY 11961For SaleMLS ID #1044997, Nicole J. Aretz, Listing by: Douglas Elliman Real Estate. OneKey® MLS as distributed by MLS GRID
- $388,0002 bd1 ba1k sqft8 Guilford Court #A, Ridge, NY 11961For SaleMLS ID #1071687, Kathleen Coughlan CBR, Listing by: Coldwell Banker American Homes. OneKey® MLS as distributed by MLS GRID
- $415,0002 bd1 ba1k sqft412 Weymouth Court #B, Ridge, NY 11961For SaleMLS ID #1072675, Kathleen Coughlan CBR, Listing by: Coldwell Banker American Homes. OneKey® MLS as distributed by MLS GRID
- $525,0003 bd1 ba1.1k sqft3 Newcomb Trail, Ridge, NY 11961For SaleMLS ID #1040443, Michele L. Mullady, Listing by: Exit Realty Island Elite. OneKey® MLS as distributed by MLS GRID
- $499,9962 bd2 ba1.3k sqft31 Quail Court, Manorville, NY 11949For SaleMLS ID #1074219, Laura M. Cochran, Listing by: BERKSHIRE HATHAWAY. OneKey® MLS as distributed by MLS GRID
- $489,0003 bd1 ba960 sqft16 Corchaug Trail, Ridge, NY 11961For SaleMLS ID #1071358, Deborah A. Sinensky CBR, Listing by: BH&G R E Realty Connect. OneKey® MLS as distributed by MLS GRID
- $349,9992 bd1 ba836 sqft274 Berwick Court #A, Ridge, NY 11961For SaleMLS ID #948785, Natalia Darrigo CBR, Listing by: RE/MAX Signature Real Estate. OneKey® MLS as distributed by MLS GRID
- $499,9964 bd2 ba1.5k sqft40 Ivy Road, Rocky Point, NY 11778For SaleMLS ID #1050650, Laura M. Cochran, Listing by: BERKSHIRE HATHAWAY. OneKey® MLS as distributed by MLS GRID
- $620,0004 bd2 ba1.3k sqft36 Harford Drive, Coram, NY 11727For SaleMLS ID #1074064, Angela Myles, Listing by: Coldwell Banker American Homes. OneKey® MLS as distributed by MLS GRID
- $499,9992 bd2 ba1k sqft12 Pheasant Trail, Coram, NY 11727For SaleMLS ID #1065140, Michael P. McLean, Listing by: Long Island Home Prop LLC. OneKey® MLS as distributed by MLS GRID
- $439,0002 bd2 ba1.2k sqft9 Chippendale Drive, Mount Sinai, NY 11766For SaleMLS ID #1065699, Robin Piazza, Listing by: Signature Premier Properties. OneKey® MLS as distributed by MLS GRID
- $490,0002 bd2 ba1.3k sqft44 Theodore Drive, Coram, NY 11727For SaleMLS ID #1071090, Angel Weiss, Listing by: Coldwell Banker American Homes. OneKey® MLS as distributed by MLS GRID
- $510,0002 bd2 ba1.2k sqft904 Baltusrol Boulevard, Riverhead, NY 11901For SaleMLS ID #1063647, Patricia Shackel, Listing by: Douglas Elliman Real Estate. OneKey® MLS as distributed by MLS GRID
