Pristine Maidstone beautifully situated on a corner with an oversized lot. This magnificent, meticulous home features gleaming hardwood floors, beautiful updated kitchen with Jenn-Aire appliances and quartz countertops, primary suite with bathroom that has a soaking tub and separate walk-in shower. Sunlight pours through the vinyl windows all day with a southern exposure in the living room, den, and bedrooms. Outside you feel like you are in your own private nature preserve with mature landscaping that offers privacy, a deep wooded backyard, 2 patios, and a roll-out awning. The Glen is one of the north shore's most sought after community due to the gorgeous clubhouse and grounds, outdoor heated pool, tennis courts, pickle ball courts, shuffleboard, and so much more! You don't want to miss this one.
For sale
$659,000
488 Leisure Drive, Ridge, NY 11961
2beds
1,652sqft
Condominium, Residential
Built in 1997
-- sqft lot
$-- Zestimate®
$399/sqft
$605/mo HOA
What's special
- 17 days
- 590
- 27
Zillow last checked:
Listing updated:
Listed by:
Leisure Living Realty Inc 917-697-9115,
Catherine M. Connolly 917-697-9115,
Laura Ruhnke SRES 631-875-8738,
Leisure Living Realty Inc
Source: OneKey® MLS as distributed by MLS GRID,MLS#: 1067771
Facts & features
Interior
Bedrooms & bathrooms
- Bedrooms: 2
- Bathrooms: 2
- Full bathrooms: 2
Other
- Description: entry hall, living room, dining room, den, eat-in kitchen, primary suite featuring full bathroom with tub and walk-in shower, guest bedroom, guest bathroom, 2 outdoor patios, attached 2-car garage
- Level: Lower
Heating
- Forced Air, Natural Gas
Cooling
- Central Air
Appliances
- Included: Dishwasher, Dryer, Gas Range, Microwave, Refrigerator, Washer, Gas Water Heater
- Laundry: In Garage
Features
- First Floor Bedroom, Eat-in Kitchen, High Ceilings, His and Hers Closets, Primary Bathroom, Recessed Lighting, Soaking Tub, Stone Counters
- Flooring: Wood
- Attic: Pull Stairs
- Has fireplace: No
Interior area
- Total structure area: 1,652
- Total interior livable area: 1,652 sqft
Property
Parking
- Total spaces: 4
- Parking features: Attached, Driveway
- Garage spaces: 2
- Has uncovered spaces: Yes
Features
- Patio & porch: Patio
- Exterior features: Awning(s)
- Pool features: Community, In Ground
Lot
- Size: 10,454 Square Feet
- Features: Back Yard, Corner Lot, Private, Secluded
- Residential vegetation: Partially Wooded
Details
- Parcel number: 0200147000500063000
- Special conditions: None
Construction
Type & style
- Home type: Condo
- Architectural style: Other
- Property subtype: Condominium, Residential
Materials
- Frame
Condition
- Actual
- Year built: 1997
Details
- Builder model: Maidstone
Utilities & green energy
- Sewer: Public Sewer
- Water: Public
- Utilities for property: Cable Available, Electricity Connected, Natural Gas Connected, Sewer Connected, Trash Collection Private, Water Connected
Community & HOA
Community
- Features: Clubhouse, Curbs, Fitness Center, Gated, Pool, Tennis Court(s)
- Security: Gated Community, Security Gate
- Senior community: Yes
- Subdivision: Leisure Glen
HOA
- Has HOA: Yes
- Amenities included: Clubhouse, Fitness Center, Gated, Landscaping, Lounge, Maintenance Grounds, Pool, Security, Snow Removal, Tennis Court(s), Trash
- Services included: Cable TV, Common Area Maintenance, Maintenance Grounds, Internet, Snow Removal, Trash
- HOA fee: $605 monthly
- HOA name: Leisure Glen Association
- HOA phone: 631-744-4988
Location
- Region: Ridge
Financial & listing details
- Price per square foot: $399/sqft
- Tax assessed value: $433,333
- Annual tax amount: $8,787
- Date on market: 10/30/2026
- Cumulative days on market: 18 days
- Listing agreement: Exclusive Right To Sell
- Electric utility on property: Yes
Estimated market value
Not available
Estimated sales range
Not available
Not available
Price history
| Date | Event | Price |
|---|---|---|
| 10/30/2026 | Listed for sale | $659,000+50.5%$399/sqft |
Source:  OneKey® MLS as distributed by MLS GRID #1067771 Report a problem | ||
| 4/3/2008 | Sold | $438,000-10.4%$265/sqft |
Source: Public Record Report a problem | ||
| 12/8/2007 | Listing removed | $489,000$296/sqft |
Source: VLS Homes #2002740 Report a problem | ||
| 11/16/2007 | Listed for sale | $489,000+158.7%$296/sqft |
Source: VLS Homes #2002740 Report a problem | ||
| 11/7/1997 | Sold | $189,000$114/sqft |
Source: Public Record Report a problem | ||
Public tax history
| Year | Property taxes | Tax assessment |
|---|---|---|
| 2025 | -- | $2,080 |
| 2024 | -- | $2,080 |
| 2023 | -- | $2,080 |
| 2022 | -- | $2,080 |
| 2021 | -- | $2,080 |
| 2020 | -- | $2,080 |
| 2019 | -- | $2,080 |
| 2018 | -- | $2,080 |
| 2017 | $3,292 | $2,080 |
| 2016 | -- | $2,080 |
| 2015 | -- | $2,080 |
| 2014 | -- | $2,080 |
| 2013 | -- | $2,080 -6.5% |
| 2012 | -- | $2,225 -5.3% |
| 2011 | -- | $2,350 -13% |
| 2010 | -- | $2,700 -15.6% |
| 2009 | -- | $3,200 -3% |
| 2008 | -- | $3,300 |
| 2007 | $7,595 -10.3% | $3,300 -21.4% |
| 2005 | $8,469 +16.7% | $4,200 |
| 2004 | $7,260 +16.1% | $4,200 |
| 2003 | $6,253 +5.3% | $4,200 |
| 2002 | $5,941 +13.6% | $4,200 |
| 2001 | $5,230 +13.4% | $4,200 |
| 2000 | $4,613 | $4,200 |
Find assessor info on the county website
Monthly payment
Climate risks
Neighborhood: 11961
Nearby schools
Schools provided by the listing agent
- Elementary: Ridge Elementary School
- Middle: Longwood Junior High School
- High: Longwood High School
Source: OneKey® MLS as distributed by MLS GRID. This data may not be complete. We recommend contacting the local school district to confirm school assignments for this home.
Similar homes
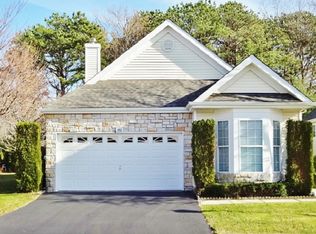
- $649,0002 bd2 ba1.6k sqft428 Leisure Drive, Ridge, NY 11961For Sale

 MLS ID #1042640, Mildred Thomas GRI, Listing by: Signature Premier Properties. OneKey® MLS as distributed by MLS GRID
- $559,0002 bd2 ba1.2k sqft8 Flanders Court, Ridge, NY 11961For Sale
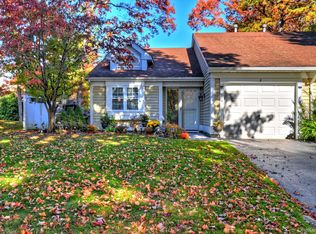 MLS ID #1069695, Mildred Thomas GRI, Listing by: Signature Premier Properties. OneKey® MLS as distributed by MLS GRID
- $599,9992 bd2 ba1.6k sqft20 Wainscott Court, Ridge, NY 11961For Sale
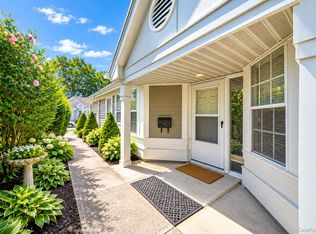 MLS ID #1047923, Gina Marie Bettenhauser ABR SRES C, Listing by: MYNY Real Estate. OneKey® MLS as distributed by MLS GRID
- $535,9002 bd2 ba1.5k sqft277 Glen Drive, Ridge, NY 11961For Sale
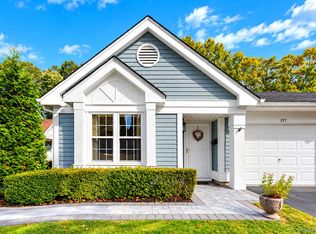 MLS ID #1066493, Timothy O'Keefe, Listing by: Signature Premier Properties. OneKey® MLS as distributed by MLS GRID
- $539,0002 bd2 ba1.6k sqft6 Oakdale Court, Ridge, NY 11961For SaleMLS ID #1042317, Laura Ruhnke SRES, Listing by: Leisure Living Realty Inc. OneKey® MLS as distributed by MLS GRID
- $554,9002 bd2 ba1.4k sqft15 Glen Drive, Ridge, NY 11961For SaleMLS ID #1042900, Theresa S. Ottomano HFR, Listing by: Coldwell Banker American Homes. OneKey® MLS as distributed by MLS GRID
- $450,0002 bd2 ba1.2k sqft14 Flanders Court, Ridge, NY 11961For SaleMLS ID #1062606, Joy H. Bryant, Listing by: Coldwell Banker American Homes. OneKey® MLS as distributed by MLS GRID
- $688,0002 bd2 ba1.4k sqft29 Madison Circle, Middle Island, NY 11953For SaleMLS ID #1062649, Kenneth P. Kroncke, Listing by: BH&G R E Realty Connect. OneKey® MLS as distributed by MLS GRID
- $659,0004 bd2 ba1.8k sqft10 Soundway Drive, Rocky Point, NY 11778For SaleMLS ID #1071140, Dawn R. Madigan, Listing by: Signature Premier Properties. OneKey® MLS as distributed by MLS GRID
- $388,0002 bd1 ba1k sqft8 Guilford Court #A, Ridge, NY 11961For SaleMLS ID #1071687, Kathleen Coughlan CBR, Listing by: Coldwell Banker American Homes. OneKey® MLS as distributed by MLS GRID
- $625,0003 bd3 ba1.7k sqft40 Avery Lane, Miller Place, NY 11764For SaleMLS ID #1067486, Donna L. Memoli Varland, Listing by: Daniel Gale Sothebys Intl Rlty. OneKey® MLS as distributed by MLS GRID
- $699,0003 bd2 ba1.2k sqft133 Oakland Avenue, Miller Place, NY 11764For SaleMLS ID #1061692, Sherry Acker, Listing by: Serhant East End LLC. OneKey® MLS as distributed by MLS GRID
- $690,0004 bd2 ba1.8k sqft38 Monty Drive, Shirley, NY 11967For SaleMLS ID #1065501, Luis F. Molina, Listing by: Vantage Realty Partners. OneKey® MLS as distributed by MLS GRID
- $619,9962 bd3 ba1.4k sqft48 Avery Lane, Miller Place, NY 11764For SaleMLS ID #1068089, Justin Grund, Listing by: EXP Realty. OneKey® MLS as distributed by MLS GRID
- $599,0002 bd2 ba1.8k sqft262 Pond Circle #262, Mount Sinai, NY 11766For SaleMLS ID #1069464, Tracy L. Boucher CBR, Listing by: Signature Premier Properties. OneKey® MLS as distributed by MLS GRID
- $619,0003 bd3 ba2k sqft120 Kettles Lane #120, Medford, NY 11763For SaleMLS ID #1068497, Yoan Velazquez, Listing by: Real Broker NY LLC. OneKey® MLS as distributed by MLS GRID
- $589,0003 bd3 ba2k sqft115 Kettles Lane, Medford, NY 11763For SaleMLS ID #1067425, Yaffa Stegemann, Listing by: Douglas Elliman Real Estate. OneKey® MLS as distributed by MLS GRID
- $499,9962 bd2 ba1.3k sqft31 Quail Court, Manorville, NY 11949For SaleMLS ID #1074219, Laura M. Cochran, Listing by: BERKSHIRE HATHAWAY. OneKey® MLS as distributed by MLS GRID
- $635,9003 bd3 ba2.3k sqft8 Jennifer Lane, Middle Island, NY 11953For SaleMLS ID #1019561, Michael Costa, Listing by: Coldwell Banker American Homes. OneKey® MLS as distributed by MLS GRID
- $748,0003 bd4 ba2.2k sqft137 Constantine Way, Mount Sinai, NY 11766For SaleMLS ID #1068103, Joseph R. Governale, Listing by: BH&G R E Realty Connect. OneKey® MLS as distributed by MLS GRID
