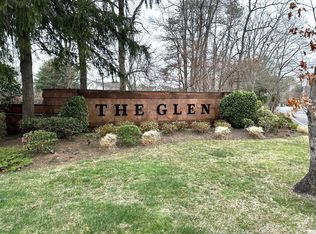
Wonderful opportunity in the highly sought-after community of Leisure Glen. The Greenport model stands out as the largest model, featuring a spacious living room with a cozy gas fireplace, a versatile, expanded den/greenery room, eat-in kitchen, dining room with high vaulted ceilings and skylights, guest bedroom, updated guest bathroom, and primary suite with full bathroom and his-and-hers closets. HVAC system was updated in 2020 ensuring year-round comfort. Step outside to the shady back yard with brick patio. Perfectly situated near the end of the cul de sac and a just a short stroll to the beautiful clubhouse, outdoor pool, peaceful paseo, tennis, pickle ball, and more! This is truly vacationing at home all while being close to North Fork's local farm stands, beaches, and wineries. Don't miss your chance to experience the best of vibrant, retirement living!
For sale
Price cut: $20K (9/21)
$539,000
6 Oakdale Court, Ridge, NY 11961
2beds
1,666sqft
Condominium, Residential
Built in 1986
-- sqft lot
$-- Zestimate®
$324/sqft
$565/mo HOA
What's special
Outdoor poolCozy gas fireplaceGuest bedroomUpdated guest bathroomEat-in kitchen
- 37 days
- 645
- 14
Zillow last checked:
Listing updated:
Listed by:
Leisure Living Realty Inc 631-821-1083,
Laura Ruhnke SRES 631-875-8738,
Paulina Ruhnke 631-767-0623,
Leisure Living Realty Inc
Source: OneKey® MLS as distributed by MLS GRID,MLS#: 1042317
Facts & features
Interior
Bedrooms & bathrooms
- Bedrooms: 2
- Bathrooms: 2
- Full bathrooms: 2
Heating
- Forced Air, Natural Gas
Cooling
- Central Air
Appliances
- Included: Dishwasher, Dryer, Gas Range, Microwave, Refrigerator, Washer, Gas Water Heater
- Laundry: Washer/Dryer Hookup, Laundry Room
Features
- First Floor Bedroom, First Floor Full Bath, Cathedral Ceiling(s), Eat-in Kitchen, Formal Dining, High Ceilings, His and Hers Closets, Primary Bathroom, Master Downstairs
- Attic: Pull Stairs
- Number of fireplaces: 1
- Fireplace features: Gas, Living Room
- Common walls with other units/homes: 1 Common Wall
Interior area
- Total structure area: 1,666
- Total interior livable area: 1,666 sqft
Property
Parking
- Total spaces: 2
- Parking features: Attached, Driveway, Garage
- Garage spaces: 1
- Has uncovered spaces: Yes
Features
- Patio & porch: Patio
- Pool features: Community, In Ground, Outdoor Pool
Details
- Parcel number: 0200148000300006000
- Special conditions: None
Construction
Type & style
- Home type: Condo
- Property subtype: Condominium, Residential
- Attached to another structure: Yes
Materials
- Frame
Condition
- Year built: 1986
Details
- Builder model: Greenport
Utilities & green energy
- Sewer: Public Sewer
- Water: Public
- Utilities for property: Cable Available, Electricity Connected, Natural Gas Connected, Sewer Connected, Trash Collection Private, Underground Utilities, Water Connected
Community & HOA
Community
- Features: Clubhouse, Curbs, Fitness Center, Gated, Pool, Tennis Court(s)
- Security: Gated Community, Security Gate
- Senior community: Yes
- Subdivision: Leisure Glen
HOA
- Has HOA: Yes
- Amenities included: Clubhouse, Fitness Center, Gated, Landscaping, Maintenance Grounds, Pool, Recreation Facilities, Security, Snow Removal, Spa/Hot Tub, Tennis Court(s), Trash
- Services included: Cable TV, Maintenance Grounds, Snow Removal, Trash
- HOA fee: $565 monthly
- HOA name: Leisure Glen Association
- HOA phone: 631-744-4988
Location
- Region: Ridge
Financial & listing details
- Price per square foot: $324/sqft
- Tax assessed value: $526,042
- Annual tax amount: $10,667
- Date on market: 8/25/2026
- Cumulative days on market: 38 days
- Listing agreement: Exclusive Right To Sell
- Electric utility on property: Yes
Estimated market value
Not available
Estimated sales range
Not available
Not available
Price history
| Date | Event | Price |
|---|---|---|
| 9/21/2026 | Price change | $539,000-3.6%$324/sqft |
Source:  OneKey® MLS as distributed by MLS GRID #1042317 Report a problem OneKey® MLS as distributed by MLS GRID #1042317 Report a problem | ||
| 8/25/2026 | Listed for sale | $559,000+191.1%$336/sqft |
Source: OneKey® MLS as distributed by MLS GRID #1042317 Report a problem | ||
| 11/2/1998 | Sold | $192,000$115/sqft |
Source: Public Record Report a problem | ||
Public tax history
| Year | Property taxes | Tax assessment |
|---|---|---|
| 2025 | -- | $2,525 |
| 2024 | -- | $2,525 |
| 2023 | -- | $2,525 |
| 2022 | -- | $2,525 |
| 2021 | -- | $2,525 |
| 2020 | -- | $2,525 |
| 2019 | -- | $2,525 |
| 2018 | -- | $2,525 |
| 2017 | $7,643 | $2,525 |
| 2016 | -- | $2,525 |
| 2015 | -- | $2,525 |
| 2014 | -- | $2,525 |
| 2013 | -- | $2,525 |
| 2012 | -- | $2,525 |
| 2011 | -- | $2,525 -15.8% |
| 2010 | -- | $3,000 |
| 2009 | -- | $3,000 |
| 2008 | -- | $3,000 |
| 2007 | $6,095 +25.4% | $3,000 |
| 2005 | $4,862 -19.4% | $3,000 -18.9% |
| 2004 | $6,033 +6.3% | $3,700 |
| 2003 | $5,674 -1.5% | $3,700 -5.1% |
| 2002 | $5,759 +13.4% | $3,900 |
| 2001 | $5,080 -12.9% | $3,900 |
| 2000 | $5,832 | $3,900 |
Find assessor info on the county website
Monthly payment
Climate risks
Neighborhood: 11961
Nearby schools
Schools provided by the listing agent
- Elementary: Miller Avenue School
- Middle: Albert G Prodell Middle School
- High: Shoreham-Wading River High School
Source: OneKey® MLS as distributed by MLS GRID. This data may not be complete. We recommend contacting the local school district to confirm school assignments for this home.
Similar homes
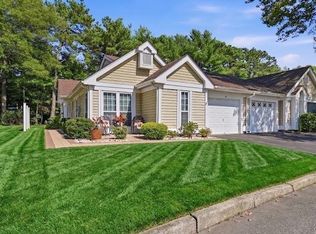
- $569,9002 bd2 ba1.4k sqft15 Glen Drive, Ridge, NY 11961For Sale
 MLS ID #1042900, Theresa S. Ottomano HFR, Listing by: Coldwell Banker American Homes. OneKey® MLS as distributed by MLS GRID
 - $559,9992 bd2 ba1.5k sqft279 Glen Drive, Ridge, NY 11961For Sale
 MLS ID #1046123, Jennifer Calamia CBR, Listing by: Signature Premier Properties. OneKey® MLS as distributed by MLS GRID
 - $539,9002 bd2 ba1k sqft257 Edinburgh Drive, Ridge, NY 11961For Sale
 MLS ID #1055365, Joy H. Bryant, Listing by: Coldwell Banker American Homes. OneKey® MLS as distributed by MLS GRID
 - $599,0002 bd2 ba1.8k sqft7 Sagaponack Court, Ridge, NY 11961For Sale
 MLS ID #1050174, James S. Sigerson, Listing by: Century 21 Cor Ace Realty Inc. OneKey® MLS as distributed by MLS GRID
 - $599,9992 bd2 ba1.6k sqft20 Wainscott Court, Ridge, NY 11961For SaleMLS ID #1047923, Gina Marie Bettenhauser ABR SRES C, Listing by: MYNY Residential. OneKey® MLS as distributed by MLS GRID
- $649,0002 bd2 ba1.6k sqft428 Leisure Drive, Ridge, NY 11961For SaleMLS ID #1042640, Mildred Thomas GRI, Listing by: Signature Premier Properties. OneKey® MLS as distributed by MLS GRID
- $544,9903 bd2 ba1.3k sqft4 Highview Lane, Ridge, NY 11961For SaleMLS ID #1044997, Nicole J. Aretz, Listing by: Douglas Elliman Real Estate. OneKey® MLS as distributed by MLS GRID
- $569,0002 bd2 ba1.3k sqft58 Iroquois Trail, Ridge, NY 11961For SaleMLS ID #1041774, Michelle A. Best, Listing by: Exit Realty First Choice. OneKey® MLS as distributed by MLS GRID
- $389,9902 bd1 ba1k sqft463 B Oldham Court, Ridge, NY 11961For SaleMLS ID #1042796, Jane A. Argiro, Listing by: Century 21 KR Realty. OneKey® MLS as distributed by MLS GRID
- $630,0005 bd2 ba2.1k sqft39 Woodbrook Drive, Ridge, NY 11961For SaleMLS ID #972089, Benjamin Trusnovec, Listing by: Douglas Elliman Real Estate. OneKey® MLS as distributed by MLS GRID
- $599,9993 bd3 ba1.7k sqft4 Thunderbird Court, Shoreham, NY 11786For SaleMLS ID #1048678, Alfred Rogers, Listing by: Bizzy Bee Realty. OneKey® MLS as distributed by MLS GRID
- $725,0004 bd4 ba2.3k sqft24 Kastal Drive, Ridge, NY 11961For SaleMLS ID #1051266, Marian McKenna CBR E-PRO, Listing by: Signature Premier Properties. OneKey® MLS as distributed by MLS GRID
- $359,0002 bd1 ba1k sqft250A Newcastle Court, Ridge, NY 11961For SaleMLS ID #1050464, Christine Dickson CIREC CRS C2EX A, Listing by: Integrity Core Realty. OneKey® MLS as distributed by MLS GRID
- $414,5002 bd1 ba960 sqft183 Kingston Drive, Ridge, NY 11961For SaleMLS ID #1011932, Jeanine L. Carroll CBR, Listing by: Leesa Byrnes Realty Inc. OneKey® MLS as distributed by MLS GRID
- $549,9903 bd2 ba1.4k sqft11 Radio Avenue, Miller Place, NY 11764For SaleMLS ID #1030186, Frank Failla, Listing by: Handsome Real Estate Inc. OneKey® MLS as distributed by MLS GRID
- $349,9992 bd1 ba836 sqft274 Berwick Court #A, Ridge, NY 11961For SaleMLS ID #948785, Natalia Darrigo CBR, Listing by: RE/MAX Signature Real Estate. OneKey® MLS as distributed by MLS GRID
- $549,9993 bd2 ba1.9k sqft3 Curtis Drive, Sound Beach, NY 11789For SaleMLS ID #1011128, David Friedman, Listing by: Howard Hanna Coach. OneKey® MLS as distributed by MLS GRID
- $579,0003 bd3 ba2k sqft235 Kettles Lane, Medford, NY 11763For SaleMLS ID #1009251, Jennifer Nyx SRES, Listing by: EXP Realty. OneKey® MLS as distributed by MLS GRID
- $520,0002 bd2 ba1.3k sqft403 Winged Foot Way, Riverhead, NY 11901For SaleMLS ID #1043495, Patricia Shackel, Listing by: Douglas Elliman Real Estate. OneKey® MLS as distributed by MLS GRID
- $549,9993 bd2 ba1k sqft152 Grand Avenue, Shirley, NY 11967For SaleMLS ID #1048036, Earnest Brown Downie, Listing by: Signature Premier Properties. OneKey® MLS as distributed by MLS GRID
