Desirable oak mont unit in a private location, only 2 units in this building. This unit includes a large eat in kitchen, a formal diningroom and a large livingroom. There are 2 spacious bedrooms and a newley renovated bathroom with a full size washer and dryer. All that and a 1 car garage! Private location. Enjoy your leisure living in this great location.
For sale
$339,000
470B Darwen Drive, Ridge, NY 11961
2beds
1,074sqft
Condominium, Residential
Built in 1984
-- sqft lot
$-- Zestimate®
$316/sqft
$521/mo HOA
What's special
Formal dining room
- 2 days
- 231
- 12
Zillow last checked:
Listing updated:
Listed by:
H & G Realty New York 631-345-5600,
Christine Sosik CBR 516-971-0380
Source: OneKey® MLS as distributed by MLS GRID,MLS#: 1067813
Facts & features
Interior
Bedrooms & bathrooms
- Bedrooms: 2
- Bathrooms: 1
- Full bathrooms: 1
Bedroom 1
- Level: First
Dining room
- Level: First
Living room
- Level: First
Heating
- Baseboard, Electric
Cooling
- Central Air
Appliances
- Included: Dryer, Electric Oven, Refrigerator, Washer
- Laundry: In Kitchen, Multiple Locations
Features
- First Floor Bedroom, Formal Dining
- Flooring: Other
- Attic: Scuttle
- Has fireplace: No
- Common walls with other units/homes: 1 Common Wall
Interior area
- Total structure area: 1,074
- Total interior livable area: 1,074 sqft
Property
Parking
- Total spaces: 1
- Parking features: Driveway, Garage
- Garage spaces: 1
- Has uncovered spaces: Yes
Features
- Levels: One
- Pool features: Community
Details
- Special conditions: None
Construction
Type & style
- Home type: Condo
- Architectural style: Other
- Property subtype: Condominium, Residential
- Attached to another structure: Yes
Materials
- Frame
- Foundation: Slab
Condition
- Actual
- Year built: 1984
Details
- Builder model: Oak Mont
Utilities & green energy
- Sewer: Public Sewer
- Water: Public
- Utilities for property: Electricity Connected, Sewer Connected, Trash Collection Private, Underground Utilities, Water Connected
Community & HOA
Community
- Features: Clubhouse, Curbs, Fitness Center, Gated, Golf, Park, Pool, Sidewalks, Tennis Court(s)
- Senior community: Yes
- Subdivision: Leisure village
HOA
- Has HOA: Yes
- Services included: Common Area Maintenance, Maintenance Grounds, Pool Service, Snow Removal, Trash
- HOA fee: $521 monthly
- HOA name: Leisure Village
Location
- Region: Ridge
Financial & listing details
- Price per square foot: $316/sqft
- Annual tax amount: $3,200
- Date on market: 10/31/2026
- Cumulative days on market: 3 days
- Listing agreement: Exclusive Right To Sell
- Electric utility on property: Yes
Estimated market value
Not available
Estimated sales range
Not available
Not available
Price history
| Date | Event | Price |
|---|---|---|
| 10/31/2026 | Listed for sale | $339,000$316/sqft |
Source:  OneKey® MLS as distributed by MLS GRID #1067813 Report a problem | ||
Public tax history
Tax history is unavailable.
Monthly payment
Climate risks
Neighborhood: 11961
Nearby schools
Schools provided by the listing agent
- Elementary: Miller Avenue School
- Middle: Albert G Prodell Middle School
- High: Shoreham-Wading River High School
Source: OneKey® MLS as distributed by MLS GRID. This data may not be complete. We recommend contacting the local school district to confirm school assignments for this home.
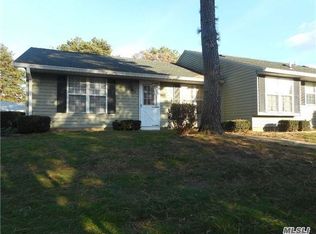

Similar homes
- $335,0002 bd1 ba836 sqft134 Eastbourne Court #A, Ridge, NY 11961For Sale
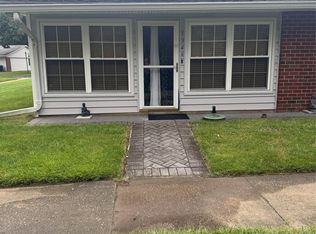
 MLS ID #1042262, Mary E. Guglielmo CBR, Listing by: Century 21 AA Realty. OneKey® MLS as distributed by MLS GRID
- $359,9902 bd1 ba1k sqft463 B Oldham Court, Ridge, NY 11961For Sale
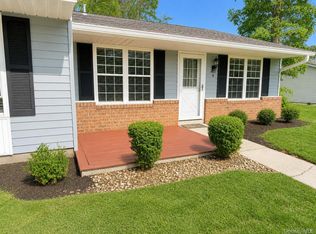 MLS ID #1042796, Jane A. Argiro, Listing by: Century 21 KR Realty. OneKey® MLS as distributed by MLS GRID
- $349,9992 bd1 ba836 sqft274 Berwick Court #A, Ridge, NY 11961For Sale
 MLS ID #948785, Natalia Darrigo CBR, Listing by: RE/MAX Signature Real Estate. OneKey® MLS as distributed by MLS GRID
- $349,0002 bd1 ba755 sqft152A Laurance Lane #A, Ridge, NY 11961For Sale
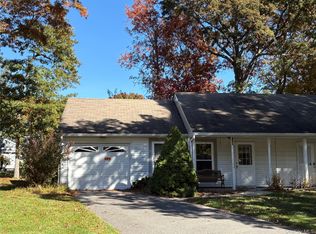 MLS ID #1042894, Maryann Iacono, Listing by: Coldwell Banker American Homes. OneKey® MLS as distributed by MLS GRID
- $408,0002 bd2 ba1.2k sqft472A Darwen Drive, Ridge, NY 11961For SaleMLS ID #1043048, Matthew Hart, Listing by: World Prop Intl Sea to Sky. OneKey® MLS as distributed by MLS GRID
- $449,5002 bd1 ba1k sqft177 Ventry Court #A, Ridge, NY 11961For SaleMLS ID #1065531, Vivian M. DeBlasi CBR WCR, Listing by: Gateway to The Hamptons R E. OneKey® MLS as distributed by MLS GRID
- $379,9002 bd1 ba1.1k sqft177 Canterbury Drive, Ridge, NY 11961For SaleMLS ID #1058085, Jolene M. DeCecco, Listing by: Signature Premier Properties. OneKey® MLS as distributed by MLS GRID
- $295,0002 bd1 ba880 sqft2 Ticonderoga Court, Ridge, NY 11961For SaleMLS ID #1064149, Rainer H. Jessen, Listing by: Coldwell Banker American Homes. OneKey® MLS as distributed by MLS GRID
- $414,5002 bd1 ba960 sqft183 Kingston Drive, Ridge, NY 11961For SaleMLS ID #1011932, Jeanine L. Carroll CBR, Listing by: Leesa Byrnes Realty Inc. OneKey® MLS as distributed by MLS GRID
- $419,0002 bd1 ba1k sqft346 Edinburgh Drive, Ridge, NY 11961For SaleMLS ID #1060052, Laura Ruhnke SRES, Listing by: Leisure Living Realty Inc. OneKey® MLS as distributed by MLS GRID
- $299,9902 bd2 ba1.1k sqft101 Glen Hollow Drive, Port Jefferson Station, NY 11776For SaleMLS ID #1068886, Lina Lopes, Listing by: Douglas Elliman Real Estate. OneKey® MLS as distributed by MLS GRID
- $314,9902 bd2 ba947 sqft161 Fairview Circle, Middle Island, NY 11953For SaleMLS ID #1059358, Katherine Idrobo, Listing by: Century 21 KR Realty. OneKey® MLS as distributed by MLS GRID
- $350,0002 bd1 ba735 sqft43 Beech Avenue, Farmingville, NY 11738For SaleMLS ID #1068617, Stephanie B. Calinoff, Listing by: Signature Premier Properties. OneKey® MLS as distributed by MLS GRID
- $364,9902 bd2 ba1k sqft69 Fairview Circle, Middle Island, NY 11953For SaleMLS ID #1043431, Jason Sorli, Listing by: Coldwell Banker American Homes. OneKey® MLS as distributed by MLS GRID
- $375,0002 bd2 ba1k sqft236 skyline Drive, Coram, NY 11727For SaleMLS ID #1066312, Debra Hoffer, Listing by: Century 21 Princeton Prop. OneKey® MLS as distributed by MLS GRID
- $235,0002 bd1 ba900 sqft49 Pointe Circle S #49, Coram, NY 11727For SaleMLS ID #1069097, Lori Slattery, Listing by: Coldwell Banker American Homes. OneKey® MLS as distributed by MLS GRID
- $424,9972 bd2 ba1.1k sqft133 Fieldstone Court, Middle Island, NY 11953For SaleMLS ID #1060799, Patricia H. Ottati CBR, Listing by: BERKSHIRE HATHAWAY. OneKey® MLS as distributed by MLS GRID
- $374,9502 bd1 ba856 sqft88 Glen Hollow Drive, Port Jefferson Station, NY 11776For SaleMLS ID #1062847, Erik J. Dimech, Listing by: BH&G R E Realty Connect. OneKey® MLS as distributed by MLS GRID
- $375,0002 bd1 ba826 sqft145 Cambridge Drive, Port Jefferson, NY 11776For SaleMLS ID #1044360, Donna B. Lambert CBR, Listing by: Redfin Real Estate. OneKey® MLS as distributed by MLS GRID
- $389,0002 bd2 ba1.1k sqft746 Blue Ridge Drive, Medford, NY 11763For SaleMLS ID #1064393, Debra O Neill CBR, Listing by: Coldwell Banker American Homes. OneKey® MLS as distributed by MLS GRID
