Welcome to this stunning 2-bedroom, 1-bath condo located in a desirable 55+ gated community, offering the perfect combination of comfort, style, and low-maintenance living.
Step inside to a bright and inviting open-concept floor plan featuring a spacious living room, dining area, and eat-in kitchen enhanced by beautiful wood flooring, custom moldings, chair rails, and recessed hi-hat lighting. The gourmet kitchen is beautifully appointed with rich wood cabinetry, granite countertops, a stone backsplash, and stainless-steel appliances, creating an elegant and functional space for everyday living and entertaining.
Both bedrooms are generously sized and filled with natural light from large windows, while floor-to-ceiling closets provide abundant storage. The beautifully finished bathroom features double sinks and a tiled shower. Additional conveniences include central air conditioning and a 1-car garage.
Enjoy a carefree lifestyle with an impressive selection of community amenities, including a clubhouse, fitness center, library, outdoor swimming pool, and bocce ball courts. With its gated setting, beautiful finishes, and resort-style amenities, this exceptional condo offers everything you need to relax, entertain, and enjoy the next chapter in style.
For sale
Price cut: $30K (10/7)
$359,990
463 B Oldham Court, Ridge, NY 11961
2beds
1,074sqft
Condominium, Residential
Built in 1983
-- sqft lot
$-- Zestimate®
$335/sqft
$529/mo HOA
What's special
Gated settingOutdoor swimming poolCentral air conditioningBeautifully finished bathroomFloor-to-ceiling closetsRecessed hi-hat lightingDouble sinks
- 47 days
- 378
- 17
Zillow last checked:
Listing updated:
Listed by:
Century 21 KR Realty 631-736-5200,
Jane A. Argiro 516-672-3978
Source: OneKey® MLS as distributed by MLS GRID,MLS#: 1042796
Facts & features
Interior
Bedrooms & bathrooms
- Bedrooms: 2
- Bathrooms: 1
- Full bathrooms: 1
Heating
- Electric
Cooling
- Central Air
Appliances
- Included: Dishwasher, Dryer, Electric Range, Microwave, Refrigerator, Washer
- Laundry: In Unit
Features
- First Floor Bedroom, First Floor Full Bath, Crown Molding, Granite Counters, Open Floorplan, Pantry, Recessed Lighting
- Flooring: Hardwood
- Attic: Full
- Has fireplace: No
- Common walls with other units/homes: 1 Common Wall
Interior area
- Total structure area: 1,074
- Total interior livable area: 1,074 sqft
Property
Parking
- Total spaces: 1
- Parking features: Attached
- Garage spaces: 1
Lot
- Size: 871 Square Feet
Details
- Parcel number: 0200238100200076000
- Special conditions: None
Construction
Type & style
- Home type: Condo
- Architectural style: Garden
- Property subtype: Condominium, Residential
- Attached to another structure: Yes
Materials
- Frame
Condition
- Year built: 1983
Utilities & green energy
- Sewer: Public Sewer
- Water: Public
- Utilities for property: Cable Available, Electricity Connected, Phone Available, Sewer Connected, Trash Collection Public, Underground Utilities, Water Connected
Community & HOA
Community
- Senior community: Yes
HOA
- Has HOA: Yes
- Amenities included: Business Center, Clubhouse, Fitness Center, Gated, Golf Course, Landscaping, Maintenance Grounds, Playground, Pool, Recreation Facilities, Snow Removal, Tennis Court(s)
- Services included: Pool Service, Sewer, Snow Removal, Trash
- HOA fee: $529 monthly
Location
- Region: Ridge
Financial & listing details
- Price per square foot: $335/sqft
- Tax assessed value: $751
- Annual tax amount: $3,485
- Date on market: 8/25/2026
- Cumulative days on market: 48 days
- Listing agreement: Exclusive Right To Sell
- Electric utility on property: Yes
Estimated market value
Not available
Estimated sales range
Not available
Not available
Price history
| Date | Event | Price |
|---|---|---|
| 10/7/2026 | Price change | $359,990-7.7%$335/sqft |
Source:  OneKey® MLS as distributed by MLS GRID #1042796 Report a problem OneKey® MLS as distributed by MLS GRID #1042796 Report a problem | ||
| 8/25/2026 | Listed for sale | $389,990+150.2%$363/sqft |
Source: OneKey® MLS as distributed by MLS GRID #1042796 Report a problem | ||
| 1/30/2014 | Sold | $155,900+65.9%$145/sqft |
Source: Public Record Report a problem | ||
| 11/20/2013 | Sold | $94,000+6.8%$88/sqft |
Source: Public Record Report a problem | ||
| 1/29/1997 | Sold | $88,000$82/sqft |
Source: Public Record Report a problem | ||
Public tax history
| Year | Property taxes | Tax assessment |
|---|---|---|
| 2025 | -- | $751 |
| 2024 | -- | $751 |
| 2023 | -- | $751 -6.6% |
| 2022 | -- | $804 |
| 2021 | -- | $804 |
| 2020 | -- | $804 |
| 2019 | -- | $804 |
| 2018 | -- | $804 |
| 2017 | $1,855 | $804 |
| 2016 | -- | $804 |
| 2015 | -- | $804 |
| 2014 | -- | $804 |
| 2013 | -- | $804 |
Find assessor info on the county website
Monthly payment
Climate risks
Neighborhood: 11961
Nearby schools
Schools provided by the listing agent
- Elementary: Ridge Elementary School
- Middle: Longwood Junior High School
- High: Longwood High School
Source: OneKey® MLS as distributed by MLS GRID. This data may not be complete. We recommend contacting the local school district to confirm school assignments for this home.
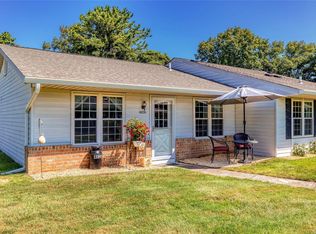
Similar homes
- $359,0002 bd1 ba1k sqft238 Blackpool Court #A, Ridge, NY 11961For Sale
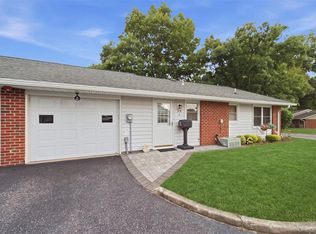
 MLS ID #1043884, Marie P. Bilello, Listing by: Howard Hanna Coach. OneKey® MLS as distributed by MLS GRID
 - $408,0002 bd2 ba1.2k sqft472A Darwen Drive, Ridge, NY 11961For Sale
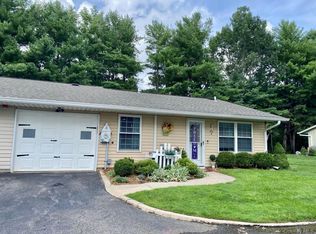 MLS ID #1043048, Matthew Hart, Listing by: World Prop Intl Sea to Sky. OneKey® MLS as distributed by MLS GRID
 - $349,9992 bd1 ba836 sqft274 Berwick Court #A, Ridge, NY 11961For Sale
 MLS ID #948785, Natalia Darrigo CBR, Listing by: RE/MAX Signature Real Estate. OneKey® MLS as distributed by MLS GRID
 - $499,0002 bd2 ba1k sqft148 Laurance Lane, Ridge, NY 11961For Sale
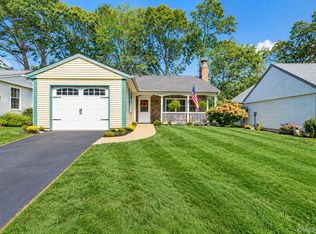 MLS ID #1058100, Rose Marie Princi CBR ABR MRP C2EX, Listing by: MYNY Residential. OneKey® MLS as distributed by MLS GRID
 - $429,0002 bd1 ba1k sqft330 Brownfield Drive, Ridge, NY 11961For SaleMLS ID #1050919, Salvatore Catalano, Listing by: Signature Premier Properties. OneKey® MLS as distributed by MLS GRID
- $414,5002 bd1 ba960 sqft183 Kingston Drive, Ridge, NY 11961For SaleMLS ID #1011932, Jeanine L. Carroll CBR, Listing by: Leesa Byrnes Realty Inc. OneKey® MLS as distributed by MLS GRID
- $469,9992 bd2 ba1k sqft7 Avon Court, Ridge, NY 11961For SaleMLS ID #1034719, Scott A. Schrager, Listing by: Blue Island Homes NY LLC. OneKey® MLS as distributed by MLS GRID
- $324,9992 bd2 ba920 sqft80 Fairview Circle, Middle Island, NY 11953For SaleMLS ID #1060951, Stephen Zappalla, Listing by: Keller Williams Realty Elite. OneKey® MLS as distributed by MLS GRID
- $259,0001 bd1 ba684 sqft167 Ventry Court #D, Ridge, NY 11961For SaleMLS ID #1051722, Michael Steinhoff, Listing by: Coldwell Banker M&D Good Life. OneKey® MLS as distributed by MLS GRID
- $539,9002 bd2 ba1k sqft257 Edinburgh Drive, Ridge, NY 11961For SaleMLS ID #1055365, Joy H. Bryant, Listing by: Coldwell Banker American Homes. OneKey® MLS as distributed by MLS GRID
- $369,9902 bd2 ba1k sqft69 Fairview Circle, Middle Island, NY 11953For SaleMLS ID #1043431, Jason Sorli, Listing by: Coldwell Banker American Homes. OneKey® MLS as distributed by MLS GRID
- $355,0002 bd2 ba947 sqft282 Fairview Circle, Middle Island, NY 11953For SaleMLS ID #1037955, Susan Giglio ABR CBR SRES, Listing by: Douglas Elliman Real Estate. OneKey® MLS as distributed by MLS GRID
- $319,9902 bd2 ba947 sqft161 Fairview Circle, Middle Island, NY 11953For SaleMLS ID #1059358, Katherine Idrobo, Listing by: Century 21 KR Realty. OneKey® MLS as distributed by MLS GRID
- $375,0002 bd1 ba826 sqft145 Cambridge Drive, Port Jefferson, NY 11776For SaleMLS ID #1044360, Donna B. Lambert CBR, Listing by: Redfin Real Estate. OneKey® MLS as distributed by MLS GRID
- $310,0002 bd2 ba1k sqft78 Artist Lake Drive, Middle Island, NY 11953For SaleMLS ID #1043276, Janniely Santiago SFR, Listing by: OverSouth LLC. OneKey® MLS as distributed by MLS GRID
- $400,0002 bd2 ba1.1k sqft241 Birchwood Road, Coram, NY 11727For SaleMLS ID #1056306, Peter C. Grosso CBR, Listing by: RE/MAX Integrity Leaders. OneKey® MLS as distributed by MLS GRID
- $410,0002 bd1 ba700 sqft11 Huntington Road, Sound Beach, NY 11789For SaleMLS ID #1036901, Marlene Sicoli, Listing by: Coldwell Banker American Homes. OneKey® MLS as distributed by MLS GRID
- $400,6242 bd3 ba1.4k sqft38 Augusta Drive, Medford, NY 11763For SaleMLS ID #1055265, Matthew A. Wynn CBR, Listing by: Signature Premier Properties. OneKey® MLS as distributed by MLS GRID
- $409,0002 bd2 ba1.3k sqft33 Daremy Circle, Medford, NY 11763For SaleMLS ID #1016841, Julie I. Chan WCR CIPS, Listing by: Coldwell Banker American Homes. OneKey® MLS as distributed by MLS GRID
- $424,0002 bd2 ba1.3k sqft139 Birchwood Road, Coram, NY 11727For SaleMLS ID #1058009, Kerrilynn Prokop, Listing by: Signature Premier Properties. OneKey® MLS as distributed by MLS GRID
