Updated and meticulously cared for this exceptional 2-bedroom, 2-bath upper-level Lamont residence offers an inviting blend of style, comfort, and convenience. From the moment you enter, you’ll appreciate the attention to detail, modern finishes, abundance of storage and easy-flowing layout designed for both everyday living and entertaining.
The spacious primary suite offers a private retreat with a full bath and two generous walk-in closets.
The kitchen is a true highlight, featuring rich cherry cabinetry, granite countertops, stainless-steel appliances and an open layout.
Laundry room adds convenience
and extra storage space!
Step outside onto your private balcony, the perfect place to enjoy your morning coffee or unwind in the evening.
Beyond your front door, enjoy an impressive array of resort-style amenities; a beautiful clubhouse including an indoor and outdoor pool, bowling alley, tennis courts, golf course and fitness center.
Stylish interiors, thoughtful improvements, private outdoor space, and an exceptional amenity package come together to create an affordable home that truly stands out.
For sale
$424,000
139 Birchwood Road, Coram, NY 11727
2beds
1,332sqft
Condominium, Residential
Built in 1983
-- sqft lot
$-- Zestimate®
$318/sqft
$862/mo HOA
What's special
Modern finishesStylish interiorsTwo generous walk-in closetsThoughtful improvementsPrivate outdoor spaceGranite countertopsAbundance of storage
- 27 days
- 576
- 36
Zillow last checked:
Listing updated:
Listed by:
Signature Premier Properties 631-680-6937,
Kerrilynn Prokop 631-680-6937
Source: OneKey® MLS as distributed by MLS GRID,MLS#: 1058009
Facts & features
Interior
Bedrooms & bathrooms
- Bedrooms: 2
- Bathrooms: 2
- Full bathrooms: 2
Heating
- Electric, Forced Air
Cooling
- Central Air
Appliances
- Included: Cooktop, Dishwasher, Dryer, Exhaust Fan, Refrigerator, Stainless Steel Appliance(s), Washer
- Laundry: Washer/Dryer Hookup, In Unit
Features
- Formal Dining, Granite Counters, His and Hers Closets, Kitchen Island, Open Floorplan, Open Kitchen, Primary Bathroom
- Attic: None
- Has fireplace: No
- Common walls with other units/homes: 1 Common Wall
Interior area
- Total structure area: 1,332
- Total interior livable area: 1,332 sqft
Property
Parking
- Parking features: Common
Lot
- Size: 1,367 Square Feet
Details
- Parcel number: 0200494300100583000
- Special conditions: None
Construction
Type & style
- Home type: Condo
- Architectural style: Garden
- Property subtype: Condominium, Residential
- Attached to another structure: Yes
Materials
- Brick, Frame, Vinyl Siding
Condition
- Year built: 1983
Utilities & green energy
- Sewer: Public Sewer
- Water: Public
- Utilities for property: Trash Collection Public
Community & HOA
HOA
- Has HOA: Yes
- Amenities included: Basketball Court, Car Wash Area, Children's Playroom, Clubhouse, Fitness Center, Gated, Golf Course, Landscaping, Maintenance Grounds, Park, Playground, Pool, Snow Removal, Tennis Court(s), Trash
- Services included: Cable TV, Common Area Maintenance, Maintenance Structure, Maintenance Grounds, Internet, Pool Service, Sewer, Snow Removal, Water
- HOA fee: $862 monthly
Location
- Region: Coram
Financial & listing details
- Price per square foot: $318/sqft
- Tax assessed value: $995
- Annual tax amount: $4,733
- Date on market: 10/2/2026
- Cumulative days on market: 12 days
- Listing agreement: Exclusive Right To Sell
Estimated market value
Not available
Estimated sales range
Not available
Not available
Price history
| Date | Event | Price |
|---|---|---|
| 10/2/2026 | Listed for sale | $424,000+14.6%$318/sqft |
Source:  OneKey® MLS as distributed by MLS GRID #1058009 Report a problem | ||
| 10/22/2024 | Sold | $370,000+39.6%$278/sqft |
Source: Public Record Report a problem | ||
| 11/9/2020 | Sold | $265,000+17.8%$199/sqft |
Source: Agent Provided Report a problem | ||
| 8/28/2019 | Listing removed | $2,150$2/sqft |
Source: Coldwell Banker Residential Brokerage - Ronkonkoma Regional Office #3150056 Report a problem | ||
| 8/3/2019 | Price change | $2,150-4.4%$2/sqft |
Source: Coldwell Banker Residential Brokerage - Ronkonkoma Regional Office #3150056 Report a problem | ||
| 5/10/2019 | Listed for rent | $2,250$2/sqft |
Source: Coldwell Banker Residential Brokerage - Ronkonkoma Regional Office #P1346029 Report a problem | ||
| 4/6/2010 | Sold | $225,000$169/sqft |
Source: Public Record Report a problem | ||
Public tax history
| Year | Property taxes | Tax assessment |
|---|---|---|
| 2025 | -- | $995 |
| 2024 | -- | $995 |
| 2023 | -- | $995 |
| 2022 | -- | $995 |
| 2021 | -- | $995 |
| 2020 | -- | $995 |
| 2019 | -- | $995 |
| 2018 | -- | $995 |
| 2017 | $3,983 | $995 |
| 2016 | -- | $995 |
| 2015 | -- | $995 -21.3% |
| 2014 | -- | $1,265 |
| 2013 | -- | $1,265 -19.7% |
| 2001 | $2,329 -7.1% | $1,575 |
| 2000 | $2,508 | $1,575 |
Find assessor info on the county website
Monthly payment
Climate risks
Neighborhood: 11727
Nearby schools
Schools provided by the listing agent
- Elementary: Longwood Middle School
- Middle: Longwood Junior High School
- High: Longwood High School
Source: OneKey® MLS as distributed by MLS GRID. This data may not be complete. We recommend contacting the local school district to confirm school assignments for this home.


Similar homes
- $429,9992 bd2 ba1.1k sqft46 Forge Lane, Coram, NY 11727For Sale

 MLS ID #1066184, Teresa Mennona, Listing by: Signature Premier Properties. OneKey® MLS as distributed by MLS GRID
- $419,0002 bd2 ba1.1k sqft72 Birchwood Road #72, Medford, NY 11763For Sale
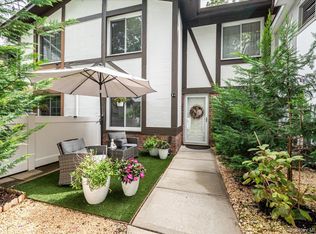 MLS ID #1051230, James D. Szollosi, Listing by: Signature Premier Properties. OneKey® MLS as distributed by MLS GRID
- $430,0002 bd1 ba890 sqft109 Storm Drive, Holtsville, NY 11742For Sale
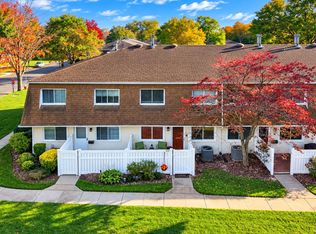 MLS ID #1065091, Ryan Dunne, Listing by: HomeSmart Premier Living Rlty. OneKey® MLS as distributed by MLS GRID
- $629,0003 bd2 ba1.5k sqft12 Beecher Street, Coram, NY 11727For Sale
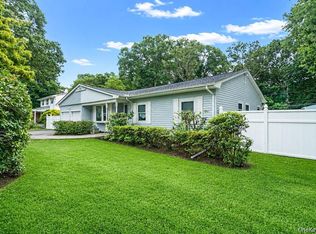 MLS ID #1062205, Kevin Collins, Listing by: Signature Premier Properties. OneKey® MLS as distributed by MLS GRID
- $499,9993 bd2 ba1.9k sqft10 Calicotree Lane, Coram, NY 11727For SaleMLS ID #994659, Emily Bermudez Lopez, Listing by: Exit Realty Achieve. OneKey® MLS as distributed by MLS GRID
- $400,6242 bd3 ba1.4k sqft38 Augusta Drive, Medford, NY 11763For SaleMLS ID #1055265, Matthew A. Wynn CBR, Listing by: Signature Premier Properties. OneKey® MLS as distributed by MLS GRID
- $449,9993 bd1 ba1k sqft8 Norwalk Lane, Selden, NY 11784For SaleMLS ID #1051965, Zachary Scher CBR, Listing by: Signature Premier Properties. OneKey® MLS as distributed by MLS GRID
- $329,9992 bd2 ba1.1k sqft460 Daryl Drive, Medford, NY 11763For SaleMLS ID #1062439, Alice Yurkerwich, Listing by: Howard Hanna Coach. OneKey® MLS as distributed by MLS GRID
- $575,0004 bd2 ba1.4k sqft23 Wedgewood Drive, Coram, NY 11727For SaleMLS ID #1055596, Deborah R. Cassella, Listing by: Century 21 Icon. OneKey® MLS as distributed by MLS GRID
- $500,0002 bd1 ba1.1k sqft350 Hawkins Road, Centereach, NY 11720For SaleMLS ID #1065137, Conor Hertell, Listing by: OverSouth LLC. OneKey® MLS as distributed by MLS GRID
- $469,9993 bd3 ba1.1k sqft30 Jefferson, Yaphank, NY 11980For SaleMLS ID #1028186, Frank Monforte Jr, Listing by: Corcoran SRG Residential. OneKey® MLS as distributed by MLS GRID
- $549,0003 bd3 ba1.5k sqft10 Iowa Street, Coram, NY 11727For SaleMLS ID #1047980, Maria S. Palmar ABRM E-PRO, Listing by: Maria S Palmar. OneKey® MLS as distributed by MLS GRID
- $459,9002 bd2 ba1.1k sqft379C Woodbridge Drive #C, Ridge, NY 11961For SaleMLS ID #1063961, Laura A. Bloom AHWD CBR E-PRO MRP, Listing by: Coldwell Banker American Homes. OneKey® MLS as distributed by MLS GRID
- $609,0003 bd3 ba1.6k sqft2 Community Road, Coram, NY 11727For SaleMLS ID #1017305, Vanessa Y. Rosario PSA, Listing by: Exit Realty Achieve. OneKey® MLS as distributed by MLS GRID
- $449,9992 bd1 ba883 sqft36 Richmond Boulevard #1A, Ronkonkoma, NY 11779For SaleMLS ID #1064585, Varun V. Suchdeve, Listing by: Bird & Swing LLC. OneKey® MLS as distributed by MLS GRID
- $419,0002 bd1 ba883 sqft36 Richmond Boulevard #4A, Ronkonkoma, NY 11779For SaleMLS ID #1042248, Kathleen A. Evangelista, Listing by: Douglas Elliman Real Estate. OneKey® MLS as distributed by MLS GRID
- $314,9992 bd2 ba920 sqft80 Fairview Circle, Middle Island, NY 11953For SaleMLS ID #1060951, Stephen Zappalla, Listing by: Keller Williams Realty Elite. OneKey® MLS as distributed by MLS GRID
- $355,0002 bd2 ba947 sqft282 Fairview Circle, Middle Island, NY 11953For SaleMLS ID #1037955, Susan Giglio ABR CBR SRES, Listing by: Douglas Elliman Real Estate. OneKey® MLS as distributed by MLS GRID
- $529,9992 bd2 ba1.2k sqft8 Chippendale Drive, Mount Sinai, NY 11766For SaleMLS ID #1036070, Doris A. Kason, Listing by: Douglas Elliman Real Estate. OneKey® MLS as distributed by MLS GRID
- $450,0002 bd2 ba1.2k sqft14 Flanders Court, Ridge, NY 11961For SaleMLS ID #1062606, Joy H. Bryant, Listing by: Coldwell Banker American Homes. OneKey® MLS as distributed by MLS GRID
