Immaculate 2 Bedroom, 1.5 Bath Carlton Model with large Tree Lined Patio in Sought after Blue Ridge Condominiums. This turn key condo offers an Open Living Room with a completely re-modeled Kitchen & Updated Bathrooms.
Recent updates include new Kitchen with Granite Countertops, Newer burner and Central Air System, Washer & Dryer, Newer Microwave, Stove & Dishwasher.
Enjoy all the amenities this gated community has to offer, including indoor & outdoor pools, fitness center, 9-Hole golf course, tennis & basketball courts, bocce ball, playgrounds, a library, billiards, game room, sauna and more !
HOA Includes exterior maintenance, snow removal, water & basic cable.
For sale
$430,000
72 Birchwood Road #72, Medford, NY 11763
2beds
1,100sqft
Condominium, Residential
Built in 1973
-- sqft lot
$-- Zestimate®
$391/sqft
$725/mo HOA
What's special
Large tree lined patioWasher and dryerCentral air systemCompletely re-modeled kitchenUpdated bathrooms
- 6 days
- 414
- 51
Likely to sell faster than
Zillow last checked:
Listing updated:
Listed by:
Signature Premier Properties 631-567-0100,
James D. Szollosi 631-972-5711
Source: OneKey® MLS as distributed by MLS GRID,MLS#: 1051230
Facts & features
Interior
Bedrooms & bathrooms
- Bedrooms: 2
- Bathrooms: 2
- Full bathrooms: 1
- 1/2 bathrooms: 1
Heating
- Forced Air, Natural Gas
Cooling
- Central Air
Appliances
- Included: Convection Oven, Cooktop, Dishwasher, Dryer, Gas Cooktop, Gas Oven, Microwave, Oven, Refrigerator, Gas Water Heater
- Laundry: Washer/Dryer Hookup, In Unit
Features
- Ceiling Fan(s), Eat-in Kitchen, Granite Counters, Pantry, Recessed Lighting, Storage, Walk-In Closet(s)
- Flooring: Carpet, Laminate
- Attic: Crawl,Pull Stairs
- Has fireplace: No
- Common walls with other units/homes: 2+ Common Walls
Interior area
- Total structure area: 1,100
- Total interior livable area: 1,100 sqft
Property
Parking
- Parking features: Common
Features
- Levels: One and One Half
- Exterior features: Basketball Court, Mailbox, Playground
Lot
- Size: 654 Square Feet
Details
- Parcel number: 0200573100100072000
- Special conditions: None
Construction
Type & style
- Home type: Condo
- Property subtype: Condominium, Residential
- Attached to another structure: Yes
Materials
- Frame
Condition
- Year built: 1973
Utilities & green energy
- Sewer: Public Sewer
- Water: Public
- Utilities for property: Cable Available, Cable Connected, Electricity Available, Electricity Connected, Natural Gas Available, Natural Gas Connected, Sewer Connected, Trash Collection Public, Water Available, Water Connected
Community & HOA
Community
- Features: Clubhouse, Fitness Center, Gated, Golf, Park, Playground, Pool, Tennis Court(s)
HOA
- Has HOA: Yes
- Amenities included: Basketball Court, Business Center, Children's Playroom, Clubhouse, Dog Park, Fitness Center, Gated, Golf Course, Landscaping, Lounge, Maintenance, Maintenance Grounds, Park, Playground, Pool, Recreation Facilities, Sauna, Snow Removal, Tennis Court(s), Trash
- Services included: Common Area Maintenance, Sewer, Snow Removal, Trash, Water
- HOA fee: $725 monthly
- HOA name: Blue Ridge Condominiums
- HOA phone: 631-736-0166
Location
- Region: Medford
Financial & listing details
- Price per square foot: $391/sqft
- Tax assessed value: $1,280
- Annual tax amount: $5,826
- Date on market: 9/15/2026
- Cumulative days on market: 7 days
- Listing agreement: Exclusive Agency
- Electric utility on property: Yes
Estimated market value
Not available
Estimated sales range
Not available
Not available
Price history
| Date | Event | Price |
|---|---|---|
| 9/15/2026 | Listed for sale | $430,000$391/sqft |
Source:  OneKey® MLS as distributed by MLS GRID #1051230 Report a problem OneKey® MLS as distributed by MLS GRID #1051230 Report a problem | ||
Public tax history
Tax history is unavailable.
Monthly payment
Climate risks
Neighborhood: 11763
Nearby schools
Schools provided by the listing agent
- Elementary: Eagle Elementary School
- Middle: Oregon Middle School
- High: Patchogue-Medford High School
Source: OneKey® MLS as distributed by MLS GRID. This data may not be complete. We recommend contacting the local school district to confirm school assignments for this home.
Similar homes
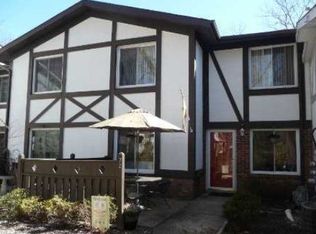
- $419,0003 bd2 ba1.5k sqft6 Daremy Circle, Medford, NY 11763For Sale

 MLS ID #1053070, Linda Lugo CRS CRB CIPS E-PRO SRES, Listing by: Realty Masters North Shore. OneKey® MLS as distributed by MLS GRID
 - $389,9003 bd2 ba1.2k sqft230 Birchwood Road #230, Medford, NY 11763For Sale
 MLS ID #1043843, Karin J. Hendricks, Listing by: Real Broker NY LLC. OneKey® MLS as distributed by MLS GRID
 - $411,0002 bd2 ba1.3k sqft924 Skyline Drive, Coram, NY 11727For Sale
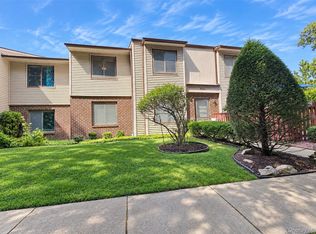 MLS ID #1052582, Julie Fontanella, Listing by: Signature Premier Properties. OneKey® MLS as distributed by MLS GRID
 - $419,0002 bd2 ba1.3k sqft33 Daremy Circle, Medford, NY 11763For Sale
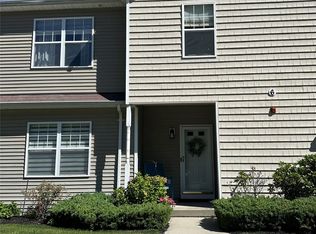 MLS ID #1016841, Julie I. Chan WCR CIPS, Listing by: Coldwell Banker American Homes. OneKey® MLS as distributed by MLS GRID
 - $399,9992 bd2 ba1.1k sqft710 Hilltop Court, Coram, NY 11727For SaleMLS ID #1051501, Shaughnessy Dusling, Listing by: Real Broker NY LLC. OneKey® MLS as distributed by MLS GRID
- $410,0002 bd1 ba1.2k sqft25 Victorian Lane, Medford, NY 11763For SaleMLS ID #1039399, Lisa F. Hendrickson, Listing by: Douglas Elliman Real Estate. OneKey® MLS as distributed by MLS GRID
- $449,9903 bd1 ba904 sqft2719 Connecticut Avenue, Medford, NY 11763For SaleMLS ID #1049216, Lina Lopes, Listing by: Douglas Elliman Real Estate. OneKey® MLS as distributed by MLS GRID
- $345,0001 bd1 ba808 sqft147 Birchwood Road #147, Medford, NY 11763For SaleMLS ID #1033814, Viviane Higgins, Listing by: Coldwell Banker American Homes. OneKey® MLS as distributed by MLS GRID
- $429,0003 bd1 ba852 sqft2715 Falcon Avenue, Medford, NY 11763For SaleMLS ID #1034794, Jamie M. Weinberg, Listing by: BH&G R E Realty Connect. OneKey® MLS as distributed by MLS GRID
- $549,9993 bd1 ba1.3k sqft2679 Heather Avenue, Medford, NY 11763For SaleMLS ID #1050887, Michael P. McLean, Listing by: Long Island Home Prop LLC. OneKey® MLS as distributed by MLS GRID
- $449,0002 bd1 ba1.2k sqft120 Lincoln Road, Medford, NY 11763For SaleMLS ID #1041507, Anthony M. Autera, Listing by: Signature Premier Properties. OneKey® MLS as distributed by MLS GRID
- $429,0003 bd2 ba1.6k sqft297 Brettonwoods Drive, Coram, NY 11727For SaleMLS ID #1038027, John Z. Savoretti, Listing by: John Savoretti Realty. OneKey® MLS as distributed by MLS GRID
- $409,9902 bd1 ba638 sqft71 John Drive, Farmingville, NY 11738For SaleMLS ID #1042394, Gail G. Carillo, Listing by: Coldwell Banker American Homes. OneKey® MLS as distributed by MLS GRID
- $599,9004 bd3 ba1.5k sqft35 Cedar Lane, Medford, NY 11763For SaleMLS ID #1051762, Nicholas J. Sekela, Listing by: Oasis Realty Group LLC. OneKey® MLS as distributed by MLS GRID
- $525,0003 bd1 ba1.2k sqft9 Carson Lane, Medford, NY 11763For SaleMLS ID #1049179, Sandra Esposito CBR, Listing by: RE/MAX Integrity Leaders. OneKey® MLS as distributed by MLS GRID
- $324,1002 bd2 ba1.1k sqft250 Sand Hills Lane, Medford, NY 11763For SaleMLS ID #1030330, David L. White, Listing by: Owner Entry.com. OneKey® MLS as distributed by MLS GRID
- $439,9002 bd2 ba1.4k sqft764 Birchwood Park Drive, Middle Island, NY 11953For SaleMLS ID #1051486, Thomas J. Annunziato CBR, Listing by: Howard Hanna Coach. OneKey® MLS as distributed by MLS GRID
- $375,0002 bd2 ba1.1k sqft39 Freemont Lane, Coram, NY 11727For SaleMLS ID #1047419, Julie A. Malsky, Listing by: RE/MAX Signature Real Estate. OneKey® MLS as distributed by MLS GRID
- $525,0002 bd1 ba1k sqft26 Narragansett Avenue, Medford, NY 11763For SaleMLS ID #1044648, Jaime H. Mesa, Listing by: RE/MAX Team. OneKey® MLS as distributed by MLS GRID
