Welcome to **45 Richmond Boulevard, Unit 2B**, located in the desirable **Nob Hill Community**. This beautifully updated first-floor end condominium unit offers the perfect combination of comfort, convenience, and maintenance-free living. Extremely private location within the community.
Step inside to discover new flooring throughout, an updated kitchen, and a spacious living room with sliding glass doors leading to your own private patio—ideal for relaxing, entertaining, or enjoying your morning coffee. This two-bedroom, one-bath residence features a generously sized primary bedroom with an oversized closet and the convenience of an in-unit stackable washer and dryer.
Residents of Nob Hill enjoy exceptional community amenities, including tennis courts, a sparkling in-ground swimming pool, a renovated clubhouse with a fitness center, and beautifully maintained grounds. Common charges include heat and water, making homeownership even more affordable and hassle-free.
Whether you're looking for your first home, downsizing, or seeking a low-maintenance lifestyle, this move-in-ready condo has it all. Come experience everything Nob Hill has to offer and fall in love with carefree living!
For sale
Price cut: $14K (8/19)
$435,000
45 Richmond Boulevard #2B, Ronkonkoma, NY 11779
2beds
854sqft
Condominium, Residential
Built in 1973
-- sqft lot
$-- Zestimate®
$509/sqft
$688/mo HOA
What's special
Private patioSparkling in-ground swimming poolOversized closetGenerously sized primary bedroomTennis courtsNew flooring throughoutUpdated kitchen
- 28 days
- 1,375
- 86
Likely to sell faster than
Zillow last checked:
Listing updated:
Listed by:
Douglas Elliman Real Estate 631-549-4400,
Kelley J. Taylor
Source: OneKey® MLS as distributed by MLS GRID,MLS#: 1032606
Facts & features
Interior
Bedrooms & bathrooms
- Bedrooms: 2
- Bathrooms: 1
- Full bathrooms: 1
Primary bedroom
- Description: Spacious with full wall closet storage
- Level: First
Bedroom 2
- Level: First
Bathroom 1
- Level: First
Other
- Description: Stackable Washer/Dryer
Dining room
- Description: Dining Area off Kitchen adjacent to Livingroom
- Level: First
Living room
- Description: Sliding glass doors to patio
Heating
- Baseboard
Cooling
- Wall/Window Unit(s)
Appliances
- Included: Dishwasher, Dryer, Electric Cooktop, Electric Oven, Microwave, Refrigerator, Washer
- Laundry: In Kitchen
Features
- First Floor Bedroom, First Floor Full Bath, Ceiling Fan(s)
- Flooring: Tile, Wood
- Attic: None
- Has fireplace: No
- Common walls with other units/homes: 1 Common Wall
Interior area
- Total structure area: 854
- Total interior livable area: 854 sqft
Property
Parking
- Parking features: Common, Off Street, Unassigned
Features
- Levels: Two
- Patio & porch: Patio
- Exterior features: Courtyard, Playground, Tennis Court(s)
- Pool features: Community, Fenced, In Ground, Outdoor Pool
Lot
- Size: 3,920 Square Feet
Details
- Parcel number: 0500019020100071000
- Special conditions: None
Construction
Type & style
- Home type: Condo
- Property subtype: Condominium, Residential
- Attached to another structure: Yes
Materials
- Frame
Condition
- Year built: 1973
Details
- Builder model: Dartmouth End Unit
Utilities & green energy
- Sewer: Public Sewer
- Water: Public
- Utilities for property: Electricity Connected, Trash Collection Public
Community & HOA
Community
- Subdivision: Nob Hill
HOA
- Has HOA: Yes
- Amenities included: Fitness Center, Maintenance Grounds, Parking, Playground, Pool, Snow Removal, Tennis Court(s), Trash
- Services included: Maintenance Structure, Maintenance Grounds, Heat, Pool Service, Sewer, Snow Removal, Trash, Water
- HOA fee: $688 monthly
Location
- Region: Ronkonkoma
Financial & listing details
- Price per square foot: $509/sqft
- Tax assessed value: $13,500
- Annual tax amount: $4,485
- Date on market: 7/31/2026
- Cumulative days on market: 29 days
- Listing agreement: Exclusive Right To Sell
- Exclusions: None
- Electric utility on property: Yes
Estimated market value
Not available
Estimated sales range
Not available
Not available
Price history
| Date | Event | Price |
|---|---|---|
| 8/19/2026 | Price change | $435,000-3.1%$509/sqft |
Source:  OneKey® MLS as distributed by MLS GRID #1032606 Report a problem OneKey® MLS as distributed by MLS GRID #1032606 Report a problem | ||
| 7/31/2026 | Listed for sale | $449,000+130.3%$526/sqft |
Source: OneKey® MLS as distributed by MLS GRID #1032606 Report a problem | ||
| 8/27/2013 | Sold | $195,000-7.1%$228/sqft |
Source: OneKey® MLS as distributed by MLS GRID #L2546815 Report a problem | ||
| 6/9/2013 | Price change | $209,999-4.5%$246/sqft |
Source: Coach Realtors #2546815 Report a problem | ||
| 3/20/2013 | Price change | $219,999-4.3%$258/sqft |
Source: Coach Realtors #2546815 Report a problem | ||
| 1/3/2013 | Listed for sale | $229,999$269/sqft |
Source: Coach Real Estate Associates #2546815 Report a problem | ||
Public tax history
Tax history is unavailable.
Monthly payment
Climate risks
Neighborhood: 11779
Nearby schools
Schools provided by the listing agent
- Elementary: Cherokee Street Elementary School
- Middle: Ronkonkoma Middle School
- High: Connetquot High School
Source: OneKey® MLS as distributed by MLS GRID. This data may not be complete. We recommend contacting the local school district to confirm school assignments for this home.

Similar homes
- $449,9002 bd1 ba937 sqft49 Richmond Boulevard #1B, Ronkonkoma, NY 11779For Sale
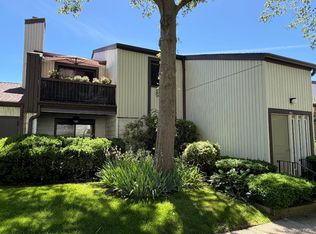
 MLS ID #1011906, Nicholas R. Aliano Jr, Listing by: Aliano Real Estate. OneKey® MLS as distributed by MLS GRID
 - $439,0002 bd1 ba894 sqft236 Springmeadow Drive #I, Holbrook, NY 11741For Sale
 MLS ID #1040917, Ryan Tanacredi, Listing by: Keystone Realty USA Corp. OneKey® MLS as distributed by MLS GRID
 - $599,0003 bd2 ba1.1k sqft438 Richmond Boulevard, Ronkonkoma, NY 11779For Sale
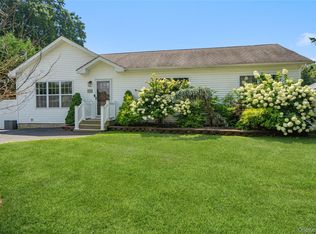 MLS ID #1030469, Kathleen A. Evangelista, Listing by: Douglas Elliman Real Estate. OneKey® MLS as distributed by MLS GRID
 - $345,0001 bd1 ba860 sqft1108 Towne House Village, Hauppauge, NY 11749For Sale
 MLS ID #1042093, Nordeen Accardi CBR WCR, Listing by: Coldwell Banker American Homes. OneKey® MLS as distributed by MLS GRID
 - $439,0002 bd1 ba890 sqft107 Storm Drive, Holtsville, NY 11742For SaleMLS ID #975350, Marilyn Vincennie-Winer, Listing by: Compass Greater NY LLC. OneKey® MLS as distributed by MLS GRID
- $425,0002 bd2 ba1.1k sqft62 Hearthside Drive, Mount Sinai, NY 11766For SaleMLS ID #1033093, Christine Soricelli, Listing by: Douglas Elliman Real Estate. OneKey® MLS as distributed by MLS GRID
- $444,0002 bd2 ba916 sqft2006 Eve Ann Drive, Port Jefferson Station, NY 11776For SaleMLS ID #1014249, Michael Graziose, Listing by: Redfin Real Estate. OneKey® MLS as distributed by MLS GRID
- $389,9902 bd1 ba1k sqft463 B Oldham Court, Ridge, NY 11961For SaleMLS ID #1042796, Jane A. Argiro, Listing by: Century 21 KR Realty. OneKey® MLS as distributed by MLS GRID
- $499,0002 bd1 ba1k sqft42 Summerfield Court, Deer Park, NY 11729For SaleMLS ID #1043270, Matthew E. Sullivan, Listing by: Shoreline Real Estate Advisors. OneKey® MLS as distributed by MLS GRID
- $495,0002 bd2 ba1.1k sqft6 Beech Street, Central Islip, NY 11722For SaleMLS ID #1019838, Mark Gaeta, Listing by: Vantage Realty Partners. OneKey® MLS as distributed by MLS GRID
- $399,9993 bd1 ba800 sqft710 Bourdois Avenue, Bellport, NY 11713For SaleMLS ID #1042812, Megan Morillo Torres, Listing by: Keller Williams Realty Greater. OneKey® MLS as distributed by MLS GRID
- $439,0003 bd1 ba1.2k sqft43 Wavecrest Drive, Mastic Beach, NY 11951For SaleMLS ID #1042731, Oakar Reinstein, Listing by: Shoreline Real Estate Advisors. OneKey® MLS as distributed by MLS GRID
- $465,0002 bd2 ba1k sqft5 Stockton Commons, Yaphank, NY 11980For SaleMLS ID #1037875, Joseph A. Carbonaro, Listing by: RE/MAX Team. OneKey® MLS as distributed by MLS GRID
- $380,0002 bd1 ba572 sqft36 Woodlawn Avenue, Selden, NY 11784For SaleMLS ID #1042423, Nicholas Ramsingh, Listing by: LAFFEY REAL ESTATE. OneKey® MLS as distributed by MLS GRID
- $479,9992 bd2 ba1k sqft7 Avon Court, Ridge, NY 11961For SaleMLS ID #1034719, Scott A. Schrager, Listing by: Blue Island Homes NY LLC. OneKey® MLS as distributed by MLS GRID
- $599,0002 bd2 ba906 sqft35 Rose Street, Hauppauge, NY 11788For SaleMLS ID #1024655, Ronald Starrantino, Listing by: Coldwell Banker American Homes. OneKey® MLS as distributed by MLS GRID
- $389,0002 bd1 ba810 sqft748 Deer Park Avenue #7H, North Babylon, NY 11703For SaleMLS ID #1035824, Kimberly A. O'Neill, Listing by: Century 21 AA Realty. OneKey® MLS as distributed by MLS GRID
- $469,9992 bd2 ba1.1k sqft159 Canal Road, Port Jefferson Station, NY 11776For SaleMLS ID #998918, Richard T. LeDoux Jr CBR, Listing by: BH&G R E Realty Connect. OneKey® MLS as distributed by MLS GRID
- $365,0002 bd2 ba1k sqft301 Birchwood Road, Medford, NY 11763For SaleMLS ID #1005782, Jamie M. Weinberg, Listing by: BH&G R E Realty Connect. OneKey® MLS as distributed by MLS GRID
- $255,0001 bd1 ba800 sqft260 Waverly Avenue #67, Patchogue, NY 11772For SaleMLS ID #1043367, Paul M. Perrone, Listing by: BH&G R E Realty Connect. OneKey® MLS as distributed by MLS GRID
