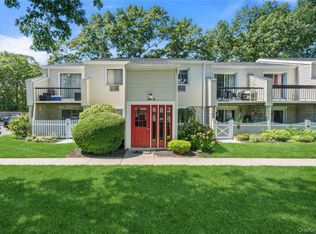
Welcome to this spacious and beautifully maintained first-floor Eton model condominium in the highly sought-after Knob Hill development. As the largest floor plan in the community, this exceptional 2-bedroom, 1-bath residence offers comfort, convenience, and resort-style living in a prime location. Step inside to discover a bright and expansive living room filled with natural light, featuring sliding glass doors that lead to a private enclosed terrace. Recently renovated with a large wood privacy fence, this outdoor space provides the perfect setting for relaxing, entertaining, and enjoying added security. The open dining area flows seamlessly into the updated kitchen, complete with granite countertops, stainless steel appliances, and newer refrigerator, oven/range, and microwave. Thoughtful upgrades throughout the home include crown molding, high-hat lighting, three ceiling fans, double-pane windows, custom blinds, fresh paint, and attractive wood interior doors. Both bedrooms offer impressive storage with oversized California Closets, while the primary bedroom features updated closet doors. The renovated bathroom boasts a luxurious Jacuzzi tub, new cabinetry, and a modern mirror. Additional conveniences include in-unit laundry, 150-amp electrical service with available capacity, cable readiness, and three-way lighting. This unique location offers added privacy with a separate adjacent storage room, creating the feel of an end-unit setting. Residents enjoy an outstanding array of amenities, including: Resort-style swimming pool, Tennis and basketball courts, Fitness center, BBQ and picnic area, Playground, Gated community, Nighttime security guard, Heat and water included in common charges. Ideally situated just minutes from the Long Island Expressway (LIE) and Long Island Rail Road (LIRR), this home offers easy access to shopping, dining, parks, and commuting options.
For sale
Price increase: $10K (8/1)
$449,900
49 Richmond Boulevard #1B, Ronkonkoma, NY 11779
2beds
937sqft
Condominium, Residential
Built in 1973
-- sqft lot
$-- Zestimate®
$480/sqft
$718/mo HOA
What's special
Private enclosed terraceModern mirrorTennis and basketball courtsResort-style swimming poolGated communityLarge wood privacy fenceBbq and picnic area
- 80 days
- 1,042
- 51
Zillow last checked:
Listing updated:
Listed by:
Aliano Real Estate 631-744-5000,
Nicholas R. Aliano Jr
Source: OneKey® MLS as distributed by MLS GRID,MLS#: 1011906
Facts & features
Interior
Bedrooms & bathrooms
- Bedrooms: 2
- Bathrooms: 1
- Full bathrooms: 1
Primary bedroom
- Level: First
Bedroom 2
- Level: First
Bathroom 1
- Description: Full Bath with jacuzzi Tub and entire unit water shut off valve
- Level: First
Other
- Description: Covered outdoor, tiled patio
- Level: First
Dining room
- Level: First
Kitchen
- Level: First
Laundry
- Description: in Closet
- Level: First
Living room
- Level: First
Heating
- Oil
Cooling
- Wall/Window Unit(s)
Appliances
- Included: Dishwasher, Dryer, Electric Range, Refrigerator, Stainless Steel Appliance(s), Washer
- Laundry: Washer/Dryer Hookup, In Hall
Features
- First Floor Bedroom, First Floor Full Bath, Eat-in Kitchen, Entrance Foyer, Formal Dining, Galley Type Kitchen, Master Downstairs
- Flooring: Ceramic Tile, Vinyl
- Attic: None
- Has fireplace: No
- Common walls with other units/homes: End Unit,2+ Common Walls
Interior area
- Total structure area: 937
- Total interior livable area: 937 sqft
Property
Parking
- Parking features: Parking Lot
Features
- Patio & porch: Patio
Lot
- Size: 4,356 Square Feet
Details
- Parcel number: 0500019010200103000
- Special conditions: None
Construction
Type & style
- Home type: Condo
- Architectural style: Garden
- Property subtype: Condominium, Residential
- Attached to another structure: Yes
Materials
- Frame
- Foundation: Slab
Condition
- Year built: 1973
Utilities & green energy
- Sewer: Public Sewer
- Water: Public
- Utilities for property: Electricity Connected, Underground Utilities, Water Connected
Community & HOA
HOA
- Has HOA: Yes
- Amenities included: Basketball Court, Clubhouse, Fitness Center, Gated, Playground, Pool, Security, Snow Removal, Tennis Court(s), Trash
- Services included: Common Area Maintenance, Heat, Pool Service, Snow Removal, Trash, Water
- HOA fee: $718 monthly
Location
- Region: Ronkonkoma
Financial & listing details
- Price per square foot: $480/sqft
- Tax assessed value: $14,200
- Annual tax amount: $4,533
- Date on market: 6/11/2026
- Cumulative days on market: 80 days
- Listing agreement: Exclusive Right To Sell
- Electric utility on property: Yes
Estimated market value
Not available
Estimated sales range
Not available
Not available
Price history
| Date | Event | Price |
|---|---|---|
| 8/1/2026 | Price change | $449,900+2.3%$480/sqft |
Source:  OneKey® MLS as distributed by MLS GRID #1011906 Report a problem OneKey® MLS as distributed by MLS GRID #1011906 Report a problem | ||
| 7/30/2026 | Price change | $439,900-2.2%$469/sqft |
Source: OneKey® MLS as distributed by MLS GRID #1011906 Report a problem | ||
| 6/11/2026 | Listed for sale | $449,900+47.5%$480/sqft |
Source: OneKey® MLS as distributed by MLS GRID #1011906 Report a problem | ||
| 10/8/2020 | Sold | $305,000+2%$326/sqft |
Source: OneKey® MLS as distributed by MLS GRID #L3234477 Report a problem | ||
| 8/8/2020 | Pending sale | $299,000$319/sqft |
Source: Coldwell Banker Realty #3234477 Report a problem | ||
| 7/20/2020 | Listed for sale | $299,000$319/sqft |
Source: Coldwell Banker Residential #3234477 Report a problem | ||
Public tax history
Tax history is unavailable.
Monthly payment
Climate risks
Neighborhood: 11779
Nearby schools
Schools provided by the listing agent
- Elementary: Cherokee Street Elementary School
- Middle: Ronkonkoma Middle School
- High: Connetquot High School
Source: OneKey® MLS as distributed by MLS GRID. This data may not be complete. We recommend contacting the local school district to confirm school assignments for this home.
Similar homes
- $429,0002 bd1 ba883 sqft36 Richmond Boulevard #4A, Ronkonkoma, NY 11779For Sale
 MLS ID #1042248, Kathleen A. Evangelista, Listing by: Douglas Elliman Real Estate. OneKey® MLS as distributed by MLS GRID
 - $435,0002 bd1 ba854 sqft45 Richmond Boulevard #2B, Ronkonkoma, NY 11779For Sale
 MLS ID #1032606, Kelley J. Taylor, Listing by: Douglas Elliman Real Estate. OneKey® MLS as distributed by MLS GRID
 - $359,0001 bd1 ba658 sqft91 Richmond Boulevard #3A, Ronkonkoma, NY 11779For Sale
 MLS ID #1029943, Tracy L. Boucher CBR, Listing by: Signature Premier Properties. OneKey® MLS as distributed by MLS GRID
 - $439,0002 bd1 ba894 sqft236 Springmeadow Drive #I, Holbrook, NY 11741For Sale
 MLS ID #1040917, Ryan Tanacredi, Listing by: Keystone Realty USA Corp. OneKey® MLS as distributed by MLS GRID
 - $399,5002 bd1 ba896 sqft508 Michigan Street, Ronkonkoma, NY 11779For SaleMLS ID #1037545, Rahul Jaggi, Listing by: JAGGI Real Estate. OneKey® MLS as distributed by MLS GRID
- $599,9993 bd1 ba1.1k sqft89 W 4th Street, Ronkonkoma, NY 11779For SaleMLS ID #1023126, Heidi Haddara, Listing by: Property Professionals Realty. OneKey® MLS as distributed by MLS GRID
- $415,0003 bd2 ba1.3k sqft278 Brettonwoods Drive #278, Coram, NY 11727For SaleMLS ID #1042199, Jennifer Nyx SRES, Listing by: EXP Realty. OneKey® MLS as distributed by MLS GRID
- $439,0002 bd1 ba890 sqft107 Storm Drive, Holtsville, NY 11742For SaleMLS ID #975350, Marilyn Vincennie-Winer, Listing by: Compass Greater NY LLC. OneKey® MLS as distributed by MLS GRID
- $448,9993 bd2 ba1.2k sqft401 Birchwood Road, Medford, NY 11763For SaleMLS ID #1037406, Linda Callegari E-PRO SRS SRES, Listing by: Signature Premier Properties. OneKey® MLS as distributed by MLS GRID
- $345,0001 bd1 ba860 sqft1108 Towne House Village, Hauppauge, NY 11749For SaleMLS ID #1042093, Nordeen Accardi CBR WCR, Listing by: Coldwell Banker American Homes. OneKey® MLS as distributed by MLS GRID
- $469,0003 bd2 ba759 sqft18 Oceanview Avenue, Farmingville, NY 11738For SaleMLS ID #1043141, Lawrence McKenna, Listing by: Signature Premier Properties. OneKey® MLS as distributed by MLS GRID
- $599,9993 bd2 ba1.1k sqft3 School Street, Ronkonkoma, NY 11779For SaleMLS ID #1020646, Zehava Friedman, Listing by: Coldwell Banker American Homes. OneKey® MLS as distributed by MLS GRID
- $499,0002 bd1 ba1k sqft42 Summerfield Court, Deer Park, NY 11729For SaleMLS ID #1043270, Matthew E. Sullivan, Listing by: Shoreline Real Estate Advisors. OneKey® MLS as distributed by MLS GRID
- $444,0002 bd2 ba916 sqft2006 Eve Ann Drive, Port Jefferson Station, NY 11776For SaleMLS ID #1014249, Michael Graziose, Listing by: Redfin Real Estate. OneKey® MLS as distributed by MLS GRID
- $450,0002 bd1 ba1k sqft254 Edinburgh Drive, Ridge, NY 11961For SaleMLS ID #1034129, Dana Murillo-Romeo, Listing by: Howard Hanna Coach. OneKey® MLS as distributed by MLS GRID
- $649,9992 bd2 ba1.3k sqft51 Deer Valley Drive, Nesconset, NY 11767For SaleMLS ID #1043012, Craig Newman, Listing by: Signature Premier Properties. OneKey® MLS as distributed by MLS GRID
- $425,0002 bd2 ba1.1k sqft62 Hearthside Drive, Mount Sinai, NY 11766For SaleMLS ID #1033093, Christine Soricelli, Listing by: Douglas Elliman Real Estate. OneKey® MLS as distributed by MLS GRID
- $485,0002 bd2 ba1k sqft197 Fulton Street #20, Farmingdale, NY 11735For SaleMLS ID #1040369, Amy Cheuk Ka Lai, Listing by: Modern Realty and Management. OneKey® MLS as distributed by MLS GRID
- $389,9902 bd1 ba1k sqft463 B Oldham Court, Ridge, NY 11961For SaleMLS ID #1042796, Jane A. Argiro, Listing by: Century 21 KR Realty. OneKey® MLS as distributed by MLS GRID
- $529,0002 bd2 ba1.4k sqft10 Sprucewood Boulevard, Central Islip, NY 11722For SaleMLS ID #1034950, Thomas J. Malanga, Listing by: BH&G R E Realty Connect. OneKey® MLS as distributed by MLS GRID
