Welcome to Waverly Park—an established and well-maintained condominium community offering comfort, convenience, and easy living in the heart of Holtsville. This beautifully updated unit feature a desirable and functional layout designed to accommodate today’s lifestyle, whether for owner-occupants or investors seeking a move-in-ready opportunity.
Residents of Waverly Park enjoy a convenient location close to major roadways, shopping, dining, parks, and the Long Island Rail Road, making commuting and daily errands simple and accessible. The community is known for its well-kept grounds and consistent demand, making it an attractive option for buyers seeking value, convenience, and low-maintenance living.
For sale
$439,000
107 Storm Drive, Holtsville, NY 11742
2beds
890sqft
Condominium, Residential
Built in 1972
-- sqft lot
$-- Zestimate®
$493/sqft
$-- HOA
What's special
Beautifully updated unitWell-kept groundsDesirable and functional layout
- 136 days
- 1,898
- 108
Zillow last checked:
Listing updated:
Listed by:
Compass Greater NY LLC 516-970-5133,
Marilyn Vincennie-Winer 516-967-5145
Source: OneKey® MLS as distributed by MLS GRID,MLS#: 975350
Facts & features
Interior
Bedrooms & bathrooms
- Bedrooms: 2
- Bathrooms: 1
- Full bathrooms: 1
Bedroom 1
- Description: Spacious primary bedroom featuring fresh paint and brand-new LVP flooring, and large windows, offering a clean, modern look. Ample storage is provided with both a walk-in closet and an additional double-door closet, creating a comfortable and highly functional.
- Level: Second
Bedroom 2
- Description: Second bedroom freshly painted with double-door closet and large windows that fill the space with natural light, creating a bright and comfortable room ideal for guests, a home office, or everyday living.
- Level: Second
Bathroom 1
- Description: Lightly updated bathroom featuring new lighting, a refreshed vanity, and a clean, modern shower wall enhancement that complements the home’s recent improvements.
- Level: Second
Kitchen
- Description: Freshly painted living and dining area which provides a clean, modern refresh look. The cohesive color palette and thoughtful updates create a bright, open feel, making the space both stylish and functional for everyday living and easy entertaining.
- Level: First
Living room
- Description: Newly renovated living room featuring brand-new luxury vinyl plank (LVP) flooring that offers both durability and modern style.
- Level: First
Heating
- Forced Air
Cooling
- Central Air
Appliances
- Included: Dishwasher, Dryer, Gas Cooktop, Gas Oven, Refrigerator, Washer, Gas Water Heater
Features
- Ceiling Fan(s), Galley Type Kitchen, Storage
- Attic: None
- Has fireplace: No
- Common walls with other units/homes: 2+ Common Walls
Interior area
- Total structure area: 890
- Total interior livable area: 890 sqft
Property
Parking
- Parking features: Common, Parking Lot, Private
Features
- Pool features: Community, In Ground
Lot
- Size: 3,485 Square Feet
Details
- Parcel number: 0500091000200048000
- Special conditions: None
Construction
Type & style
- Home type: Condo
- Property subtype: Condominium, Residential
- Attached to another structure: Yes
Materials
- Frame
Condition
- Year built: 1972
Utilities & green energy
- Sewer: Shared Septic
- Water: Private
- Utilities for property: Electricity Available, Electricity Connected, Natural Gas Available, Natural Gas Connected, Sewer Available, Sewer Connected, Trash Collection Private, Water Available, Water Connected
Community & HOA
Community
- Features: Playground, Pool
- Subdivision: Waverly Park
HOA
- HOA phone: 718-525-7607
Location
- Region: Holtsville
Financial & listing details
- Price per square foot: $493/sqft
- Tax assessed value: $14,100
- Annual tax amount: $3,804
- Date on market: 4/16/2026
- Cumulative days on market: 132 days
- Listing agreement: Exclusive Right To Sell
- Electric utility on property: Yes
Estimated market value
Not available
Estimated sales range
Not available
Not available
Price history
| Date | Event | Price |
|---|---|---|
| 4/28/2026 | Price change | $439,000-2.2%$493/sqft |
Source:  OneKey® MLS as distributed by MLS GRID #975350 Report a problem OneKey® MLS as distributed by MLS GRID #975350 Report a problem | ||
| 4/16/2026 | Listed for sale | $449,000$504/sqft |
Source: OneKey® MLS as distributed by MLS GRID #975350 Report a problem | ||
Public tax history
Tax history is unavailable.
Monthly payment
Climate risks
Neighborhood: 11742
Nearby schools
Schools provided by the listing agent
- Elementary: Tamarac Elementary School
- Middle: Seneca Middle School
- High: Sachem High School East
Source: OneKey® MLS as distributed by MLS GRID. This data may not be complete. We recommend contacting the local school district to confirm school assignments for this home.
Similar homes
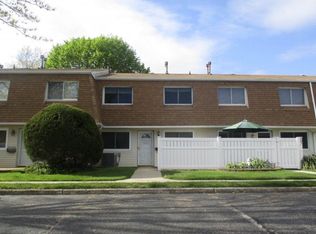
- $439,0002 bd1 ba894 sqft236 Springmeadow Drive #I, Holbrook, NY 11741For Sale

 MLS ID #1040917, Ryan Tanacredi, Listing by: Keystone Realty USA Corp. OneKey® MLS as distributed by MLS GRID
 - $429,0002 bd1 ba883 sqft36 Richmond Boulevard #4A, Ronkonkoma, NY 11779For Sale
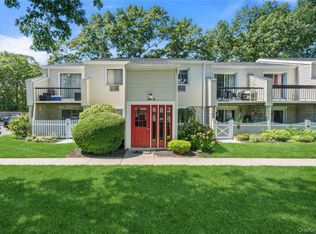 MLS ID #1042248, Kathleen A. Evangelista, Listing by: Douglas Elliman Real Estate. OneKey® MLS as distributed by MLS GRID
 - $489,0002 bd1 ba654 sqft11 Cooke Avenue, Holtsville, NY 11742For Sale
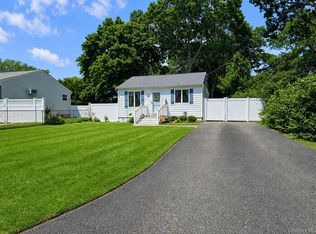 MLS ID #1031192, Paige Aversano, Listing by: RE/MAX Best. OneKey® MLS as distributed by MLS GRID
 - $415,0003 bd2 ba1.3k sqft278 Brettonwoods Drive #278, Coram, NY 11727For Sale
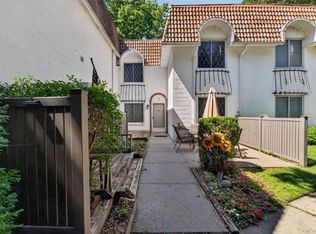 MLS ID #1042199, Jennifer Nyx SRES, Listing by: EXP Realty. OneKey® MLS as distributed by MLS GRID
 - $435,0002 bd1 ba854 sqft45 Richmond Boulevard #2B, Ronkonkoma, NY 11779For SaleMLS ID #1032606, Kelley J. Taylor, Listing by: Douglas Elliman Real Estate. OneKey® MLS as distributed by MLS GRID
- $469,0003 bd2 ba759 sqft18 Oceanview Avenue, Farmingville, NY 11738For SaleMLS ID #1043141, Lawrence McKenna, Listing by: Signature Premier Properties. OneKey® MLS as distributed by MLS GRID
- $449,9002 bd1 ba937 sqft49 Richmond Boulevard #1B, Ronkonkoma, NY 11779For SaleMLS ID #1011906, Nicholas R. Aliano Jr, Listing by: Aliano Real Estate. OneKey® MLS as distributed by MLS GRID
- $448,9993 bd2 ba1.2k sqft401 Birchwood Road, Medford, NY 11763For SaleMLS ID #1037406, Linda Callegari E-PRO SRS SRES, Listing by: Signature Premier Properties. OneKey® MLS as distributed by MLS GRID
- $529,0003 bd2 ba1.3k sqft215 Springmeadow Drive #B, Holbrook, NY 11741For SaleMLS ID #1036745, Tracy L. Boucher CBR, Listing by: Signature Premier Properties. OneKey® MLS as distributed by MLS GRID
- $444,0002 bd2 ba916 sqft2006 Eve Ann Drive, Port Jefferson Station, NY 11776For SaleMLS ID #1014249, Michael Graziose, Listing by: Redfin Real Estate. OneKey® MLS as distributed by MLS GRID
- $425,0002 bd2 ba1.1k sqft62 Hearthside Drive, Mount Sinai, NY 11766For SaleMLS ID #1033093, Christine Soricelli, Listing by: Douglas Elliman Real Estate. OneKey® MLS as distributed by MLS GRID
- $345,0001 bd1 ba860 sqft1108 Towne House Village, Hauppauge, NY 11749For SaleMLS ID #1042093, Nordeen Accardi CBR WCR, Listing by: Coldwell Banker American Homes. OneKey® MLS as distributed by MLS GRID
- $399,9993 bd1 ba800 sqft710 Bourdois Avenue, Bellport, NY 11713For SaleMLS ID #1042812, Megan Morillo Torres, Listing by: Keller Williams Realty Greater. OneKey® MLS as distributed by MLS GRID
- $469,9884 bd1 ba1.1k sqft48 Marshall Drive, Selden, NY 11784For SaleMLS ID #1022095, Geris Hernandez, Listing by: Signature Premier Properties. OneKey® MLS as distributed by MLS GRID
- $459,0003 bd1 ba865 sqft948 Walker Street, Bellport, NY 11713For SaleMLS ID #1031221, Louis Reyes, Listing by: Keller Williams Realty Elite. OneKey® MLS as distributed by MLS GRID
- $569,0003 bd1 ba1.1k sqft88 Matsunaye Drive, Medford, NY 11763For SaleMLS ID #1044030, Susan G. Owen, Listing by: Coldwell Banker M&D Good Life. OneKey® MLS as distributed by MLS GRID
- $399,5002 bd1 ba896 sqft508 Michigan Street, Ronkonkoma, NY 11779For SaleMLS ID #1037545, Rahul Jaggi, Listing by: JAGGI Real Estate. OneKey® MLS as distributed by MLS GRID
- $499,0002 bd1 ba1k sqft42 Summerfield Court, Deer Park, NY 11729For SaleMLS ID #1043270, Matthew E. Sullivan, Listing by: Shoreline Real Estate Advisors. OneKey® MLS as distributed by MLS GRID
- $365,0002 bd2 ba1k sqft301 Birchwood Road, Medford, NY 11763For SaleMLS ID #1005782, Jamie M. Weinberg, Listing by: BH&G R E Realty Connect. OneKey® MLS as distributed by MLS GRID
- $389,9902 bd1 ba1k sqft463 B Oldham Court, Ridge, NY 11961For SaleMLS ID #1042796, Jane A. Argiro, Listing by: Century 21 KR Realty. OneKey® MLS as distributed by MLS GRID
