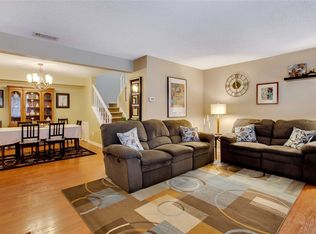
There is something special about finding a home that gives you the space you need, the convenience you want, and a neighborhood that truly feels established. This three-bedroom, two-story townhome is tucked within Woodgate Village, a longtime Holbrook community known for its wooded surroundings, walking paths and welcoming atmosphere. As an end unit, it offers added privacy, along with a fenced Trex-style deck where you can relax, entertain or simply enjoy a little outdoor space of your own. Woodgate Village was originally designed as an affordable alternative to a single-family home while still offering the feeling of a true neighborhood, and that idea continues today. Sidewalks, green spaces, a clubhouse, swimming pool, tennis and basketball courts make it easy to enjoy life close to home. Located seconds from teh clubhouse, and easy parking. The community is also pet-friendly and conveniently located near shopping, dining, parks, major roadways and the Long Island Rail Road. With Long Island MacArthur Airport and local beaches nearby, getting away for a trip or simply enjoying a day by the water is a breeze. Three bedroom units in Woodgate Village are rarely available, so don’t wait, come take a look before this one is gone.
With three bedrooms and plenty of room to make it your own, this is a wonderful opportunity to purchase your first home and enjoy an easy, comfortable lifestyle in a community that has been part of Holbrook for generations.
Pending
$529,000
215 Springmeadow Drive #B, Holbrook, NY 11741
3beds
1,313sqft
Condominium, Residential
Built in 1973
-- sqft lot
$-- Zestimate®
$403/sqft
$542/mo HOA
What's special
Tennis and basketball courtsSwimming poolWalking pathsWooded surroundingsGreen spacesThree-bedroom two-story townhome
- 62 days
- 112
- 3
Likely to sell faster than
Zillow last checked:
Listing updated:
Listed by:
Signature Premier Properties 631-567-0100,
Tracy L. Boucher CBR 631-766-3861
Source: OneKey® MLS as distributed by MLS GRID,MLS#: 1036745
Facts & features
Interior
Bedrooms & bathrooms
- Bedrooms: 3
- Bathrooms: 2
- Full bathrooms: 1
- 1/2 bathrooms: 1
Primary bedroom
- Level: Second
Bedroom 2
- Level: Second
Bedroom 3
- Level: Second
Bathroom 1
- Description: Powder room
- Level: First
Kitchen
- Description: Updated appliances, Countertops Kitchen is open plan extends to dining area
- Level: First
Living room
- Description: Large Living Room with wood Stove
- Level: First
Heating
- Electric
Cooling
- Central Air
Appliances
- Included: Dishwasher, Dryer, Electric Range, Electric Water Heater, Microwave, Refrigerator, Stainless Steel Appliance(s), Washer
- Laundry: Washer/Dryer Hookup, Electric Dryer Hookup, Gas Dryer Hookup, In Unit
Features
- Open Kitchen, Quartz/Quartzite Counters, Recessed Lighting
- Flooring: Carpet, Tile, Vinyl
- Attic: Partial,Unfinished
- Number of fireplaces: 1
- Fireplace features: Wood Burning Stove
- Common walls with other units/homes: End Unit
Interior area
- Total structure area: 1,313
- Total interior livable area: 1,313 sqft
Video & virtual tour
Property
Parking
- Parking features: Common
Features
- Levels: Two
- Patio & porch: Deck
- Exterior features: Balcony, Private Entrance
- Pool features: Community, In Ground
- Fencing: Other
Lot
- Size: 4,356 Square Feet
Details
- Parcel number: 0500130000700021000
- Special conditions: None
Construction
Type & style
- Home type: Condo
- Property subtype: Condominium, Residential
- Attached to another structure: Yes
Materials
- Vinyl Siding
Condition
- Year built: 1973
Utilities & green energy
- Sewer: Shared Septic
- Water: Public
- Utilities for property: Electricity Connected, Trash Collection Private, Water Connected
Community & HOA
Community
- Features: Clubhouse, Playground, Pool, Sidewalks, Tennis Court(s)
- Subdivision: Woodgate Village
HOA
- Has HOA: No
- Amenities included: Basketball Court, Clubhouse, Landscaping, Maintenance Grounds, Parking, Playground, Pool, Tennis Court(s)
- Services included: Common Area Maintenance, Maintenance Structure, Maintenance Grounds, Pool Service, Sewer, Snow Removal, Trash, Water
- HOA fee: $542 monthly
- HOA name: Woodgate Village
- HOA phone: 631-472-2345
Location
- Region: Holbrook
Financial & listing details
- Price per square foot: $403/sqft
- Tax assessed value: $21,960
- Annual tax amount: $5,966
- Date on market: 8/14/2026
- Cumulative days on market: 41 days
- Listing agreement: Exclusive Right To Sell
- Electric utility on property: Yes
Estimated market value
Not available
Estimated sales range
Not available
Not available
Price history
| Date | Event | Price |
|---|---|---|
| 8/31/2026 | Pending sale | $529,000$403/sqft |
Source:  OneKey® MLS as distributed by MLS GRID #1036745 Report a problem OneKey® MLS as distributed by MLS GRID #1036745 Report a problem | ||
| 8/14/2026 | Listed for sale | $529,000+30.6%$403/sqft |
Source: OneKey® MLS as distributed by MLS GRID #1036745 Report a problem | ||
| 3/31/2023 | Sold | $405,000+1.5%$308/sqft |
Source: OneKey® MLS as distributed by MLS GRID #L3456010 Report a problem | ||
| 2/14/2023 | Pending sale | $399,000$304/sqft |
Source: OneKey® MLS as distributed by MLS GRID #3456010 Report a problem | ||
| 2/10/2023 | Listing removed | -- |
Source: OneKey® MLS as distributed by MLS GRID #3456010 Report a problem | ||
| 2/1/2023 | Listed for sale | $399,000$304/sqft |
Source: OneKey® MLS as distributed by MLS GRID #3456010 Report a problem | ||
Public tax history
Tax history is unavailable.
Monthly payment
Climate risks
Neighborhood: 11741
Nearby schools
Schools provided by the listing agent
- Elementary: Merrimac School
- Middle: Seneca Middle School
- High: Sachem High School East
Source: OneKey® MLS as distributed by MLS GRID. This data may not be complete. We recommend contacting the local school district to confirm school assignments for this home.
- $390,0002 bd1 ba-- sqft215 Springmeadow Dr UNIT E, Holbrook, NY 11741Sold

- $420,0002 bd1 ba1.1k sqft215 Springmeadow Dr UNIT F, Holbrook, NY 11741Sold

- $521,5003 bd2 ba1.3k sqft215 Springmeadow Dr UNIT C, Holbrook, NY 11741Off Market
- $581,8003 bd-- ba-- sqft215 Springmeadow Dr UNIT M, Holbrook, NY 11741Off Market
Similar homes
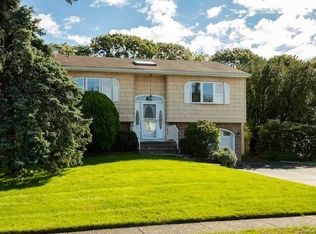
- $679,0004 bd2 ba1.5k sqft45 Rudder Drive, Holtsville, NY 11742For Sale
 MLS ID #1056011, Lynn Fischer, Listing by: Coldwell Banker M&D Good Life. OneKey® MLS as distributed by MLS GRID
 - $575,0004 bd2 ba1.4k sqft23 Wedgewood Drive, Coram, NY 11727For Sale
 MLS ID #1055596, Deborah R. Cassella, Listing by: Century 21 Icon. OneKey® MLS as distributed by MLS GRID
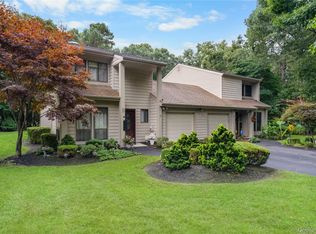
 - $599,9992 bd3 ba1.4k sqft4 Lyndon Court, Bohemia, NY 11716For Sale
 MLS ID #1056058, Jason S. Rubinstein, Listing by: Pine Barrens Realty LLC. OneKey® MLS as distributed by MLS GRID
 - $764,9005 bd2 ba1.8k sqft4 Halfcircle Drive, Holbrook, NY 11741For Sale
 MLS ID #1039213, Margaret Tsoukaris, Listing by: BH&G R E Realty Connect. OneKey® MLS as distributed by MLS GRID
 - $499,0003 bd1 ba1.1k sqft28 Yaphank Avenue, Brookhaven, NY 11719For SaleMLS ID #1032303, Dana Ledee, Listing by: Northshore Properties Realty. OneKey® MLS as distributed by MLS GRID
- $605,0004 bd2 ba1.2k sqft5 Allegheny Drive S, Farmingville, NY 11738For SaleMLS ID #1059416, David Oakley, Listing by: BH&G R E Realty Connect. OneKey® MLS as distributed by MLS GRID
- $549,9993 bd1 ba1.2k sqft542 Agamemnon Avenue, Bellport, NY 11713For SaleMLS ID #1049252, Manuel A. Mena, Listing by: BH&G R E Realty Connect. OneKey® MLS as distributed by MLS GRID
- $499,9994 bd2 ba1.1k sqft949 Taylor Avenue, East Patchogue, NY 11772For SaleMLS ID #1034333, Rachel V. Jackson, Listing by: Jones Hollow Realty Group Inc. OneKey® MLS as distributed by MLS GRID
- $599,9963 bd2 ba1k sqft11 Folsom Lane, Coram, NY 11727For SaleMLS ID #1057410, Laura M. Cochran, Listing by: BERKSHIRE HATHAWAY. OneKey® MLS as distributed by MLS GRID
- $625,0003 bd2 ba1.8k sqft35 Wyant Avenue, Ronkonkoma, NY 11779For SaleMLS ID #1060092, Candice Ryan C2EX, Listing by: BH&G R E Realty Connect. OneKey® MLS as distributed by MLS GRID
- $499,0002 bd2 ba1k sqft14 Taylor Commons #14, Yaphank, NY 11980For SaleMLS ID #1059938, Giovanni Curra, Listing by: Fresh Start Properties LLC. OneKey® MLS as distributed by MLS GRID
- $525,0003 bd1 ba830 sqft42 S Washington Avenue, Centereach, NY 11720For SaleMLS ID #1041889, Allison Herzog, Listing by: STOEBE & CO. OneKey® MLS as distributed by MLS GRID
- $595,9993 bd2 ba1.2k sqft83 McGaw Avenue, Lake Grove, NY 11755For SaleMLS ID #1057735, Matthew Hart, Listing by: World Prop Intl Sea to Sky. OneKey® MLS as distributed by MLS GRID
- $569,0003 bd2 ba1.1k sqft3 School Street, Lake Ronkonkoma, NY 11779For SaleMLS ID #1051890, Rosanne D'Agostino DSC, Listing by: Douglas Elliman Real Estate. OneKey® MLS as distributed by MLS GRID
- $649,0004 bd2 ba1.8k sqft35 Norman Drive, Bohemia, NY 11716For SaleMLS ID #1057119, Damon J. Pellegrino, Listing by: Signature Premier Properties. OneKey® MLS as distributed by MLS GRID
- $499,8882 bd2 ba1.3k sqft4 Orient Court, Ridge, NY 11961For SaleMLS ID #1056125, Jodie B. Orlando, Listing by: Long Island Home Prop LLC. OneKey® MLS as distributed by MLS GRID
- $669,0003 bd3 ba1.7k sqft110 Millie Court, Patchogue, NY 11772For SaleMLS ID #1052177, Antonella P. Solano-Knoeller, Listing by: Howard Hanna Coach. OneKey® MLS as distributed by MLS GRID
- $519,9002 bd2 ba1.4k sqft9 Amagansett Court, Ridge, NY 11961For SaleMLS ID #1059240, Laura A. Bloom AHWD CBR E-PRO MRP, Listing by: Coldwell Banker American Homes. OneKey® MLS as distributed by MLS GRID
- $539,9002 bd2 ba1k sqft257 Edinburgh Drive, Ridge, NY 11961For SaleMLS ID #1055365, Joy H. Bryant, Listing by: Coldwell Banker American Homes. OneKey® MLS as distributed by MLS GRID
- $674,9993 bd3 ba1.4k sqft55 Cleveland Street, Patchogue, NY 11772For SaleMLS ID #1060748, Michelle Keegan, Listing by: Douglas Elliman Real Estate. OneKey® MLS as distributed by MLS GRID
