Welcome to this Desirable, Sun-Filled End-Unit Condo in the Riverwalk Condominium Community, Ideally Located in the Heart of Vibrant Patchogue Village!
Step Inside to Pristine Hardwood Floors that Flow Throughout the Inviting Open-Concept Layout. Abundant Natural Light Fills this Corner Unit Year-Round, Complemented by Sleek Modern Fixtures and Recessed Lighting on the First Floor. The Living Room Opens to a Centrally Located Kitchen, Featuring Timeless Granite Countertops and Stainless-steel Appliances. The Adjoining Dining Area is Well Suited for both Everyday Living and Intimate Gatherings.
Upstairs, Hardwood Flooring Continues Across the Second Floor. The Spacious Primary Suite Offers a Generous Walk-In Closet and Additional Storage. Bedrooms Two and Three are Spacious and Each Provide Ample Closet Space. A Full Hallway Bathroom, Includes a Conveniently Located Washer and Dryer. The Bonus Feature is the Attached Two Car Garage with Entry Door, Painted and Complete with Epoxy Flooring. Just minutes from Public Transportation, Local Amenities, Restaurants, and Boutiques, this Turnkey Condo is a Must-See!!!
For sale
$669,000
110 Millie Court, Patchogue, NY 11772
3beds
1,712sqft
Condominium, Residential
Built in 2015
-- sqft lot
$-- Zestimate®
$391/sqft
$335/mo HOA
What's special
- 12 days
- 915
- 66
Zillow last checked:
Listing updated:
Listed by:
Howard Hanna Coach 631-928-5484,
Antonella P. Solano-Knoeller 516-313-8568
Source: OneKey® MLS as distributed by MLS GRID,MLS#: 1052177
Facts & features
Interior
Bedrooms & bathrooms
- Bedrooms: 3
- Bathrooms: 3
- Full bathrooms: 2
- 1/2 bathrooms: 1
Bathroom 1
- Description: Powder Room
- Level: First
Bathroom 2
- Description: In the Primary Bedroom Suite
- Level: Second
Bathroom 3
- Description: Full Bathroom in Hallway
- Level: Second
Dining room
- Level: First
Kitchen
- Description: Granite Countertops, Island w Seating, Stainless Steel Appliances
- Level: First
Heating
- Forced Air, Natural Gas
Cooling
- Central Air
Appliances
- Included: Dishwasher, Dryer, Gas Cooktop, Microwave, Oven, Refrigerator, Stainless Steel Appliance(s), Washer, Gas Water Heater
- Laundry: In Unit
Features
- Entrance Foyer, Formal Dining, Granite Counters, Kitchen Island, Open Floorplan, Open Kitchen, Primary Bathroom, Recessed Lighting, Soaking Tub, Walk-In Closet(s)
- Flooring: Hardwood, Tile
- Attic: Pull Stairs
- Has fireplace: No
- Common walls with other units/homes: 1 Common Wall,End Unit,No One Above,No One Below
Interior area
- Total structure area: 1,712
- Total interior livable area: 1,712 sqft
Property
Parking
- Total spaces: 2
- Parking features: Common, Driveway, Electric Vehicle Charging Station(s), Garage
- Garage spaces: 2
- Has uncovered spaces: Yes
Lot
- Size: 1,091 Square Feet
Details
- Parcel number: 0204013100200110000
- Special conditions: None
Construction
Type & style
- Home type: Condo
- Property subtype: Condominium, Residential
- Attached to another structure: Yes
Materials
- Frame, Other
- Foundation: Other
Condition
- Year built: 2015
Details
- Builder model: Rosebud
Utilities & green energy
- Sewer: Public Sewer
- Water: Public
- Utilities for property: Cable Available, Natural Gas Available
Community & HOA
HOA
- Has HOA: Yes
- Amenities included: Landscaping, Maintenance Grounds, Snow Removal
- Services included: Common Area Maintenance, Maintenance Structure, Maintenance Grounds, Trash, Water
- HOA fee: $335 monthly
- HOA name: The Riverwalk Homeowners Association
- HOA phone: 631-270-3000
Location
- Region: Patchogue
Financial & listing details
- Price per square foot: $391/sqft
- Tax assessed value: $1,375
- Annual tax amount: $9,150
- Date on market: 10/14/2026
- Cumulative days on market: 7 days
- Listing agreement: Exclusive Right To Sell
- Exclusions: Electric Fireplace
Estimated market value
Not available
Estimated sales range
Not available
Not available
Price history
| Date | Event | Price |
|---|---|---|
| 10/14/2026 | Listed for sale | $669,000+65.3%$391/sqft |
Source:  OneKey® MLS as distributed by MLS GRID #1052177 Report a problem | ||
| 3/29/2016 | Sold | $404,625$236/sqft |
Source: Public Record Report a problem | ||
Public tax history
| Year | Property taxes | Tax assessment |
|---|---|---|
| 2025 | -- | $1,375 |
| 2024 | -- | $1,375 |
| 2023 | -- | $1,375 |
| 2022 | -- | $1,375 |
| 2021 | -- | $1,375 |
| 2020 | -- | $1,375 |
| 2019 | -- | $1,375 |
| 2018 | -- | $1,375 |
| 2017 | $3,592 | $1,375 |
| 2016 | -- | $1,375 |
Find assessor info on the county website
Monthly payment
Climate risks
Neighborhood: 11772
Nearby schools
Schools provided by the listing agent
- Elementary: River Elementary School
- Middle: South Ocean Middle School
- High: Patchogue-Medford High School
Source: OneKey® MLS as distributed by MLS GRID. This data may not be complete. We recommend contacting the local school district to confirm school assignments for this home.

Similar homes
- $699,0005 bd2 ba2.5k sqft3 Jasper Ave, Patchogue, NY 11772For Sale
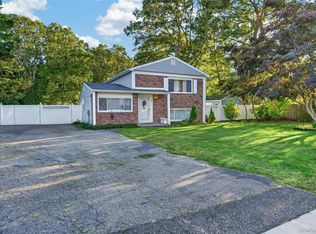 EXIT Realty broker feed
- $679,0004 bd2 ba1.5k sqft45 Rudder Drive, Holtsville, NY 11742For Sale
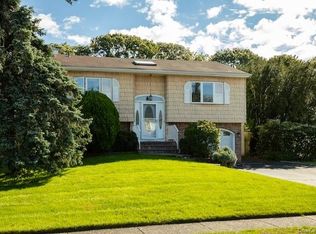
 MLS ID #1056011, Lynn Fischer, Listing by: Coldwell Banker M&D Good Life. OneKey® MLS as distributed by MLS GRID
- $739,0003 bd3 ba2.3k sqft1588 Roosevelt Avenue, Bohemia, NY 11716For Sale
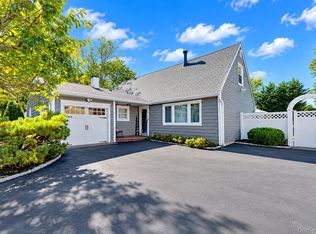 MLS ID #1062253, Leana Visalli CBR SFR, Listing by: Daniel Gale Sothebys Intl Rlty. OneKey® MLS as distributed by MLS GRID
- $655,0002 bd2 ba1.2k sqft7 Pond Circle, Mount Sinai, NY 11766For Sale
 MLS ID #1040452, Judith A. Seyfried, Listing by: Realty Connect USA LI Inc. OneKey® MLS as distributed by MLS GRID
- $579,0003 bd3 ba2k sqft235 Kettles Lane, Medford, NY 11763For SaleMLS ID #1009251, Jennifer Nyx SRES, Listing by: EXP Realty. OneKey® MLS as distributed by MLS GRID
- $640,0004 bd2 ba2k sqft47 Mooney Pond Road, Selden, NY 11784For SaleMLS ID #1060215, Toni Ann Sambucci, Listing by: Keystone Realty USA Corp. OneKey® MLS as distributed by MLS GRID
- $719,0003 bd2 ba1.2k sqft49 Muriel Place, West Sayville, NY 11796For SaleMLS ID #1059995, Barbara Leogrande, Listing by: Douglas Elliman Real Estate. OneKey® MLS as distributed by MLS GRID
- $639,0004 bd3 ba1.8k sqft260 Medea Way, Central Islip, NY 11722For SaleMLS ID #1028654, Ashleigh Carrucciu, Listing by: Signature Premier Properties. OneKey® MLS as distributed by MLS GRID
- $649,0003 bd2 ba1.4k sqft29 Beech Avenue, Farmingville, NY 11738For SaleMLS ID #1021970, Anthony Vaccaro, Listing by: Lux Homes of LI LLC. OneKey® MLS as distributed by MLS GRID
- $649,9993 bd3 ba1.5k sqft3 Plantation Drive, Hauppauge, NY 11788For SaleMLS ID #1050603, Karen Orrach, Listing by: Signature Premier Properties. OneKey® MLS as distributed by MLS GRID
- $649,9902 bd3 ba1.5k sqft163 AUGUSTA Drive #163, Medford, NY 11763For SaleMLS ID #1015803, Matthew A. Wynn CBR, Listing by: Signature Premier Properties. OneKey® MLS as distributed by MLS GRID
- $605,0004 bd2 ba1.2k sqft5 Allegheny Drive S, Farmingville, NY 11738For SaleMLS ID #1059416, David Oakley, Listing by: Realty Connect USA L I Inc. OneKey® MLS as distributed by MLS GRID
- $689,9993 bd3 ba1.9k sqft62 Sunburst Drive, Rocky Point, NY 11778For SaleMLS ID #1012498, Dilsah Gulbahce, Listing by: Oversouth LLC. OneKey® MLS as distributed by MLS GRID
- $765,0003 bd3 ba1.6k sqft32 Pondview Circle, Shirley, NY 11967For SaleMLS ID #1045153, Julie A. Malsky, Listing by: RE/MAX Signature Real Estate. OneKey® MLS as distributed by MLS GRID
- $599,0003 bd3 ba1.7k sqft203 Windward Court N, Port Jefferson, NY 11777For SaleMLS ID #1050644, Jonathan S. Kaiser, Listing by: Fortune Realty of LI Inc. OneKey® MLS as distributed by MLS GRID
- $650,0004 bd2 ba1.9k sqft112 Rosemont Avenue, Farmingville, NY 11738For SaleMLS ID #986663, Anderson Minaya PSA SFR, Listing by: Legacy Capital Realty LLC. OneKey® MLS as distributed by MLS GRID
- $699,0003 bd3 ba1.3k sqft296 Moriches Road, Smithtown, NY 11780For SaleMLS ID #1058587, Adrianne Faranda CBR, Listing by: Realty Connect USA L I Inc. OneKey® MLS as distributed by MLS GRID
- $699,9992 bd2 ba1.3k sqft107 Deer Valley Drive, Nesconset, NY 11767For SaleMLS ID #1047297, Elena M. Galluzzo, Listing by: Compass Greater NY LLC. OneKey® MLS as distributed by MLS GRID
- $639,0003 bd2 ba1.3k sqft29 Wabil Road, Miller Place, NY 11764For SaleMLS ID #1059059, Laura M. O'Shea, Listing by: Signature Premier Properties. OneKey® MLS as distributed by MLS GRID
- $699,9992 bd2 ba1.6k sqft278 Silver Timber Drive, Yaphank, NY 11980For SaleMLS ID #1028765, Bryan J. Karp CBR, Listing by: Coldwell Banker American Homes. OneKey® MLS as distributed by MLS GRID
