Welcome to this beautifully appointed second-floor condominium located in a desirable gated 55+ community in Yaphank. Designed for both comfort and entertaining, this spacious residence offers an open-concept floor plan enhanced by dramatic 14-foot vaulted ceilings, abundant natural light, and two outdoor living spaces—one at ground level and another off the second floor—providing plenty of opportunities to relax and enjoy the outdoors.
The inviting chef’s kitchen is the heart of the home, featuring elegant quartz countertops, a center island with unique hanging pendant lighting, and stainless-steel appliances. The open layout flows seamlessly into the living and dining areas, creating an ideal space for everyday living and entertaining.
The spacious primary suite offers a peaceful retreat complete with a walk-in closet and private en-suite bath. A generously sized second bedroom features access to a full bath with two separate entry doors, offering convenience and flexibility for residents and guests.
Additional highlights include an attic providing valuable storage space and a one-car garage with convenient front and rear access. An elevator provides easy access to the second-floor residence.
Beyond your front door, enjoy an exceptional array of resort-style amenities. The community's impressive 11,000-square-foot clubhouse features a state-of-the-art fitness center, yoga studio, lounge with bar and fireplace, ballroom, card room, sauna, and steam room. Outdoor amenities include two heated swimming pools, including an adults-only pool, cabanas, an outdoor bar and lounge with TVs, fire pits, barbecue areas, tennis courts, pickleball courts, bocce courts and 2 dog parks!
With its gated 55+ lifestyle, exceptional amenities, thoughtful interior design, outdoor living spaces, low taxes, and convenient proximity to shopping and everyday necessities, this Yaphank condominium offers the perfect combination of comfort, convenience, and resort-style living. Come experience all this exceptional home and community have to offer!
For sale
$649,999
262 Silver Timber Drive, Yaphank, NY 11980
2beds
1,681sqft
Condominium, Residential
Built in 2023
-- sqft lot
$-- Zestimate®
$387/sqft
$761/mo HOA
What's special
Abundant natural lightBeautifully appointed second-floor condominiumPickleball courtsBocce courtsGenerously sized second bedroomOpen-concept floor planTwo outdoor living spaces
- 21 days
- 465
- 21
Zillow last checked:
Listing updated:
Listed by:
HomeSmart Premier Living Rlty 516-234-7244,
Angela M. Bitsimis 516-996-6085
Source: OneKey® MLS as distributed by MLS GRID,MLS#: 1047005
Facts & features
Interior
Bedrooms & bathrooms
- Bedrooms: 2
- Bathrooms: 2
- Full bathrooms: 2
Heating
- Natural Gas
Cooling
- Central Air
Appliances
- Included: Dishwasher, Dryer, Gas Oven, Refrigerator, Stainless Steel Appliance(s), Washer, Gas Water Heater
Features
- Ceiling Fan(s), Double Vanity, Eat-in Kitchen, Elevator, Formal Dining, High Ceilings, Kitchen Island, Open Floorplan, Open Kitchen, Pantry, Primary Bathroom, Quartz/Quartzite Counters, Walk-In Closet(s)
- Attic: Scuttle
- Common walls with other units/homes: No One Above
Interior area
- Total structure area: 1,681
- Total interior livable area: 1,681 sqft
Property
Parking
- Total spaces: 1
- Parking features: Common, Driveway, Garage
- Garage spaces: 1
- Has uncovered spaces: Yes
Features
- Levels: Two
- Patio & porch: Patio
- Exterior features: Balcony, Tennis Court(s)
Lot
- Size: 1,681 Square Feet
Details
- Parcel number: 0200583200100022000
- Special conditions: None
Construction
Type & style
- Home type: Condo
- Architectural style: Other
- Property subtype: Condominium, Residential
- Attached to another structure: Yes
Materials
- Vinyl Siding
Condition
- Year built: 2023
Utilities & green energy
- Sewer: Shared Septic
- Water: Public
- Utilities for property: Electricity Connected, Natural Gas Available, Water Connected
Community & HOA
Community
- Features: Clubhouse, Fitness Center, Gated, Pool, Tennis Court(s)
- Senior community: Yes
- Subdivision: Country Point Meadows
HOA
- Has HOA: Yes
- Amenities included: Clubhouse, Dog Park, Fitness Center, Gated, Pool, Sauna, Tennis Court(s)
- Services included: Common Area Maintenance, Maintenance Grounds, Pool Service, Snow Removal
- HOA fee: $761 monthly
- HOA name: Country Pointe Meadows @Yaphank
- HOA phone: 631-775-6700
Location
- Region: Yaphank
Financial & listing details
- Price per square foot: $387/sqft
- Tax assessed value: $1,600
- Annual tax amount: $7,426
- Date on market: 9/5/2026
- Cumulative days on market: 21 days
- Listing agreement: Exclusive Right To Sell
- Electric utility on property: Yes
Estimated market value
Not available
Estimated sales range
Not available
Not available
Price history
| Date | Event | Price |
|---|---|---|
| 9/5/2026 | Listed for sale | $649,999$387/sqft |
Source:  OneKey® MLS as distributed by MLS GRID #1047005 Report a problem OneKey® MLS as distributed by MLS GRID #1047005 Report a problem | ||
Public tax history
Tax history is unavailable.
Monthly payment
Climate risks
Neighborhood: 11980
Nearby schools
Schools provided by the listing agent
- Elementary: C E Walters School
- Middle: Longwood Junior High School
- High: Longwood High School
Source: OneKey® MLS as distributed by MLS GRID. This data may not be complete. We recommend contacting the local school district to confirm school assignments for this home.
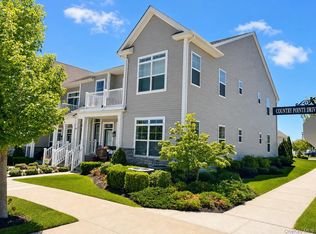
- $715,0002 bd2 ba1.6k sqft278 Silver Timber Dr, Yaphank, NY 11980For Sale

- from $935,0002 bd3 ba2.1k sqftTHE CEDAR Plan, Country Pointe Preserve, Yaphank, NY 11980New Construction
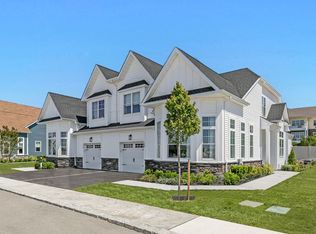
- from $875,0002 bd3 ba1.9k sqftTHE BIRCH Plan, Country Pointe Preserve, Yaphank, NY 11980New Construction

- from $775,0002 bd2 ba1.2k sqftTHE GREENBRIER Plan, Country Pointe Preserve, Yaphank, NY 11980New Construction
Similar homes
- $715,0002 bd2 ba1.6k sqft278 Silver Timber Drive, Yaphank, NY 11980For Sale
 MLS ID #1028765, Bryan J. Karp CBR, Listing by: Coldwell Banker American Homes. OneKey® MLS as distributed by MLS GRID
 - $699,0002 bd2 ba1.6k sqft6 Grace Hall Lane, Yaphank, NY 11980For Sale
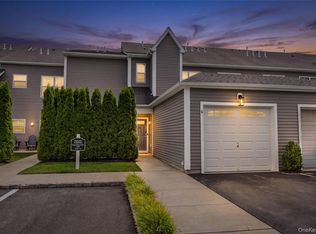 MLS ID #1042166, Shahzad S. Qureshi, Listing by: Pinnacle R E Consulting Inc. OneKey® MLS as distributed by MLS GRID
 - $899,9993 bd3 ba2.1k sqft131 Grace Hall Lane, Yaphank, NY 11980For Sale
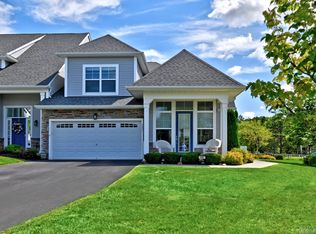 MLS ID #1044285, Robert Stavis, Listing by: Signature Premier Properties. OneKey® MLS as distributed by MLS GRID
 - $869,9992 bd3 ba2.2k sqft176 Towering Moon Lane, Yaphank, NY 11980For Sale
 MLS ID #1034960, Patty J. Vorilas, Listing by: Douglas Elliman Real Estate. OneKey® MLS as distributed by MLS GRID
 - $895,0002 bd3 ba1.9k sqft128 Juniper Lane #26, Yaphank, NY 11980New ConstructionOneKey® MLS as distributed by MLS GRID
- $950,0003 bd3 ba2.2k sqft348 Alysweep Lane, Yaphank, NY 11980For SaleMLS ID #1044021, Peter C. Grosso CBR, Listing by: RE/MAX Integrity Leaders. OneKey® MLS as distributed by MLS GRID
- $649,9902 bd3 ba1.5k sqft163 AUGUSTA Drive #163, Medford, NY 11763For SaleMLS ID #1015803, Matthew A. Wynn CBR, Listing by: Signature Premier Properties. OneKey® MLS as distributed by MLS GRID
- $940,0002 bd3 ba2.1k sqft119 Mia Lane #76, Yaphank, NY 11980New ConstructionOneKey® MLS as distributed by MLS GRID
- $649,0002 bd3 ba1.8k sqft26 Kettle Hole Road, Manorville, NY 11949For SaleMLS ID #1041984, Gina A. Galante, Listing by: BH&G R E Realty Connect. OneKey® MLS as distributed by MLS GRID
- $599,9992 bd2 ba1.6k sqft20 Wainscott Court, Ridge, NY 11961For SaleMLS ID #1047923, Gina Marie Bettenhauser ABR SRES C, Listing by: MYNY Residential. OneKey® MLS as distributed by MLS GRID
- $598,0003 bd2 ba1.5k sqft90 Hampton Vista Drive, Manorville, NY 11949For SaleMLS ID #1049893, Marie C. Grant CBR E-PRO, Listing by: Signature Premier Properties. OneKey® MLS as distributed by MLS GRID
- $699,9994 bd2 ba2k sqft7 Mooney Pond Road, Coram, NY 11727For SaleMLS ID #1045948, Diana Zito, Listing by: Signature Premier Properties. OneKey® MLS as distributed by MLS GRID
- $649,9992 bd2 ba1.3k sqft51 Deer Valley Drive, Nesconset, NY 11767For SaleMLS ID #1043012, Craig Newman, Listing by: Signature Premier Properties. OneKey® MLS as distributed by MLS GRID
- $649,0003 bd2 ba1.5k sqft35 Winside Lane, Coram, NY 11727For SaleMLS ID #1050710, Yoan Velazquez, Listing by: Real Broker NY LLC. OneKey® MLS as distributed by MLS GRID
- $619,0003 bd3 ba1.9k sqft1 Pidgeon Court, Manorville, NY 11949For SaleMLS ID #1050832, Domenic Brocco, Listing by: Real Broker NY LLC. OneKey® MLS as distributed by MLS GRID
- $535,0002 bd2 ba1.4k sqft156 Farm House Court, Manorville, NY 11949For SaleMLS ID #1045911, Dawn Jordan, Listing by: Signature Premier Properties. OneKey® MLS as distributed by MLS GRID
- $800,0003 bd3 ba1.9k sqft406 Carnation Drive, Shirley, NY 11967For SaleMLS ID #1042746, Scott E. Comer CBR, Listing by: Douglas Elliman Real Estate. OneKey® MLS as distributed by MLS GRID
- $635,9003 bd3 ba2.3k sqft8 Jennifer Lane, Middle Island, NY 11953For SaleMLS ID #1019561, Michael Costa, Listing by: Coldwell Banker American Homes. OneKey® MLS as distributed by MLS GRID
- $575,0002 bd2 ba1.4k sqft416 Lindsay Lane, Moriches, NY 11955For SaleMLS ID #1035076, Rachel A. Hujber, Listing by: Signature Homes of New York. OneKey® MLS as distributed by MLS GRID
- $699,9992 bd2 ba1.3k sqft107 Deer Valley Drive, Nesconset, NY 11767For SaleMLS ID #1047297, Elena M. Galluzzo, Listing by: Compass Greater NY LLC. OneKey® MLS as distributed by MLS GRID
