Welcome to the highly desirable Bayberry Club, where comfort, privacy, and convenience come together in a beautiful country setting. This spacious 2-bedroom, 2.5-bath condo features a large loft offering the potential for a 3rd bedroom, home office, or additional living space. A rare opportunity within the community, this home also offers a full finished basement, providing exceptional additional space.
This beautiful home features a Quartz eat-in kitchen, inviting living room with fireplace, central air, and attached garage. The generously sized primary suite includes a walk-in closet and private full bath.
Enjoy a peaceful, treed setting bordering 38 acres of preserved land, offering wonderful privacy and a true country feel. Bayberry Club amenities include a community swimming pool and tennis courts. Ideally located just minutes from the Hamptons, with convenient access to beaches, shopping, dining, wineries, and all that the East End has to offer!
A rare opportunity to enjoy low-maintenance condo living with the space and privacy of a home!
Pending
$649,000
26 Kettle Hole Road, Manorville, NY 11949
2beds
1,818sqft
Condominium, Residential
Built in 1992
-- sqft lot
$-- Zestimate®
$357/sqft
$400/mo HOA
What's special
Large loftTennis courtsCentral airAttached garageFull finished basementWalk-in closetGenerously sized primary suite
- 64 days
- 434
- 17
Zillow last checked:
Listing updated:
Listed by:
BH&G R E Realty Connect 631-767-1237,
Gina A. Galante 631-767-1237
Source: OneKey® MLS as distributed by MLS GRID,MLS#: 1041984
Facts & features
Interior
Bedrooms & bathrooms
- Bedrooms: 2
- Bathrooms: 3
- Full bathrooms: 2
- 1/2 bathrooms: 1
Other
- Description: Living rm w/Frplce, Dining Rm, Eat in Kitchen, 1/2 bath, Laundry
- Level: First
Other
- Description: Primary suite with walk in closet & full bath, bedroom, full bath, large loft, Laundry
- Level: Second
Basement
- Description: Full Finished Basement
- Level: Basement
Heating
- Forced Air
Cooling
- Central Air
Appliances
- Included: Dishwasher, Dryer, Oven, Range, Refrigerator, Stainless Steel Appliance(s), Washer
Features
- Eat-in Kitchen, Formal Dining, Quartz/Quartzite Counters
- Flooring: Wood
- Basement: Finished,Full
- Attic: Scuttle
- Has fireplace: Yes
- Common walls with other units/homes: 2+ Common Walls
Interior area
- Total structure area: 1,818
- Total interior livable area: 1,818 sqft
Property
Parking
- Total spaces: 1
- Parking features: Driveway, Garage
- Garage spaces: 1
- Has uncovered spaces: Yes
Features
- Pool features: Community
Lot
- Size: 2,178 Square Feet
Details
- Parcel number: 0200509100100026000
- Special conditions: None
Construction
Type & style
- Home type: Condo
- Property subtype: Condominium, Residential
- Attached to another structure: Yes
Materials
- Frame
Condition
- Year built: 1992
Utilities & green energy
- Sewer: Cesspool
- Water: Public
- Utilities for property: Cable Connected, Electricity Connected, Natural Gas Connected, Trash Collection Public, Water Connected
Community & HOA
Community
- Features: Clubhouse, Pool, Tennis Court(s)
- Subdivision: Bayberry Club
HOA
- Has HOA: Yes
- Services included: Common Area Maintenance, Maintenance Grounds, Pool Service, Snow Removal, Trash, Water
- HOA fee: $400 monthly
Location
- Region: Manorville
Financial & listing details
- Price per square foot: $357/sqft
- Tax assessed value: $2,750
- Annual tax amount: $12,826
- Date on market: 9/6/2026
- Cumulative days on market: 49 days
- Listing agreement: Exclusive Right To Sell
- Electric utility on property: Yes
Estimated market value
Not available
Estimated sales range
Not available
Not available
Price history
| Date | Event | Price |
|---|---|---|
| 10/10/2026 | Pending sale | $649,000$357/sqft |
Source:  OneKey® MLS as distributed by MLS GRID #1041984 Report a problem OneKey® MLS as distributed by MLS GRID #1041984 Report a problem | ||
| 9/4/2026 | Listed for sale | $649,000+68.6%$357/sqft |
Source: OneKey® MLS as distributed by MLS GRID #1041984 Report a problem | ||
| 10/3/2018 | Sold | $385,000-1.3%$212/sqft |
Source: OneKey® MLS as distributed by MLS GRID #L3032775 Report a problem | ||
| 5/23/2018 | Listed for sale | $389,990+21.9%$215/sqft |
Source: Coldwell Banker Residential #3032775 Report a problem | ||
| 9/15/2015 | Sold | $320,000-2.7%$176/sqft |
Source: OneKey® MLS as distributed by MLS GRID #L2765920 Report a problem | ||
| 5/23/2015 | Listed for sale | $329,000+135%$181/sqft |
Source: Talmage Trail Realty #2765920 Report a problem | ||
| 1/28/1997 | Sold | $140,000$77/sqft |
Source: Public Record Report a problem | ||
Public tax history
| Year | Property taxes | Tax assessment |
|---|---|---|
| 2025 | -- | $2,750 |
| 2024 | -- | $2,750 |
| 2023 | -- | $2,750 |
| 2022 | -- | $2,750 |
| 2021 | -- | $2,750 |
| 2020 | -- | $2,750 |
| 2019 | -- | $2,750 |
| 2018 | -- | $2,750 |
| 2017 | $10,425 | $2,750 |
| 2016 | -- | $2,750 |
| 2015 | -- | $2,750 |
| 2014 | -- | $2,750 |
| 2013 | -- | $2,750 |
| 2012 | -- | $2,750 -4.5% |
| 2011 | -- | $2,880 |
| 2010 | -- | $2,880 |
| 2009 | -- | $2,880 |
| 2008 | -- | $2,880 |
| 2007 | $6,549 +19.2% | $2,880 |
| 2005 | $5,494 +1.8% | $2,880 |
| 2004 | $5,396 -0.3% | $2,880 |
| 2003 | $5,411 +15.5% | $2,880 |
| 2002 | $4,684 +5.9% | $2,880 |
| 2001 | $4,424 -3.9% | $2,880 |
| 2000 | $4,601 | $2,880 |
Find assessor info on the county website
Monthly payment
Climate risks
Neighborhood: 11949
Nearby schools
Schools provided by the listing agent
- Elementary: Eastport Elementary School
- Middle: Eastport-South Manor Jr-Sr Hs
- High: Eastport-South Manor Jr-Sr Hs
Source: OneKey® MLS as distributed by MLS GRID. This data may not be complete. We recommend contacting the local school district to confirm school assignments for this home.
Similar homes
- $599,0002 bd2 ba1.3k sqft207 Fox Hill Drive, Baiting Hollow, NY 11933For Sale
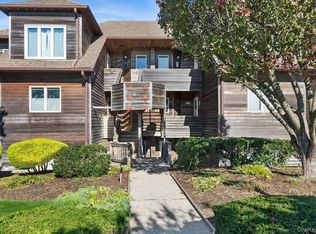
 MLS ID #1066473, Andrea Parks, Listing by: Douglas Elliman Real Estate. OneKey® MLS as distributed by MLS GRID
 - $799,0003 bd3 ba2.6k sqft90 Golden Spruce Drive, Calverton, NY 11933For Sale
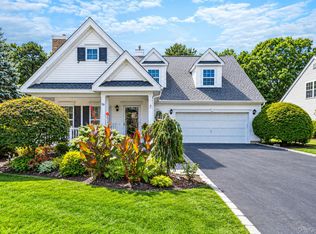 MLS ID #1059777, Julie P. Lapasota RENE SRS, Listing by: Howard Hanna Coach. OneKey® MLS as distributed by MLS GRID
 - $659,0003 bd2 ba1.5k sqft17 Victory Avenue, Shirley, NY 11967For Sale
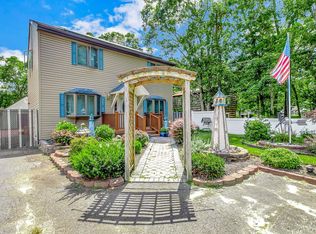 MLS ID #1064115, Charbel Cerda-Hidalgo, Listing by: Coldwell Banker M&D Good Life. OneKey® MLS as distributed by MLS GRID
 - $575,0002 bd2 ba1.4k sqft416 Lindsay Lane, Moriches, NY 11955For Sale
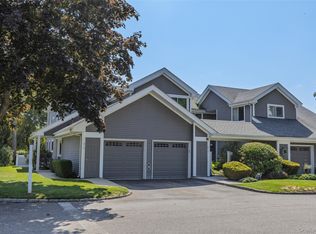 MLS ID #1035076, Rachel A. Hujber, Listing by: Signature Homes of New York. OneKey® MLS as distributed by MLS GRID
 - $629,0003 bd2 ba1.5k sqft16 Hilltop Lane, Ridge, NY 11961For SaleMLS ID #1057702, Phyllis A. Bornschein, Listing by: Douglas Elliman Real Estate. OneKey® MLS as distributed by MLS GRID
- $599,9992 bd2 ba1.6k sqft20 Wainscott Court, Ridge, NY 11961For SaleMLS ID #1047923, Gina Marie Bettenhauser ABR SRES C, Listing by: MYNY Real Estate. OneKey® MLS as distributed by MLS GRID
- $599,0005 bd2 ba2k sqft45 Robinwood Street, Mastic, NY 11950For SaleMLS ID #1057912, Jose Martinez CBR, Listing by: Power Team Realty Corp. OneKey® MLS as distributed by MLS GRID
- $699,0004 bd2 ba1.8k sqft82 Oakwood Drive, Wading River, NY 11792For SaleMLS ID #1057309, Erica L. Kelly CBR, Listing by: Daniel Gale Sothebys Intl Rlty. OneKey® MLS as distributed by MLS GRID
- $675,0004 bd2 ba1.8k sqft44 Oregon Avenue, Medford, NY 11763For SaleMLS ID #1063696, Kenneth Hirsch, Listing by: Compass Greater NY LLC. OneKey® MLS as distributed by MLS GRID
- $615,0003 bd2 ba1k sqft177 Magnolia Drive, Selden, NY 11784For SaleMLS ID #1065097, Dina G. Runza, Listing by: Coldwell Banker American Homes. OneKey® MLS as distributed by MLS GRID
- $724,0004 bd3 ba2.4k sqft40 Bloomington Street, Medford, NY 11763For SaleMLS ID #1062609, Michelle N. Bergin, Listing by: Signature Premier Properties. OneKey® MLS as distributed by MLS GRID
- $645,0004 bd3 ba2.3k sqft457 Granny Road, Medford, NY 11763For SaleMLS ID #1059592, Theresa Consey, Listing by: Exit Realty Achieve. OneKey® MLS as distributed by MLS GRID
- $649,0003 bd3 ba2k sqft26 Williams Avenue, Holtsville, NY 11742For SaleMLS ID #1057713, Christopher Galluzzo, Listing by: Compass Greater NY LLC. OneKey® MLS as distributed by MLS GRID
- $655,0003 bd3 ba1.7k sqft110 Millie Court, Patchogue, NY 11772For SaleMLS ID #1052177, Antonella P. Solano-Knoeller, Listing by: Howard Hanna Coach. OneKey® MLS as distributed by MLS GRID
- $669,0002 bd2 ba1.3k sqft103 Fox Hill Drive, Baiting Hollow, NY 11933For SaleMLS ID #1019114, Joshua Whalley, Listing by: Douglas Elliman Real Estate. OneKey® MLS as distributed by MLS GRID
- $724,9004 bd3 ba2k sqft138 Holiday Boulevard, Center Moriches, NY 11934For SaleMLS ID #1030121, Jessica Tenney, Listing by: BH&G R E Realty Connect. OneKey® MLS as distributed by MLS GRID
- $499,0002 bd2 ba1k sqft14 Taylor Commons #14, Yaphank, NY 11980For SaleMLS ID #1059938, Giovanni Curra, Listing by: Fresh Start Properties LLC. OneKey® MLS as distributed by MLS GRID
- $649,9993 bd2 ba1.9k sqft1400 Wave Avenue, Medford, NY 11763For SaleMLS ID #1057861, Kevin Iglesias, Listing by: Signature Premier Properties. OneKey® MLS as distributed by MLS GRID
- $649,9004 bd2 ba2.5k sqft27 Lehigh Lane, Farmingville, NY 11738For SaleMLS ID #1058608, David Oakley, Listing by: BH&G R E Realty Connect. OneKey® MLS as distributed by MLS GRID
