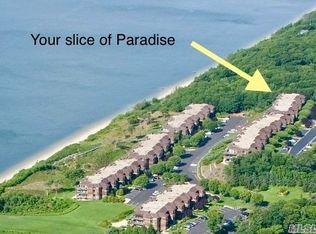
Rarely available, this exceptional top-floor, end-unit residence is perched atop the easternmost edge of Fox Hill, offering one of the community's most coveted locations. Nestled against peaceful woodlands with sweeping views of the Long Island Sound, it delivers an exceptional combination of privacy, natural beauty, and coastal living that few homes in the community can match.
A striking bank of sliding glass doors seamlessly connects the expansive wraparound deck to the sun-drenched interior, where skylights fill the home with natural light. The open-concept design flows effortlessly from the living room, anchored by a warm wood-burning fireplace, to the dining area and into the beautifully updated kitchen featuring shaker-style cabinetry, quartz countertops, and stainless-steel appliances—creating an ideal layout for both everyday living and effortless entertaining.
The spacious primary suite serves as a private coastal retreat, thoughtfully positioned to capture serene water views and refreshing sea breezes, and opens directly onto the secluded deck, where the home's location creates an intimate outdoor sanctuary. Begin each morning with the sun rising over the Long Island Sound and unwind each evening in complete privacy, immersed in the tranquility of your own waterfront escape.
Fox Hill offers a resort-inspired lifestyle with private beach access along the Long Island Sound, an Olympic-size swimming pool, clubhouse, fitness center, tennis, pickleball, bocce courts, and immediate access to the renowned Baiting Hollow Golf Club. Just minutes from the North Fork's celebrated wineries, farm stands, waterfront restaurants, and beaches, this remarkable residence offers the perfect blend of privacy, coastal beauty, and convenience.
For sale
Price cut: $26K (7/23)
$749,000
103 Fox Hill Drive, Baiting Hollow, NY 11933
2beds
1,305sqft
Condominium, Residential
Built in 1984
-- sqft lot
$-- Zestimate®
$574/sqft
$754/mo HOA
What's special
Shaker-style cabinetryOlympic-size swimming poolSerene water viewsExpansive wraparound deckOpen-concept designSun-drenched interiorTennis pickleball bocce courts
- 52 days |
- 499 |
- 10 |
Zillow last checked:
Listing updated:
Listed by:
Douglas Elliman Real Estate 631-422-7510,
Joshua Whalley 631-404-8977
Source: OneKey® MLS as distributed by MLS GRID,MLS#: 1019114
Facts & features
Interior
Bedrooms & bathrooms
- Bedrooms: 2
- Bathrooms: 2
- Full bathrooms: 2
Heating
- Natural Gas
Cooling
- Central Air
Appliances
- Included: Dishwasher, Microwave, Oven, Range, Refrigerator, Stainless Steel Appliance(s)
- Laundry: In Unit
Features
- Breakfast Bar, Ceiling Fan(s), Open Floorplan, Open Kitchen, Primary Bathroom, Stone Counters
- Flooring: Carpet, Laminate, Vinyl
- Attic: Pull Stairs
- Has fireplace: Yes
- Fireplace features: Wood Burning
- Common walls with other units/homes: 1 Common Wall,End Unit
Interior area
- Total structure area: 1,305
- Total interior livable area: 1,305 sqft
Property
Parking
- Total spaces: 1
- Parking features: Assigned
Features
- Has view: Yes
- View description: Water
- Has water view: Yes
- Water view: Water
Lot
- Size: 5,663 Square Feet
Details
- Parcel number: 0600011010100003000
- Special conditions: None
Construction
Type & style
- Home type: Condo
- Architectural style: Garden
- Property subtype: Condominium, Residential
- Attached to another structure: Yes
Materials
- Frame
Condition
- Updated/Remodeled
- Year built: 1984
Utilities & green energy
- Sewer: Shared Septic
- Water: Public
- Utilities for property: Cable Connected, Electricity Connected, Natural Gas Connected
Community & HOA
Community
- Features: Clubhouse, Fitness Center
- Subdivision: The Bluffs at Fox HIll
HOA
- Has HOA: Yes
- Amenities included: Fitness Center, Pool, Tennis Court(s)
- Services included: Common Area Maintenance, Maintenance Structure, Maintenance Grounds, Pool Service, Snow Removal, Trash
- HOA fee: $754 monthly
Location
- Region: Baiting Hollow
Financial & listing details
- Price per square foot: $574/sqft
- Tax assessed value: $22,000
- Annual tax amount: $4,825
- Date on market: 6/26/2026
- Cumulative days on market: 53 days
- Listing agreement: Exclusive Right To Sell
- Electric utility on property: Yes
Estimated market value
Not available
Estimated sales range
Not available
Not available
Price history
| Date | Event | Price |
|---|---|---|
| 7/23/2026 | Price change | $749,000-3.4%$574/sqft |
Source:  OneKey® MLS as distributed by MLS GRID #1019114 Report a problem OneKey® MLS as distributed by MLS GRID #1019114 Report a problem | ||
| 6/26/2026 | Listed for sale | $775,000+61.5%$594/sqft |
Source: OneKey® MLS as distributed by MLS GRID #1019114 Report a problem | ||
| 1/11/2022 | Sold | $480,000+9.1%$368/sqft |
Source: Public Record Report a problem | ||
| 7/26/2021 | Sold | $440,000+23.9%$337/sqft |
Source: Public Record Report a problem | ||
| 9/3/2019 | Sold | $355,000-6.3%$272/sqft |
Source: OneKey® MLS as distributed by MLS GRID #L3121159 Report a problem | ||
| 6/18/2019 | Pending sale | $379,000$290/sqft |
Source: Douglas Elliman #3121159 Report a problem | ||
| 4/18/2019 | Listed for sale | $379,000$290/sqft |
Source: Douglas Elliman #*1343602 Report a problem | ||
Public tax history
| Year | Property taxes | Tax assessment |
|---|---|---|
| 2025 | -- | $22,000 -20% |
| 2024 | -- | $27,500 |
| 2023 | -- | $27,500 |
| 2022 | -- | $27,500 |
| 2021 | -- | $27,500 |
| 2020 | -- | $27,500 |
| 2019 | -- | $27,500 |
| 2018 | -- | $27,500 |
| 2017 | $4,788 | $27,500 |
| 2016 | -- | $27,500 |
| 2015 | -- | $27,500 |
| 2014 | -- | $27,500 |
| 2013 | -- | $27,500 |
| 2012 | -- | $27,500 -27.8% |
| 2011 | -- | $38,100 |
| 2007 | $5,510 +14.2% | $38,100 |
| 2005 | $4,827 +4.4% | $38,100 |
| 2004 | $4,625 +9% | $38,100 |
| 2003 | $4,244 +5.2% | $38,100 |
| 2002 | $4,034 | $38,100 |
| 2001 | -- | $38,100 -10.2% |
| 2000 | $4,210 | $42,408 |
Find assessor info on the county website
Monthly payment
Climate risks
Neighborhood: 11933
Nearby schools
GreatSchools rating
- 2/10Riley Avenue SchoolGrades: PK-4Distance: 2 mi
- 3/10Riverhead Middle SchoolGrades: 6-8Distance: 4.6 mi
- 3/10Riverhead Senior High SchoolGrades: 9-12Distance: 4.5 mi
Schools provided by the listing agent
- Elementary: Riley Avenue School
- Middle: Riverhead Middle School
- High: Riverhead Senior High School
Source: OneKey® MLS as distributed by MLS GRID. This data may not be complete. We recommend contacting the local school district to confirm school assignments for this home.
- $507,1002 bd2 ba1.3k sqft102 Fox Hill Dr, Baiting Hollow, NY 11933Off Market
- $491,3002 bd1 ba1.3k sqft101 Fox Hill Dr, Baiting Hollow, NY 11933Off Market
- $527,7002 bd1 ba1.3k sqft106 Fox Hill Dr, Baiting Hollow, NY 11933Off Market
- $619,0002 bd1 ba1.3k sqft105 Fox Hill Dr, Baiting Hollow, NY 11933Sold
- $480,0003 bd2 ba1.3k sqft104 Fox Hill Dr, Baiting Hollow, NY 11933Sold
- $544,1002 bd2 ba1.3k sqft108 Fox Hill Dr, Baiting Hollow, NY 11933Off Market
- $582,0002 bd2 ba1.3k sqft109 Fox Hill Dr, Baiting Hollow, NY 11933Off Market
- $495,4002 bd2 ba1.3k sqft107 Fox Hill Dr, Baiting Hollow, NY 11933Off Market
A local agent can set up tours, give advice and negotiate with sellers.
Similar homes
- $749,0002 bd2 ba1.3k sqft605 Fox Hill Drive, Baiting Hollow, NY 11933For Sale
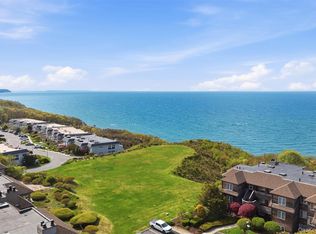
 MLS ID #991855, Ernest F. Bonifazio CBR, Listing by: Dotcom Realty Inc. OneKey® MLS as distributed by MLS GRID
 - $649,9002 bd2 ba1.3k sqft215 Fox Hill Drive, Baiting Hollow, NY 11933For Sale
 MLS ID #1016145, Stephan Mandresh CBR, Listing by: Douglas Elliman Real Estate. OneKey® MLS as distributed by MLS GRID
 - $715,0003 bd3 ba1.9k sqft4010 The Fairway, Baiting Hollow, NY 11933For Sale
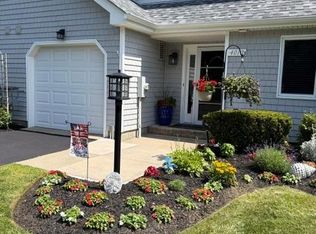 MLS ID #1026327, Catherine Marchesano CBR SRES, Listing by: Signature Premier Properties. OneKey® MLS as distributed by MLS GRID
 - $799,0003 bd2 ba1.7k sqft4004 The Fairway, Baiting Hollow, NY 11933For Sale
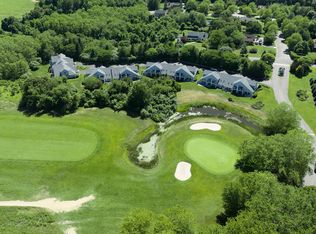 MLS ID #1014667, Denise A. Voelker CBR, Listing by: Daniel Gale Sothebys Intl Rlty. OneKey® MLS as distributed by MLS GRID
 - $665,0002 bd2 ba1.2k sqft805 Bluffs Dr N, Baiting Hollow, NY 11933For SaleMLS ID #394505, Jeanmarie Bay - Real Estate Sales Person, Listing by: William Raveis Real Estate. Out East
- $795,9993 bd3 ba1.4k sqft71 Triangle Lane, Baiting Hollow, NY 11933For SaleMLS ID #1037404, Sean Darbyshire RENE, Listing by: Signature Premier Properties. OneKey® MLS as distributed by MLS GRID
- $780,0003 bd1 ba1.4k sqft61 Timber Drive, Calverton, NY 11933For SaleMLS ID #1029041, Vanessa M. Lotito, Listing by: Douglas Elliman Real Estate. OneKey® MLS as distributed by MLS GRID
- $749,0002 bd2 ba1.6k sqft228 Sonata Court, Eastport, NY 11941For SaleMLS ID #1030887, Mary R. Clay, Listing by: Corcoran. OneKey® MLS as distributed by MLS GRID
- $769,0002 bd2 ba1.4k sqft337 N Side Road, Wading River, NY 11792For SaleMLS ID #1015247, Jason S. Rubinstein, Listing by: Pine Barrens Realty LLC. OneKey® MLS as distributed by MLS GRID
- $649,0002 bd2 ba1.6k sqft174 Adele Ct, Riverhead, NY 11901For SaleMLS ID #396424, Enzo Morabito (WHB) - Real Estate Sales Person, Listing by: Douglas Elliman Real Estate. Out East
- $749,0003 bd2 ba1.3k sqft28 Inwood Rd, Center Moriches, NY 11934For SaleMLS ID #397284, Elizabeth Capozzoli - Associate Real Estate Broker, Listing by: Douglas Elliman Real Estate. Out East
- $625,0003 bd2 ba1.7k sqft2639 N Wading River Road, Wading River, NY 11792For SaleMLS ID #1024392, Kerry Desmond Totillo, Listing by: Coldwell Banker American Homes. OneKey® MLS as distributed by MLS GRID
- $699,9993 bd2 ba1.6k sqft189 Belleview Ave, Center Moriches, NY 11934For SaleMLS ID #397307, Maria Cunneen - Associate Real Estate Broker, Listing by: Compass. Out East
- $745,0002 bd2 ba1k sqft62 Canoe Place Road #623/624, Hampton Bays, NY 11946For SaleMLS ID #1028744, Patrick M. Galway, Listing by: William Raveis New York LLC. OneKey® MLS as distributed by MLS GRID
- $745,0002 bd2 ba1k sqft62 Canoe Place Rd APT 623, Hampton Bays, NY 11946For SaleMLS ID #396931, Patrick M Galway - Associate Real Estate Broker, Listing by: William Raveis Real Estate. Out East
- $699,0003 bd3 ba1.7k sqft7 Jarvis Lane, Center Moriches, NY 11934For SaleMLS ID #1034267, Letticia Lettieri, Listing by: Corcoran. OneKey® MLS as distributed by MLS GRID
- $699,9993 bd2 ba1.5k sqft46 Marbeth Circle, Miller Place, NY 11764For SaleMLS ID #1031483, Nicole J. Aretz, Listing by: Douglas Elliman Real Estate. OneKey® MLS as distributed by MLS GRID
- $699,0003 bd2 ba1.3k sqft126 Holiday Boulevard, Center Moriches, NY 11934For SaleMLS ID #1030581, Salvatore Dicristo, Listing by: Signature Premier Properties. OneKey® MLS as distributed by MLS GRID
- $619,9963 bd2 ba1.7k sqft25 Cherry Lane, Wading River, NY 11792For SaleMLS ID #1015466, Laura M. Cochran, Listing by: BERKSHIRE HATHAWAY. OneKey® MLS as distributed by MLS GRID
- $779,0003 bd2 ba1.4k sqft77 Evergreen Avenue, East Moriches, NY 11940For SaleMLS ID #999248, Allison Diem, Listing by: NGC Realty Group. OneKey® MLS as distributed by MLS GRID
