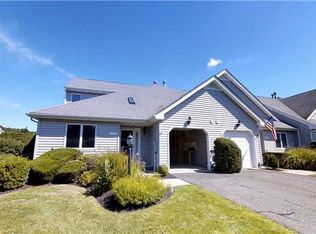
Welcome to the spacious 3 bedroom, 2.5 Bathroom Townhouse in the Golf Villas in Baiting Hollow located in the Sound Front Community of Fox Hill. This beautifully maintained and updated home offers an open concept living with vaulted ceilings, 2 skylights and multiple sliding doors allowing for plenty of light leading to a private patio, great for entertaining. Enjoy your favorite beverage or book on a small balcony off the bedroom upstairs while enjoying the sights and sounds of nature.
The kitchen features newly painted cabinets, quartz countertops, tiled backsplash, stainless steel appliances including a Bosch dishwasher, Viking gas range, new LED lighting, ceramic tiled floors in the kitchen and living areas, laundry area is equipped with a Maytag washer and dryer. All baths have been updated.
Primary bedroom is located on the main level with an updated ensuite. Second level includes a den, great for a home office or extra guest space, an updated full bath and two spacious bedrooms, one offering a private balcony overlooking the patio. There is a finished storage/bonus area and a pull-down attic.
Some other features of the home include 4 new ceiling fans, a newer gas hot water tank, a smart Nest thermostat and Smart Lock. Roof, siding, gutters, and deck are 5 years old. All blinds/curtains will remain.
Residents at Fox Hill enjoy an abundance of amenities with include: a large community swimming pool, 4 Pickleball courts, 3 tennis courts, Bocci, playground and a pool house with a gym/exercise room, private sound front access for residents and their guests (yearly fee 125.00). This beautiful home is optimally located in the heart of the North Fork, minutes from many well-known wineries, excellent restaurants, farm stands, shopping, beaches and offers an abundance of recreational opportunities for everyone. Several golf courses, including Indian Island, Cherry Creek, and The Woods National are located minutes away.
Experience the North Fork and all it offers in this move-in-ready Golf Villas Condominium
For sale
$715,000
4010 The Fairway, Baiting Hollow, NY 11933
3beds
1,930sqft
Condominium, Residential
Built in 1999
-- sqft lot
$-- Zestimate®
$370/sqft
$579/mo HOA
What's special
Two spacious bedroomsOpen concept livingNew led lightingVaulted ceilingsNewly painted cabinetsQuartz countertopsTiled backsplash
- 12 days |
- 455 |
- 10 |
Zillow last checked:
Listing updated:
Listed by:
Signature Premier Properties 631-754-3600,
Catherine Marchesano CBR SRES 631-754-3600
Source: OneKey® MLS as distributed by MLS GRID,MLS#: 1026327
Facts & features
Interior
Bedrooms & bathrooms
- Bedrooms: 3
- Bathrooms: 3
- Full bathrooms: 2
- 1/2 bathrooms: 1
Other
- Description: Primary with ensuite, kitchen, 1/2 bath, dining area, Cathedral ceilings, Open concept, Laundry area
- Level: First
Other
- Description: Den, full bathroom, 2 spacious bedrooms, storage area
- Level: Second
Heating
- Baseboard, Natural Gas
Cooling
- Central Air
Appliances
- Included: Dishwasher, Dryer, Gas Cooktop, Gas Oven, Microwave, Refrigerator, Stainless Steel Appliance(s), Washer, Gas Water Heater
- Laundry: Washer/Dryer Hookup, Gas Dryer Hookup, In Hall
Features
- First Floor Bedroom, First Floor Full Bath, Breakfast Bar, Cathedral Ceiling(s), Ceiling Fan(s), Crown Molding, High Ceilings, His and Hers Closets, Open Floorplan, Pantry, Primary Bathroom, Master Downstairs, Quartz/Quartzite Counters, Recessed Lighting, Smart Thermostat, Storage, Tray Ceiling(s), Walk-In Closet(s)
- Flooring: Carpet, Ceramic Tile
- Windows: Blinds, Casement, Insulated Windows, Screens, Skylight(s)
- Attic: Full,Pull Stairs,Storage,Unfinished
- Has fireplace: No
- Common walls with other units/homes: 2+ Common Walls
Interior area
- Total structure area: 1,930
- Total interior livable area: 1,930 sqft
Video & virtual tour
Property
Parking
- Total spaces: 1
- Parking features: Attached, Driveway, Garage Door Opener
- Garage spaces: 1
- Has uncovered spaces: Yes
Features
- Levels: Two
- Patio & porch: Patio
- Exterior features: Balcony
- Pool features: Community, Fenced, In Ground, Outdoor Pool
- Has view: Yes
- View description: Trees/Woods
- Waterfront features: Beach Access
Lot
- Size: 9,583 Square Feet
- Features: Back Yard, Front Yard, Interior Lot, Landscaped, Near Golf Course, Private, Secluded, Wooded
Details
- Parcel number: 0600040030100010000
- Special conditions: None
Construction
Type & style
- Home type: Condo
- Property subtype: Condominium, Residential
- Attached to another structure: Yes
Materials
- Fiberglass Insulation, Frame, Vinyl Siding
- Foundation: Slab
Condition
- Year built: 1999
Utilities & green energy
- Sewer: Shared Septic
- Water: Public
- Utilities for property: Cable Connected, Electricity Connected, Natural Gas Connected, Trash Collection Public, Water Connected
Community & HOA
Community
- Features: Clubhouse, Fitness Center, Playground, Tennis Court(s)
- Security: Smoke Detector(s)
HOA
- Has HOA: Yes
- Amenities included: Clubhouse, Fitness Center, Landscaping, Maintenance, Parking, Playground, Pool, Snow Removal, Tennis Court(s), Trash
- Services included: Common Area Maintenance, Maintenance Structure, Maintenance Grounds, Pool Service, Sewer, Snow Removal, Trash, Water
- HOA fee: $579 monthly
Location
- Region: Baiting Hollow
Financial & listing details
- Price per square foot: $370/sqft
- Tax assessed value: $27,500
- Annual tax amount: $6,030
- Date on market: 7/15/2026
- Cumulative days on market: 13 days
- Listing agreement: Exclusive Right To Sell
- Exclusions: Vanity in Primary Bathroom
- Electric utility on property: Yes
Estimated market value
Not available
Estimated sales range
Not available
Not available
Price history
| Date | Event | Price |
|---|---|---|
| 7/15/2026 | Listed for sale | $715,000+2.3%$370/sqft |
Source:  OneKey® MLS as distributed by MLS GRID #1026327 Report a problem OneKey® MLS as distributed by MLS GRID #1026327 Report a problem | ||
| 1/14/2025 | Sold | $699,000+91.5%$362/sqft |
Source: Public Record Report a problem | ||
| 4/2/2015 | Sold | $365,000-8.7%$189/sqft |
Source: OneKey® MLS as distributed by MLS GRID #L2688126 Report a problem | ||
| 3/12/2015 | Price change | $399,999+1.3%$207/sqft |
Source: CENTURY 21 Castle Realty #2688126 Report a problem | ||
| 1/1/2015 | Price change | $395,000-1.2%$205/sqft |
Source: Century 21 Castle Real Estate #2688126 Report a problem | ||
| 7/8/2014 | Listed for sale | $399,999+84.3%$207/sqft |
Source: Century 21 Castle Real Estate #2688126 Report a problem | ||
| 4/11/2000 | Sold | $217,000$112/sqft |
Source: Public Record Report a problem | ||
Public tax history
| Year | Property taxes | Tax assessment |
|---|---|---|
| 2025 | -- | $27,500 |
| 2024 | -- | $27,500 |
| 2023 | -- | $27,500 |
| 2022 | -- | $27,500 |
| 2021 | -- | $27,500 |
| 2020 | -- | $27,500 |
| 2019 | -- | $27,500 |
| 2018 | -- | $27,500 |
| 2017 | $6,007 | $27,500 -20.3% |
| 2016 | -- | $34,500 |
| 2015 | -- | $34,500 |
| 2014 | -- | $34,500 |
| 2013 | -- | $34,500 |
| 2012 | -- | $34,500 |
| 2011 | -- | $34,500 |
| 2010 | -- | $34,500 |
| 2009 | -- | $34,500 |
| 2008 | -- | $34,500 |
| 2007 | $4,241 -36.2% | $34,500 -41% |
| 2005 | $6,644 +4.5% | $58,500 |
| 2004 | $6,356 +9.4% | $58,500 |
| 2003 | $5,808 +5.1% | $58,500 |
| 2002 | $5,527 | $58,500 |
| 2001 | -- | $58,500 |
Find assessor info on the county website
Monthly payment
Climate risks
Neighborhood: 11933
Nearby schools
GreatSchools rating
- 2/10Riley Avenue SchoolGrades: PK-4Distance: 1.8 mi
- 3/10Riverhead Middle SchoolGrades: 6-8Distance: 4.8 mi
- 3/10Riverhead Senior High SchoolGrades: 9-12Distance: 4.6 mi
Schools provided by the listing agent
- Elementary: Riley Avenue School
- Middle: Riverhead Middle School
- High: Riverhead Senior High School
Source: OneKey® MLS as distributed by MLS GRID. This data may not be complete. We recommend contacting the local school district to confirm school assignments for this home.
- $570,3003 bd3 ba1.7k sqft4009 The Fairway, Baiting Hollow, NY 11933Off Market
- $587,1003 bd2 ba1.9k sqft4011 The Fairway, Baiting Hollow, NY 11933Off Market

- $631,5002 bd2 ba1.7k sqft4012 The Fairway, Baiting Hollow, NY 11933Off Market
- $573,2003 bd2 ba1.7k sqft4008 The Fairway, Baiting Hollow, NY 11933Off Market
- $699,0003 bd3 ba1.9k sqft4007 The Fairway, Baiting Hollow, NY 11933Pending
- $659,5002 bd2 ba1.7k sqft4013 The Fairway, Baiting Hollow, NY 11933Off Market
- $705,2003 bd2 ba1.9k sqft4014 The Fairway, Calverton, NY 11933Off Market
- $575,1003 bd2 ba1.9k sqft4006 The Fairway, Baiting Hollow, NY 11933Off Market
A local agent can set up tours, give advice and negotiate with sellers.
Similar homes
- $799,0003 bd2 ba1.7k sqft4004 The Fairway, Baiting Hollow, NY 11933For Sale
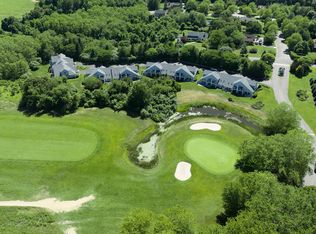
 MLS ID #1014667, Denise A. Voelker CBR, Listing by: Daniel Gale Sothebys Intl Rlty. OneKey® MLS as distributed by MLS GRID
 - $769,9993 bd2 ba1.3k sqft606 Fox Hill Drive, Baiting Hollow, NY 11933For Sale
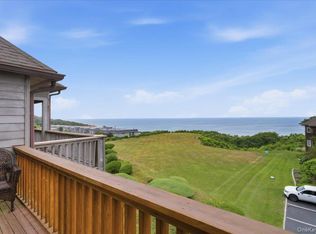 MLS ID #1015883, William Rahner SRES, Listing by: RE/MAX Reliance. OneKey® MLS as distributed by MLS GRID
 - $747,0003 bd2 ba1.4k sqft124 Donna Drive, Baiting Hollow, NY 11933For Sale
 MLS ID #1028176, Deirdre Fedun, Listing by: Fedun Real Estate Inc. OneKey® MLS as distributed by MLS GRID
 - $749,0002 bd2 ba1.3k sqft103 Fox Hill Drive, Baiting Hollow, NY 11933For Sale
 MLS ID #1019114, Joshua Whalley, Listing by: Douglas Elliman Real Estate. OneKey® MLS as distributed by MLS GRID
 - $664,9002 bd2 ba1.3k sqft215 Fox Hill Drive, Baiting Hollow, NY 11933For SaleMLS ID #1016145, Stephan Mandresh CBR, Listing by: Douglas Elliman Real Estate. OneKey® MLS as distributed by MLS GRID
- $665,0002 bd2 ba1.2k sqft805 Bluffs Dr N, Baiting Hollow, NY 11933For SaleMLS ID #394505, Jeanmarie Bay - Real Estate Sales Person, Listing by: William Raveis Real Estate. Out East
- $665,0002 bd2 ba1.2k sqft805 Bluffs Drive N #805, Baiting Hollow, NY 11933For SaleMLS ID #968860, Jean Marie Bay, Listing by: William Raveis New York LLC. OneKey® MLS as distributed by MLS GRID
- $775,0002 bd2 ba1.3k sqft605 Fox Hill Drive, Baiting Hollow, NY 11933For SaleMLS ID #991855, Ernest F. Bonifazio CBR, Listing by: Dotcom Realty Inc. OneKey® MLS as distributed by MLS GRID
- $719,0004 bd3 ba1.9k sqft125 Northgate Circle, Baiting Hollow, NY 11933For SaleMLS ID #1009113, Renee Tiskevics, Listing by: Coldwell Banker M&D Good Life. OneKey® MLS as distributed by MLS GRID
- $749,9994 bd3 ba1.7k sqft64 Glen Road, Baiting Hollow, NY 11933For SaleMLS ID #993678, Richard Bitzer, Listing by: H & G Realty New York. OneKey® MLS as distributed by MLS GRID
- $699,9993 bd2 ba1.2k sqft100 Donna Drive, Baiting Hollow, NY 11933For SaleMLS ID #1010341, Stephanie A. Ranghelli, Listing by: Realty Connect USA LI Inc. OneKey® MLS as distributed by MLS GRID
- $780,0003 bd1 ba1.4k sqft61 Timber Drive, Calverton, NY 11933For SaleMLS ID #1029041, Vanessa M. Lotito, Listing by: Douglas Elliman Real Estate. OneKey® MLS as distributed by MLS GRID
- $669,0003 bd2 ba1.4k sqft312 Riley Avenue, Baiting Hollow, NY 11933For SaleMLS ID #1005568, Oscar Mocelo, Listing by: Kennedy Real Estate Group. OneKey® MLS as distributed by MLS GRID
- $599,0002 bd2 ba1.1k sqft4102 Fox Hill Dr, Calverton, NY 11933For SaleMLS ID #396185, Nancy Stearns - Real Estate Sales Person, Listing by: Douglas Elliman Real Estate. Out East
- $740,0003 bd2 ba1.2k sqft85 Old Stone Road, Calverton, NY 11933For SaleMLS ID #996449, Vanessa M. Lotito, Listing by: Douglas Elliman Real Estate. OneKey® MLS as distributed by MLS GRID
- $709,0004 bd3 ba2.6k sqft206 Cliff Road W, Wading River, NY 11792For SaleMLS ID #1030137, Melissa L. Brandt AHWD C2EX ABR, Listing by: Signature Premier Properties. OneKey® MLS as distributed by MLS GRID
- $609,9903 bd2 ba1.9k sqft113 Southfield Road, Baiting Hollow, NY 11933For SaleMLS ID #972112, Keith E. Jefferson, Listing by: Signature Premier Properties. OneKey® MLS as distributed by MLS GRID
- $899,0004 bd3 ba2.4k sqft506 Twomey Avenue, Baiting Hollow, NY 11933For SaleMLS ID #1003559, Deborah A. Sinensky CBR, Listing by: Realty Connect USA LI Inc. OneKey® MLS as distributed by MLS GRID
- $825,0004 bd3 ba2.2k sqft90 Golden Spruce Dr, Calverton, NY 11933For Sale By Owner
- $650,0003 bd4 ba1.3k sqft276 Parkway Drive, Calverton, NY 11933For SaleMLS ID #1012293, Donna Neyland CBR SRS, Listing by: Coldwell Banker M&D Good Life. OneKey® MLS as distributed by MLS GRID
