Magnificent Baiting Hollow Sanctuary – Custom Gendot-Built Victorian
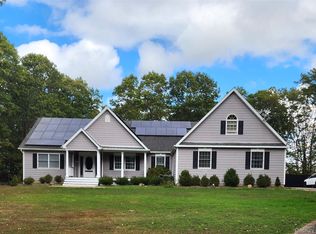
Enjoy unmatched peace and privacy in this stunning 4-bedroom, 2.5-bath Center Hall Victorian, thoughtfully designed by renowned Gendot Builders with no front or rear neighbors.
Key Highlights:
Flexible Layout: Spacious main level with potential space for a 5th bedroom, home office, or guest room.
Interior Features: Soaring 2-story entry foyer, pristine oak hardwood floors throughout, custom woodwork, and a wood-burning mantled fireplace.
Gourmet Kitchen: Updated with elegant coffered ceilings, brand-new stainless steel appliances, and high-performance Andersen windows.
Exterior & Grounds: Brand-new 40-year architectural roof, 2-car side-entry garage with an oversized driveway, full basement, and a fully fenced, dog-friendly backyard.
Prime Location: Minutes from local schools, the historic Cooperage Inn, scenic beaches, and premier golf courses.
(Riverhead Town CPF transfer tax applies)
For sale
Price cut: $49.5K (8/3)
$849,506
506 Twomey Avenue, Baiting Hollow, NY 11933
4beds
2,400sqft
Single Family Residence, Residential
Built in 2002
1.71 Acres Lot
$-- Zestimate®
$354/sqft
$-- HOA
What's special
Wood-burning mantled fireplaceBrand-new stainless steel appliancesElegant coffered ceilingsCustom woodworkHigh-performance andersen windowsOversized drivewayFully fenced dog-friendly backyard
- 76 days |
- 1,225 |
- 81 |
Zillow last checked:
Listing updated:
Listed by:
Realty Connect USA LI Inc 631-881-5160,
Deborah A. Sinensky CBR 631-742-7091,
Eric P. Sinensky CBR 631-965-2706,
Realty Connect USA LI Inc
Source: OneKey® MLS as distributed by MLS GRID,MLS#: 1003559
Facts & features
Interior
Bedrooms & bathrooms
- Bedrooms: 4
- Bathrooms: 3
- Full bathrooms: 1
- 1/2 bathrooms: 2
Primary bedroom
- Description: The large primary bedroom serves as a quiet retreat, complete with a massive walk-in closet and an updated, modern full en suite bath.
- Level: Second
Bedroom 2
- Description: This large, bright bedroom offers a tranquil view of the expansive rear yard through premium Andersen windows.
- Level: Second
Bedroom 4
- Description: This generously sized bedroom also faces the back of the property, offering peaceful views of the private rear yard and plenty of natural light.
- Level: Second
Bathroom 1
- Description: Large updated Powder Room
- Level: First
Bathroom 2
- Description: Updated Full Bath
- Level: Second
Basement
- Description: The full unfinished basement boasts high ceilings and incredible footprint space. It's a blank canvas ready for whatever your heart desires—a home gym, media room, man cave, wet bar, or a dedicated game room. Whatever your vision, this massive space can easily accommodate it.
- Level: Basement
Dining room
- Description: Formal Dining Room: Conveniently located right off the kitchen, featuring elegant crown molding and plenty of space for entertaining.
- Level: First
Family room
- Description: he bright and inviting family room serves as the heart of the home, centered around a striking stone, wood-burning fireplace and framed by efficient Andersen high-performance windows.
- Level: First
Kitchen
- Description: Gourmet Country Kitchen & Dining Area: Beautifully updated space featuring elegant moldings and coffered ceilings, premium stainless steel appliances—including a brand-new refrigerator, dishwasher, and gas oven—and a spacious dining area.
- Level: First
Laundry
- Description: Full Size Washer Dryer Mud Room with door leading out to rear deck
- Level: First
Living room
- Description: Large Living Room: A bright and airy space featuring gleaming oak hardwood floors and premium Andersen windows.
- Level: First
Heating
- Baseboard, Oil
Cooling
- Central Air
Appliances
- Included: Dishwasher, Dryer, Gas Oven, Refrigerator, Stainless Steel Appliance(s)
- Laundry: Washer/Dryer Hookup, Laundry Room
Features
- Cathedral Ceiling(s), Chandelier, Crown Molding, Eat-in Kitchen, Entrance Foyer, Formal Dining, Granite Counters, Open Kitchen, Pantry, Primary Bathroom, Walk-In Closet(s)
- Flooring: Wood
- Windows: Double Pane Windows, ENERGY STAR Qualified Windows, Insulated Windows, Screens
- Basement: Full,Unfinished
- Attic: Full
- Number of fireplaces: 1
- Fireplace features: Family Room, Wood Burning
Interior area
- Total structure area: 2,929
- Total interior livable area: 2,400 sqft
Video & virtual tour
Property
Parking
- Total spaces: 8
- Parking features: Attached, Driveway, Electric Vehicle Charging Station(s), Garage
- Garage spaces: 2
- Has carport: Yes
- Has uncovered spaces: Yes
Features
- Levels: Two
- Patio & porch: Covered, Deck, Porch
- Exterior features: Mailbox, Rain Gutters
- Has private pool: Yes
- Fencing: Chain Link
Lot
- Size: 1.71 Acres
- Features: Back Yard, Cleared, Cul-De-Sac, Landscaped, Private, Secluded, Sprinklers In Front, Sprinklers In Rear
- Residential vegetation: Partially Wooded
Details
- Parcel number: 0600079000200007004
- Special conditions: None
- Horses can be raised: Yes
Construction
Type & style
- Home type: SingleFamily
- Architectural style: Victorian
- Property subtype: Single Family Residence, Residential
Materials
- Frame
- Foundation: Concrete Perimeter
Condition
- Updated/Remodeled
- Year built: 2002
Utilities & green energy
- Sewer: Cesspool
- Water: Public
- Utilities for property: Cable Connected, Electricity Connected, Phone Connected, Propane, Underground Utilities, Water Connected
Community & HOA
HOA
- Has HOA: No
Location
- Region: Baiting Hollow
Financial & listing details
- Price per square foot: $354/sqft
- Tax assessed value: $66,613
- Annual tax amount: $15,039
- Date on market: 6/5/2026
- Cumulative days on market: 63 days
- Listing agreement: Exclusive Right To Sell
- Electric utility on property: Yes
Estimated market value
Not available
Estimated sales range
Not available
Not available
Price history
| Date | Event | Price |
|---|---|---|
| 8/3/2026 | Price change | $849,506-5.5%$354/sqft |
Source:  OneKey® MLS as distributed by MLS GRID #1003559 Report a problem OneKey® MLS as distributed by MLS GRID #1003559 Report a problem | ||
| 7/14/2026 | Price change | $899,000-5.3%$375/sqft |
Source: OneKey® MLS as distributed by MLS GRID #1003559 Report a problem | ||
| 5/30/2026 | Listed for sale | $949,000+106.3%$395/sqft |
Source: OneKey® MLS as distributed by MLS GRID #1003559 Report a problem | ||
| 10/10/2013 | Sold | $460,000-1.9%$192/sqft |
Source: OneKey® MLS as distributed by MLS GRID #L2593264 Report a problem | ||
| 7/12/2013 | Price change | $469,000-1.1%$195/sqft |
Source: Landmark Realty of L.I., Inc. #2593264 Report a problem | ||
| 6/22/2013 | Listed for sale | $474,000+9%$198/sqft |
Source: Landmark Realty of L.I., Inc. #2593264 Report a problem | ||
| 4/2/2009 | Sold | $435,000+9%$181/sqft |
Source: Public Record Report a problem | ||
| 9/30/2002 | Sold | $399,000$166/sqft |
Source: Public Record Report a problem | ||
Public tax history
| Year | Property taxes | Tax assessment |
|---|---|---|
| 2025 | -- | $66,613 |
| 2024 | -- | $66,613 |
| 2023 | -- | $66,613 |
| 2022 | -- | $66,613 |
| 2021 | -- | $66,613 |
| 2020 | -- | $66,613 |
| 2019 | -- | $66,613 |
| 2018 | -- | $66,613 |
| 2017 | $11,808 | $66,613 |
| 2016 | -- | $66,613 |
| 2015 | -- | $66,613 |
| 2014 | -- | $66,613 |
| 2013 | -- | $66,613 |
| 2012 | -- | $66,613 |
| 2011 | -- | $66,613 -6.6% |
| 2010 | -- | $71,300 |
| 2009 | -- | $71,300 |
| 2008 | -- | $71,300 |
| 2007 | $9,962 +19% | $71,300 +0.8% |
| 2005 | $8,372 +4.8% | $70,700 |
| 2004 | $7,990 -28.4% | $70,700 |
| 2003 | $11,162 | $70,700 |
Find assessor info on the county website
Monthly payment
Climate risks
Neighborhood: 11933
Nearby schools
GreatSchools rating
- 2/10Riley Avenue SchoolGrades: PK-4Distance: 0.2 mi
- 3/10Riverhead Middle SchoolGrades: 6-8Distance: 3.4 mi
- 3/10Riverhead Senior High SchoolGrades: 9-12Distance: 3.2 mi
Schools provided by the listing agent
- Elementary: Riley Avenue School
- Middle: Riverhead Middle School
- High: Riverhead Senior High School
Source: OneKey® MLS as distributed by MLS GRID. This data may not be complete. We recommend contacting the local school district to confirm school assignments for this home.
- $1,018,7004 bd2 ba2.5k sqft504 Twomey Ave, Baiting Hollow, NY 11933Off Market
- $991,9004 bd2 ba2.4k sqft508 Twomey Ave, Baiting Hollow, NY 11933Off Market
- $613,9004 bd1 ba1.5k sqft510 Twomey Ave, Calverton, NY 11933Off Market
- $746,1003 bd2 ba1.4k sqft481 Twomey Ave, Baiting Hollow, NY 11933Off Market
- $165,441-- bd-- ba-- sqft89 Youngs Ave, Calverton, NY 11933Off Market
- $609,7003 bd1 ba1k sqft54 Youngs Ave, Baiting Hollow, NY 11933Off Market
- $788,3003 bd2 ba1.9k sqft511 Twomey Ave, Calverton, NY 11933Off Market
- $921,3004 bd3 ba2.3k sqft497 Twomey Ave, Calverton, NY 11933Off Market
A local agent can set up tours, give advice and negotiate with sellers.
Similar homes
- $925,0004 bd3 ba2.5k sqft156 N Woods Road, Baiting Hollow, NY 11933For Sale
 MLS ID #921519, Angelica R. Cocha CBR, Listing by: EXP Realty. OneKey® MLS as distributed by MLS GRID
 - $959,9004 bd4 ba2.7k sqft117 Southfield Road, Baiting Hollow, NY 11933For Sale
 MLS ID #1009184, Isaac D. Israel, Listing by: Richmond Realty Corp. OneKey® MLS as distributed by MLS GRID
 - $875,0004 bd3 ba2.2k sqft4 Pheasant Court, Riverhead, NY 11901For Sale
 MLS ID #1019957, Stephanie A. Ranghelli, Listing by: Realty Connect USA LI Inc. OneKey® MLS as distributed by MLS GRID
 - $799,0004 bd3 ba2.3k sqft283 Route 25A, Wading River, NY 11792For Sale
 MLS ID #1002153, Bonnie Sulz, Listing by: Realty Connect USA L I Inc. OneKey® MLS as distributed by MLS GRID
 - $849,0004 bd3 ba2.5k sqft64 Plymouth Avenue, Mount Sinai, NY 11766For SaleMLS ID #1033861, Pauline M. Spiller, Listing by: The Agency Northshore NY. OneKey® MLS as distributed by MLS GRID
- $1,100,0003 bd3 ba2.6k sqft216 Landing Lane, Baiting Hollow, NY 11933For SaleMLS ID #1010933, Kerri E. Striano, Listing by: Douglas Elliman Real Estate. OneKey® MLS as distributed by MLS GRID
- $839,9964 bd3 ba2.5k sqft52 Shady View Crossing, Manorville, NY 11949For SaleMLS ID #1033231, Laura M. Cochran, Listing by: BERKSHIRE HATHAWAY. OneKey® MLS as distributed by MLS GRID
- $789,0004 bd3 ba2.1k sqft8 Old Orchard Court, Rocky Point, NY 11778For SaleMLS ID #1034101, Elizabeth Bernard GRI, Listing by: Coldwell Banker American Homes. OneKey® MLS as distributed by MLS GRID
- $650,0003 bd4 ba1.3k sqft276 Parkway Drive, Calverton, NY 11933For SaleMLS ID #1012293, Donna Neyland CBR SRS, Listing by: Coldwell Banker M&D Good Life. OneKey® MLS as distributed by MLS GRID
- $849,9993 bd3 ba2.2k sqft15 Cedar Lane, East Patchogue, NY 11772For SaleMLS ID #1035577, Linda Callegari E-PRO SRS SRES, Listing by: Signature Premier Properties. OneKey® MLS as distributed by MLS GRID
- $799,0003 bd2 ba1.7k sqft4004 The Fairway, Baiting Hollow, NY 11933For SaleMLS ID #1014667, Denise A. Voelker CBR, Listing by: Daniel Gale Sothebys Intl Rlty. OneKey® MLS as distributed by MLS GRID
- $899,0004 bd3 ba2.5k sqft41 N Cozine Road, Manorville, NY 11949For SaleMLS ID #1006089, Kieran Rodgers, Listing by: The Agency Northshore NY. OneKey® MLS as distributed by MLS GRID
- $849,0004 bd3 ba2.1k sqft3 Woodhollow Court, Medford, NY 11763For SaleMLS ID #1027490, Thomas J. McCarthy C2EX, Listing by: Thomas J McCarthy Real Estate. OneKey® MLS as distributed by MLS GRID
- $1,065,0004 bd3 ba2.6k sqft26 River Ave, Eastport, NY 11941For SaleMLS ID #397153, Tim Petrou - Real Estate Broker, Listing by: Blue Shark Realty Group Inc. Out East
- $849,9964 bd3 ba2.4k sqft22 Partridge Court, Miller Place, NY 11764For SaleMLS ID #1003490, Laura M. Cochran, Listing by: BERKSHIRE HATHAWAY. OneKey® MLS as distributed by MLS GRID
- $799,9994 bd3 ba2.3k sqft93 N Country Road, Shoreham, NY 11786For SaleMLS ID #1014757, Gloria Gallagher, Listing by: Signature Premier Properties. OneKey® MLS as distributed by MLS GRID
- $799,9995 bd4 ba2.8k sqft10 Ramblewood Road, Ridge, NY 11961For SaleMLS ID #1026836, Bryan J. Karp CBR, Listing by: Coldwell Banker American Homes. OneKey® MLS as distributed by MLS GRID
- $899,9994 bd3 ba2.4k sqft93 Chestnut Street, Mount Sinai, NY 11766For SaleMLS ID #1027854, Beth Hayde, Listing by: Real Broker NY LLC. OneKey® MLS as distributed by MLS GRID
- $925,0004 bd3 ba2.7k sqft4 Saybrook Court, Port Jefferson Station, NY 11776For SaleMLS ID #1032268, Cynthia M. Durand, Listing by: Realty Connect USA L I Inc. OneKey® MLS as distributed by MLS GRID
- $799,0004 bd3 ba2.5k sqft411 Robinson Avenue, East Patchogue, NY 11772For SaleMLS ID #1032055, Caroline Maino, Listing by: Keller Williams Points North. OneKey® MLS as distributed by MLS GRID
