Located within Baiting Hollow Estates on Long Island's North Fork, this beautifully maintained 3-bedroom, 3-bath Colonial offers the perfect blend of comfort, privacy, and coastal living. Set on 1.11 private acres with a wooded backyard, this inviting home features a spacious layout designed for both everyday living and entertaining.
A grand foyer welcomes you into the home, where you'll find a formal dining room, a first-floor office or potential fourth bedroom, and a spacious family room with a gas fireplace. The updated eat-in kitchen is the heart of the home, showcasing stainless steel appliances, a large center island, updated cabinetry, backsplash, and skylights that fill the space with natural light. Additional skylights can also be found in the living area and guest bath.
The second level features a generous primary suite with a tray ceiling, walk-in closet, and large en-suite bath, along with two additional bedrooms and full bath. Wood floors run throughout the home, complemented by plantation shutters in the bedrooms and office.
Additional amenities include a large laundry room, central vacuum, central air conditioning, two-zone heating and cooling, oil heat with a new burner and water heater, situated on a corner lot with tons of privacy and beautifully landscaped, a full unfinished walk-out basement, and an oversized two-plus-car garage with pull-down attic access.
Outdoor living is equally impressive with an oversized rear deck, wraparound front porch, charming gazebo, in-ground sprinklers, and plenty of room to enjoy the peaceful surroundings.
Baiting Hollow Estates is comprised of 15 homes that share a gated and maintained staircase to 150 feet of a private beach. HOA dues are just $750 per year and include beach access, gate and lock maintenance, and upkeep of the community landscape circles. Close proximity to the North Fork, Hamptons, golf, boating, vineyards, and so much more.
For sale
$1,100,000
216 Landing Lane, Baiting Hollow, NY 11933
3beds
2,662sqft
Single Family Residence, Residential
Built in 2001
1.11 Acres Lot
$-- Zestimate®
$413/sqft
$63/mo HOA
What's special
- 48 days |
- 714 |
- 26 |
Zillow last checked:
Listing updated:
Listed by:
Douglas Elliman Real Estate 631-549-4400,
Kerri E. Striano
Source: OneKey® MLS as distributed by MLS GRID,MLS#: 1010933
Facts & features
Interior
Bedrooms & bathrooms
- Bedrooms: 3
- Bathrooms: 3
- Full bathrooms: 3
Primary bedroom
- Description: Tray ceilings, walk-in closet and ensuite bathroom
- Level: Second
Bedroom 2
- Level: Second
Bedroom 3
- Level: Second
Bathroom 1
- Description: Full with Shower
- Level: First
Bathroom 2
- Description: Primary Bath
- Level: Second
Bathroom 3
- Description: Full with Tub
- Level: Second
Other
- Description: Expanded area for Eat-In Kitchen
- Level: First
Basement
- Description: Full, Unfinished, Walk out
- Level: Lower
Dining room
- Description: Spacious
- Level: First
Family room
- Description: Great Room with gas (propane) fireplace
- Level: First
Kitchen
- Description: Bosch oven (4 years), KitchenAid Dishwasher (5 months), Samsung Refrigerator (8 years)
- Level: First
Laundry
- Description: With slop sink
- Level: First
Office
- Description: Office/Bedroom
- Level: First
Heating
- Forced Air, Oil
Cooling
- Central Air
Appliances
- Included: Dishwasher, Electric Oven, Electric Range, Refrigerator
- Laundry: Laundry Room
Features
- Ceiling Fan(s), Central Vacuum, Eat-in Kitchen, Formal Dining, Tray Ceiling(s), Walk-In Closet(s)
- Flooring: Hardwood
- Basement: Full,Unfinished,Walk-Out Access
- Attic: Partial,Pull Stairs
- Has fireplace: Yes
- Fireplace features: Family Room, Gas
Interior area
- Total structure area: 3,213
- Total interior livable area: 2,662 sqft
Video & virtual tour
Property
Parking
- Total spaces: 2.5
- Parking features: Driveway, Garage, Oversized
- Garage spaces: 2.5
- Has uncovered spaces: Yes
Features
- Patio & porch: Deck, Porch, Wrap Around
Lot
- Size: 1.11 Acres
- Features: Sprinklers In Front, Sprinklers In Rear, Wooded
Details
- Additional structures: Gazebo
- Parcel number: 0600039000500005013
- Special conditions: None
Construction
Type & style
- Home type: SingleFamily
- Architectural style: Colonial
- Property subtype: Single Family Residence, Residential
Materials
- Vinyl Siding
Condition
- Year built: 2001
Utilities & green energy
- Sewer: Cesspool
- Water: Public
- Utilities for property: Electricity Connected, Propane, Trash Collection Public, Water Connected
Community & HOA
Community
- Security: Security System, Smoke Detector(s)
- Subdivision: Baiting Hollow Estates
HOA
- Has HOA: Yes
- Services included: Other
- HOA fee: $750 annually
- HOA name: Baiting Hollow Estates
Location
- Region: Baiting Hollow
Financial & listing details
- Price per square foot: $413/sqft
- Tax assessed value: $1,084,559
- Annual tax amount: $19,890
- Date on market: 6/24/2026
- Cumulative days on market: 36 days
- Listing agreement: Exclusive Right To Sell
- Electric utility on property: Yes
Estimated market value
Not available
Estimated sales range
Not available
Not available
Price history
| Date | Event | Price |
|---|---|---|
| 6/24/2026 | Listed for sale | $1,100,000+1000%$413/sqft |
Source:  OneKey® MLS as distributed by MLS GRID #1010933 Report a problem OneKey® MLS as distributed by MLS GRID #1010933 Report a problem | ||
| 1/11/2001 | Sold | $100,000$38/sqft |
Source: Public Record Report a problem | ||
Public tax history
| Year | Property taxes | Tax assessment |
|---|---|---|
| 2025 | -- | $88,500 |
| 2024 | -- | $88,500 |
| 2023 | -- | $88,500 |
| 2022 | -- | $88,500 -4% |
| 2021 | -- | $92,200 |
| 2020 | -- | $92,200 |
| 2019 | -- | $92,200 |
| 2018 | -- | $92,200 |
| 2017 | $16,238 | $92,200 |
| 2016 | -- | $92,200 |
| 2015 | -- | $92,200 |
| 2014 | -- | $92,200 |
| 2013 | -- | $92,200 |
| 2012 | -- | $92,200 |
| 2011 | -- | $92,200 |
| 2010 | -- | $92,200 |
| 2009 | -- | $92,200 |
| 2008 | -- | $92,200 |
| 2007 | $13,134 +16.8% | $92,200 |
| 2005 | $11,247 +4.4% | $92,200 |
| 2004 | $10,771 +0.7% | $92,200 |
| 2003 | $10,698 +614.8% | $92,200 +563.3% |
| 2002 | $1,497 | $13,900 |
| 2001 | -- | $13,900 |
| 2000 | $1,409 | $13,900 |
Find assessor info on the county website
Monthly payment
Climate risks
Neighborhood: 11933
Nearby schools
GreatSchools rating
- 2/10Riley Avenue SchoolGrades: PK-4Distance: 1.9 mi
- 3/10Riverhead Middle SchoolGrades: 6-8Distance: 5.1 mi
- 3/10Riverhead Senior High SchoolGrades: 9-12Distance: 4.9 mi
Schools provided by the listing agent
- Elementary: Riley Avenue School
- Middle: Riverhead Middle School
- High: Riverhead Senior High School
Source: OneKey® MLS as distributed by MLS GRID. This data may not be complete. We recommend contacting the local school district to confirm school assignments for this home.
- $1,230,0003 bd3 ba2.5k sqft192 Landing Ln, Baiting Hollow, NY 11933Off Market

- $1,160,0004 bd3 ba2.4k sqft30 Bluffs Dr, Baiting Hollow, NY 11933Sold
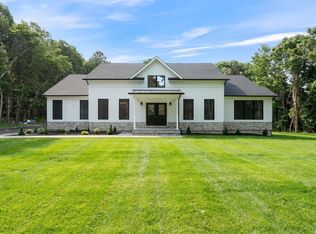
- $1,210,0004 bd3 ba2.7k sqft217 Landing Ln, Calverton, NY 11933Off Market

- $802,696-- bd-- ba-- sqftLanding Ln, Baiting hollow, NY 11933Off Market
- $1,140,6004 bd2 ba2.6k sqft209 Landing Ln, Baiting Hollow, NY 11933Off Market
- $955,0003 bd3 ba2k sqft181 Landing Ln, Baiting Hollow, NY 11933Sold
- $1,173,1003 bd2 ba2.7k sqft27 Bluffs Dr, Calverton, NY 11933Off Market
- $619,0002 bd2 ba1.4k sqft38 Bluffs Dr S #3208, Baiting Hollow, NY 11933Off Market
A local agent can set up tours, give advice and negotiate with sellers.
Similar homes
- $1,150,0004 bd3 ba3.3k sqft4 Apple Lane, Wading River, NY 11792For Sale

 MLS ID #1030183, Stephanie Giordano CBR, Listing by: Giordano Realty Corp of LI. OneKey® MLS as distributed by MLS GRID
 - $899,0004 bd3 ba2.4k sqft506 Twomey Avenue, Baiting Hollow, NY 11933For Sale
 MLS ID #1003559, Deborah A. Sinensky CBR, Listing by: Realty Connect USA LI Inc. OneKey® MLS as distributed by MLS GRID
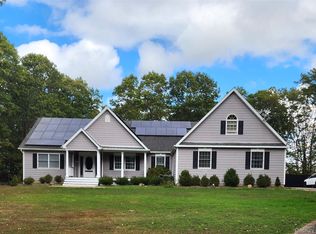
 - $925,0004 bd3 ba2.5k sqft156 N Woods Road, Baiting Hollow, NY 11933For Sale
 MLS ID #921519, Angelica R. Cocha CBR, Listing by: EXP Realty. OneKey® MLS as distributed by MLS GRID
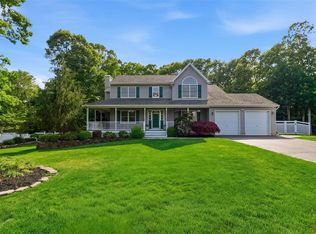
 - $855,0004 bd3 ba2.3k sqft77 N Woods Road, Baiting Hollow, NY 11933For Sale
 MLS ID #1008371, Charlotte Gray, Listing by: Coldwell Banker American Homes. OneKey® MLS as distributed by MLS GRID
 - $1,199,0004 bd4 ba2.8k sqft59 Linda Lane W, Riverhead, NY 11901For SaleMLS ID #986406, Joshua Whalley, Listing by: Douglas Elliman Real Estate. OneKey® MLS as distributed by MLS GRID
- $--4 bd3 ba1.7k sqft7 Washington Ave, Miller Place, NY 11764AuctionAuction.com 2
- $780,0003 bd1 ba1.4k sqft61 Timber Drive, Calverton, NY 11933For SaleMLS ID #1029041, Vanessa M. Lotito, Listing by: Douglas Elliman Real Estate. OneKey® MLS as distributed by MLS GRID
- $1,100,0004 bd4 ba3.1k sqft406 Brook Road, Port Jefferson, NY 11777For SaleMLS ID #1018245, Kristen Toffales, Listing by: Serhant East End LLC. OneKey® MLS as distributed by MLS GRID
- $875,0004 bd3 ba2.2k sqft4 Pheasant Court, Riverhead, NY 11901For SaleMLS ID #1019957, Stephanie A. Ranghelli, Listing by: Realty Connect USA LI Inc. OneKey® MLS as distributed by MLS GRID
- $899,0003 bd3 ba2.3k sqft18 Nicole Court, Manorville, NY 11949For SaleMLS ID #1020918, Stephen B. Grant CBR, Listing by: Howard Hanna Coach. OneKey® MLS as distributed by MLS GRID
- $1,100,0004 bd3 ba2.7k sqft7 9th Street, Center Moriches, NY 11934For SaleMLS ID #945404, Baimei Wan, Listing by: Winzone Realty Inc. OneKey® MLS as distributed by MLS GRID
- $999,0005 bd4 ba3.5k sqft6 Westover Court, Shoreham, NY 11786For SaleMLS ID #1012630, Samantha Bisagni, Listing by: Compass Greater NY LLC. OneKey® MLS as distributed by MLS GRID
- $1,099,0004 bd4 ba3.8k sqft151 Gnarled Hollow Road, East Setauket, NY 11733For SaleMLS ID #1027433, Kristin A. Bodkin, Listing by: Howard Hanna Coach. OneKey® MLS as distributed by MLS GRID
- $839,0004 bd3 ba2k sqft15 Scenicview Crescent, Manorville, NY 11949For SaleMLS ID #1032340, Timothy Allen Morabito, Listing by: Douglas Elliman Real Estate. OneKey® MLS as distributed by MLS GRID
- $739,0003 bd3 ba2.4k sqft38 Elizabeth Drive, Wading River, NY 11792For SaleMLS ID #998001, Marie E. Asher, Listing by: Coldwell Banker American Homes. OneKey® MLS as distributed by MLS GRID
- $799,0004 bd3 ba2.3k sqft283 Route 25A, Wading River, NY 11792For SaleMLS ID #1002153, Bonnie Sulz, Listing by: Realty Connect USA L I Inc. OneKey® MLS as distributed by MLS GRID
- $1,150,0004 bd3 ba3.1k sqft52 Elmhurst Avenue, Medford, NY 11763For SaleMLS ID #1014732, Annette Mina, Listing by: Douglas Elliman Real Estate. OneKey® MLS as distributed by MLS GRID
- $1,300,0003 bd3 ba2.7k sqft56 Lagoon Court W, South Jamesport, NY 11901For SaleMLS ID #993100, Dana Bartel, Listing by: Compass Greater NY LLC. OneKey® MLS as distributed by MLS GRID
- $999,9003 bd3 ba2.9k sqft25 Vineyard Way, Mount Sinai, NY 11766For SaleMLS ID #1003673, Margaret Tsoukaris, Listing by: Realty Connect USA LI. OneKey® MLS as distributed by MLS GRID
- $1,150,0003 bd3 ba3k sqft28 View Road, East Setauket, NY 11733For SaleMLS ID #1015007, Devin Kogel, Listing by: Corcoran MH, LLC. OneKey® MLS as distributed by MLS GRID
