Skip main navigation
For sale
  • Price cut: $990 (7/23)
    $899,000

    18 Nicole Court, Manorville, NY 11949

    3beds
    2,394sqft
    Loading
    Single Family Residence, Residential
    Built in 1992
    0.92 Acres Lot
    $-- Zestimate®
    $376/sqft
    $-- HOA

    What's special

    Abundant natural lightOpen and inviting layoutTimeless architectural detailsGenerous living spaces
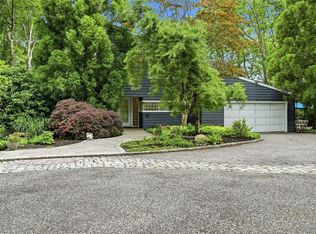
    Welcome to 18 Nicole Court. This 2400 sq.ft Custom Contemporary Home Offers The Perfect blend of Privacy, Space, and Exceptional Value. All set on a Shy Acre of Beautifully Landscaped Grounds at end of the Cul de Sac. Conveniently Located near all the everyday amenities you're looking for. Thoughtfully designed with an open and inviting layout that features generous living spaces, abundant natural light, and timeless architectural details. This expansive sprawling property with bi-level Slate & Paver Walkways & Patios as well as Waterfall/ Pond & Hot Tub offers endless possibilities for outdoor entertaining and gardening . Let's not forget the Amazing 1600 sq.ft. basement with a Garage Door Entrance as well an Interior entrance, perfect for all your Toys. Rare opportunity to own that distinctive home that combines comfort, character and outstanding value in a highly desirable location with an Award Winning School District. Extras galore! Come see for yourself, you won't be disappointed!
    24 days
    |
    830
    |
    84
    |

    Zillow last checked:

    Listing updated:

    Listed by:

    Howard Hanna Coach 631-581-7979,

    Stephen B. Grant CBR 631-662-2096

    Source: OneKey® MLS as distributed by MLS GRID,MLS#: 1020918MLS Logo

      Facts & features

      Interior

      Bedrooms & bathrooms
      • Bedrooms: 3
      • Bathrooms: 3
      • Full bathrooms: 2
      • 1/2 bathrooms: 1
      Other
      • Description: EF, EIK,Open Floor ,DR, Great Room With Wood Burning Fpl , 1/2 bath, laundry, MBR, Bath, Sauna, Aux.Rm/ Home Office-Gym
      • Level: First
      Other
      • Description: 2 Bedroom, Jack & Jill Bath
      • Level: Second
      Basement
      • Description: 1600 sq,ft, With Garage Door,Large Recreation Area, Workshop, Walkout Access, Utility Room
      • Level: Basement
      Laundry
      • Level: First
      Heating
      • Baseboard, Hot Water, Oil
      Cooling
      • Central Air
      Appliances
      • Included: Cooktop, Dishwasher, Disposal, Dryer, Electric Cooktop, Electric Oven, Exhaust Fan, Microwave, Range, Refrigerator, Stainless Steel Appliance(s), Washer, Indirect Water Heater
      • Laundry: Inside, Laundry Room
      Features
      • First Floor Bedroom, First Floor Full Bath, Breakfast Bar, Cathedral Ceiling(s), Central Vacuum, Dry Bar, Eat-in Kitchen, Entrance Foyer, Formal Dining, Granite Counters, High Ceilings, His and Hers Closets, Kitchen Island, Open Floorplan, Open Kitchen, Primary Bathroom, Master Downstairs, Sauna, Storage, Walk Through Kitchen, Walk-In Closet(s), Wet Bar
      • Flooring: Carpet
      • Basement: Full,Walk-Out Access
      • Attic: None
      • Number of fireplaces: 1
      • Fireplace features: Family Room, Living Room, Wood Burning
      Interior area
      • Total structure area: 2,394
      • Total interior livable area: 2,394 sqft

      Property

      Parking
      • Total spaces: 2
      • Parking features: Driveway, Garage, Garage Door Opener, Off Street
      • Garage spaces: 2
      • Has uncovered spaces: Yes
      Features
      • Patio & porch: Patio, Wrap Around
      • Exterior features: Lighting, Rain Gutters
      • Fencing: Partial
      Lot
      • Size: 0.92 Acres
      • Dimensions: 175 x 186
      • Features: Back Yard, Cul-De-Sac, Front Yard, Garden, Interior Lot, Landscaped, Near School, Paved, Private, Sprinklers In Front, Sprinklers In Rear
      • Residential vegetation: Partially Wooded
      Details
      • Parcel number: 0200562000100006007
      • Special conditions: None

      Construction

      Type & style
      • Home type: SingleFamily
      • Architectural style: Contemporary
      • Property subtype: Single Family Residence, Residential
      Materials
      • Frame, Vinyl Siding
      • Foundation: Concrete Perimeter
      Condition
      • Year built: 1992

      Utilities & green energy

      • Sewer: Cesspool
      • Water: Well
      • Utilities for property: Cable Connected, Electricity Connected, Trash Collection Public, Underground Utilities, Water Connected

      Community & HOA

      HOA
      • Has HOA: No
      Location
      • Region: Eastport

      Financial & listing details

      • Price per square foot: $376/sqft
      • Tax assessed value: $3,990
      • Annual tax amount: $18,999
      • Date on market: 7/8/2026
      • Cumulative days on market: 25 days
      • Listing agreement: Exclusive Right To Sell
      • Listing terms: Contract
      • Electric utility on property: Yes

        Estimated market value

        Not available

        Estimated sales range

        Not available

        Not available

        Price history

        DateEventPrice
        7/23/2026Price change$899,000-0.1%$376/sqft
        Source: OneKey® MLS as distributed by MLS GRID #1020918 Report a problem
        7/8/2026Listed for sale$899,990+53.8%$376/sqft
        Source: OneKey® MLS as distributed by MLS GRID #1020918 Report a problem
        6/18/2021Sold$585,000$244/sqft
        Source: Public Record Report a problem
        12/12/2020Sold$585,000+134%$244/sqft
        Source: OneKey® MLS as distributed by MLS GRID #L3250784 Report a problem
        3/8/1996Sold$250,000$104/sqft
        Source: Public Record Report a problem

        Public tax history

        YearProperty taxesTax assessment
        2025-- $3,990
        2024-- $3,990
        2023-- $3,990 +5%
        2022-- $3,800
        2021-- $3,800
        2020-- $3,800
        2019-- $3,800
        2018-- $3,800
        2017$13,065 $3,800
        2016-- $3,800
        2015-- $3,800
        2014-- $3,800
        2013-- $3,800
        2012-- $3,800
        2011-- $3,800
        2010-- $3,800
        2009-- $3,800
        2008-- $3,800
        2007$9,670 +19.9%$3,800
        2005$8,064 +0.8%$3,800
        2004$8,001 +5.6%$3,800
        2003$7,574 +7%$3,800
        2002$7,078 +8.4%$3,800
        2001$6,531 -1.4%$3,800
        2000$6,626 $3,800
        Find assessor info on the county website

        Monthly payment

        Estimated monthly payment$1,822
        All calculations are estimates and provided by Zillow, Inc. for informational purposes only. Actual amounts may vary.
        HOA fees may include property taxes on listings classified as Co-Ops. Contact the listing agent and/or owner for fee details.
        Mortgage interest rates are dependent on a number of factors, including credit score, down payment, and repayment length. Interest rate data provided by Zillow Group Marketplace, Inc. as of 1/1/1970 from various mortgage lenders with which we have lead or other similar arrangements; the Estimated Payment is an average of those rates.
        See how much you could borrow to make a competitive offer.

        Climate risks

        Neighborhood: 11949

        Getting around

        6 / 100
        Car-Dependent
        24 / 100
        Somewhat Bikeable

        Nearby schools

        GreatSchools rating
        Schools provided by the listing agent
        • Elementary: Eastport Elementary School
        • Middle: Eastport-South Manor Jr-Sr Hs
        • High: Eastport-South Manor Jr-Sr Hs

        Source: OneKey® MLS as distributed by MLS GRID. This data may not be complete. We recommend contacting the local school district to confirm school assignments for this home.

        A local agent can set up tours, give advice and negotiate with sellers.

        Browse local experts

        Similar homes