Located in the very sought after school district, Eastport South Manor, this 3 bedroom, 3 bath, 2 story home is perfectly situated at the end of a quiet cul-de-sac, offering privacy on a manicured landscaped yard just under an acre. The home has a beautiful paver stone patio, in ground pool, raised garden beds, 2 sheds, IGS, and front deck. This large backyard is perfect for entertaining or relaxing in a peaceful setting. The long paved driveway has plenty of space for several cars. The 2 car plus garage with door openers and outside entrance provide additional space for storage/work bench or additional vehicles. Enter the home through a front deck and large interior foyer area. Cathedral ceilings in a spacious open living room and dining room with hardwood floors and plenty of natural light allow for many different furniture layouts. Beautifully appointed EIK with custom cabinets and tile, pantry,SS appliances, crown molding, highhat lighting and ample storage will be a favorite of the chef in the house! Plus an oversized family room with ceiling fan, stone fireplace, sliders to back, natural lighting and hardwood floors-perfect for large gatherings around a cozy fire. Upstairs through a large landing is the master king sized ensuite boasting private balcony/room for sitting area or work desk/WIC with custom shelving and a large full bath with double vanity/spacious shower and custom tile work. Tastefully renovated full bath in the hall with double vanity is shared by two additional king sized bedrooms with double closets. Upstairs you will also find hardwood floors. Many updated improvements include: solid interior doors on main floor and 6 panel doors upstairs, newer 50 year old roof, newer EIK w/granite countertops, custom cabinets and SS apliances,2024-water filtration/HVAC/adjustable pool fence/loop lock pool cover-2022: Two updated basement egress windows.-2021 hall bath remodel with Kohler tub/toilet/hardware,2021-street light/mailbox,2020-basement windows, under 5 year old: vinyl pool liner/ceiling fans/light fixtures/Samsung W/D. So little to do to make this home your own. Private and quiet location but close enough to golf, shopping, restaurants, beaches, activities, farm stands, main roads, parks, transportation and more!
Sold for $785,000
$785,000
20 Nicole Court, Manorville, NY 11949
3beds
2,240sqft
Single Family Residence, Residential
Built in 1990
0.92 Acres Lot
$821,500 Zestimate®
$350/sqft
$5,241 Estimated rent
Home value
$821,500
$772,000 - $871,000
$5,241/mo
Zestimate® history
Owner options
List your home for rent
$5,241/mo
Rent Zestimate®
Find your next renter with Zillow Rental Manager. Plus, with online applications, you can quickly screen prospective tenants – for free.
$5,241/mo
Rent Zestimate®
Refinance and save
$5,370/mo
Est. payment
Refinancing to a lower rate could help reduce your monthly payments and save thousands over the life of the loan.
$5,370/mo
Est. payment
Explore your selling options
Work with a Zillow partner agent
Leverage their expertise and Zillow's premium Showcase listings to get your home seen by more buyers.
Get startedList with your own agent
Get your home in front of millions of buyers by listing it on Zillow.
Learn how to do itSell it yourself
Take full control of how buyers see your home on Zillow by listing For Sale by Owner (FSBO).
List your homeWhat's special
Zillow last checked:
Listing updated:
Listed by:
Antonia Flaherty 631-589-2000,
Leesa Byrnes Realty Inc 631-589-2000
Bought with:
JoAnn Spatola E-PRO PSA, 10301222797
Realty Connect USA L I Inc
Source: OneKey® MLS as distributed by MLS GRID,MLS#: 831062
Facts & features
Interior
Bedrooms & bathrooms
- Bedrooms: 3
- Bathrooms: 3
- Full bathrooms: 2
- 1/2 bathrooms: 1
Bedroom 1
- Description: Oversized master en-suite w/balcony, walk in closet with custom shelving, ceiling fan, natural light, large full bathroom, hardwood floors,six panel doors
- Level: Second
Bedroom 2
- Description: Large king sized bedroom with room for play area or desk, natural light, ceiling fan, hardwood floors, six panel doors
- Level: Second
Bedroom 3
- Description: Large king sized bedroom with room for play area or desk, natural light, ceiling fan, hardwood floors, six panel doors, double closet
- Level: Second
Bathroom 1
- Description: Powder room, custom tiles, vanity, solid wood door
- Level: First
Bathroom 2
- Description: Master bath with double vanity, custom tile, custom glass enclosed shower with bench, highhat lighting
- Level: Second
Bathroom 3
- Description: Full bath, double vanity, natural light, storage
- Level: Second
Basement
- Description: Partially finished, high ceilings, 2 egress windows, storage, laundry-W/DR, utilities, HW heater and new water filtration , solid wood door
- Level: Basement
Dining room
- Description: Cathedral ceilings, open to living room, sliders to back, natural light, hardwood floors, highhat lighting
- Level: First
Family room
- Description: Oversized family room, stone fireplace, hardwood floors, natural light, sliders to back, ceiling fan, highhat lighting
- Level: First
Kitchen
- Description: Eat in kitchen, table area opens into family room, granite countertops, custom tiles, custom cabinets, SS appliances, pantry,natural light, highhat lighting
- Level: First
Living room
- Description: Cathedral ceilings, open to dining room, natural light, hardwood floors, highhat lighting, sliders to front porch
- Level: First
Heating
- Oil
Cooling
- Central Air
Appliances
- Included: Dishwasher, Dryer, Electric Oven, Microwave, Refrigerator, Stainless Steel Appliance(s), Washer, Oil Water Heater, Water Purifier Owned
- Laundry: Washer/Dryer Hookup, In Basement
Features
- Cathedral Ceiling(s), Ceiling Fan(s), Crown Molding, Eat-in Kitchen, Entrance Foyer, Formal Dining, Granite Counters, Natural Woodwork, Open Floorplan, Pantry, Recessed Lighting, Storage, Walk Through Kitchen
- Flooring: Hardwood
- Basement: Full,Partially Finished,Storage Space
- Attic: Partial
- Number of fireplaces: 1
- Fireplace features: Family Room, Masonry
Interior area
- Total structure area: 2,240
- Total interior livable area: 2,240 sqft
Property
Parking
- Total spaces: 2
- Parking features: Garage
- Garage spaces: 2
Features
- Patio & porch: Patio, Porch
- Exterior features: Mailbox, Rain Gutters
- Has private pool: Yes
- Pool features: Fenced, In Ground, Pool Cover
- Fencing: Back Yard
Lot
- Size: 0.92 Acres
- Features: Back Yard, Cul-De-Sac, Front Yard, Landscaped, Level, Near Golf Course, Private, Sprinklers In Front, Sprinklers In Rear
Details
- Parcel number: 0200562000100006008
- Special conditions: None
Construction
Type & style
- Home type: SingleFamily
- Architectural style: Other
- Property subtype: Single Family Residence, Residential
Condition
- Year built: 1990
Utilities & green energy
- Sewer: Cesspool
- Utilities for property: Electricity Connected, Trash Collection Public, Water Connected
Community & HOA
HOA
- Has HOA: No
Location
- Region: Manorville
Financial & listing details
- Price per square foot: $350/sqft
- Tax assessed value: $3,235
- Annual tax amount: $14,824
- Date on market: 3/19/2025
- Cumulative days on market: 28 days
- Listing agreement: Exclusive Right To Sell
- Electric utility on property: Yes
Price history
| Date | Event | Price |
|---|---|---|
| 7/1/2025 | Sold | $785,000+4.7%$350/sqft |
Source:  OneKey® MLS as distributed by MLS GRID #831062 Report a problem OneKey® MLS as distributed by MLS GRID #831062 Report a problem | ||
| 4/17/2025 | Pending sale | $749,999$335/sqft |
Source: OneKey® MLS as distributed by MLS GRID #831062 Report a problem | ||
| 3/19/2025 | Listed for sale | $749,999+7.1%$335/sqft |
Source: OneKey® MLS as distributed by MLS GRID #831062 Report a problem | ||
| 11/15/2021 | Sold | $700,000$313/sqft |
Source: Public Record Report a problem | ||
| 8/6/2021 | Sold | $700,000+16.7%$313/sqft |
Source: HomeSmart Intl Solds #3314279_11949 Report a problem | ||
| 6/5/2021 | Pending sale | $599,999$268/sqft |
Source: OneKey® MLS as distributed by MLS GRID #3314279 Report a problem | ||
| 5/31/2021 | Listing removed | -- |
Source:  HomeSmart Report a problem HomeSmart Report a problem | ||
| 5/20/2021 | Listed for sale | $599,999+25%$268/sqft |
Source: OneKey® MLS as distributed by MLS GRID #3314279 Report a problem | ||
| 7/1/2019 | Sold | $480,000+1.1%$214/sqft |
Source: OneKey® MLS as distributed by MLS GRID #L3109310 Report a problem | ||
| 3/5/2019 | Listed for sale | $475,000$212/sqft |
Source: Coldwell Banker M&D Good Life #P1339237 Report a problem | ||
Public tax history
| Year | Property taxes | Tax assessment |
|---|---|---|
| 2025 | -- | $3,235 |
| 2024 | -- | $3,235 |
| 2023 | -- | $3,235 |
| 2022 | -- | $3,235 |
| 2021 | -- | $3,235 |
| 2020 | -- | $3,235 |
| 2019 | -- | $3,235 |
| 2018 | -- | $3,235 |
| 2017 | $11,371 | $3,235 |
| 2016 | -- | $3,235 +3.2% |
| 2015 | -- | $3,135 |
| 2014 | -- | $3,135 |
| 2013 | -- | $3,135 -5% |
| 2012 | -- | $3,300 |
| 2011 | -- | $3,300 -9.6% |
| 2010 | -- | $3,650 |
| 2009 | -- | $3,650 |
| 2008 | -- | $3,650 |
| 2007 | $9,261 +20% | $3,650 |
| 2005 | $7,715 +0.8% | $3,650 |
| 2004 | $7,652 +5.7% | $3,650 |
| 2003 | $7,242 +7% | $3,650 |
| 2002 | $6,768 +8.2% | $3,650 |
| 2001 | $6,258 -1.6% | $3,650 |
| 2000 | $6,360 | $3,650 |
Find assessor info on the county website
Neighborhood: 11949
Nearby homes
- $899,0003 bd3 ba2.3k sqft18 Nicole Ct, Eastport, NY 11949For Sale
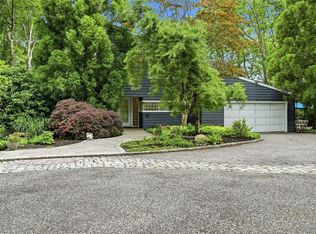
- $882,4004 bd4 ba3.3k sqft15 Nicole Ct, Manorville, NY 11949Off Market
- $792,6004 bd4 ba2.1k sqft11 Nicole Ct, Manorville, NY 11949Off Market
- $456,9001.42 Acres16 Nicole Ct, Eastport, NY 11941Off Market

- $789,000-- bd-- ba-- sqft9 Nicole Ct, Manorville, NY 11949Off Market
- $715,0004 bd3 ba1.8k sqft230 Eastport Manor Rd, Manorville, NY 11949Sold
- $843,8004 bd2 ba-- sqft216 Eastport Manor Rd, Manorville, NY 11949Off Market
- $873,900-- bd-- ba-- sqft229 Eastport Manor Rd, Manorville, NY 11949Off Market
Nearby schools
GreatSchools rating
- 6/10Eastport Elementary SchoolGrades: 3-6Distance: 2.2 mi
- 8/10Eastport South Manor Junior Senior High SchoolGrades: 7-12Distance: 3.9 mi
Schools provided by the listing agent
- Elementary: Eastport Elementary School
- Middle: Eastport-South Manor Jr-Sr Hs
- High: Eastport-South Manor Jr-Sr Hs
Source: OneKey® MLS as distributed by MLS GRID. This data may not be complete. We recommend contacting the local school district to confirm school assignments for this home.
Get a cash offer in 3 minutes
Find out how much your home could sell for in as little as 3 minutes with a no-obligation cash offer.
Estimated market value
$821,500
Get a cash offer in 3 minutes
Find out how much your home could sell for in as little as 3 minutes with a no-obligation cash offer.
Estimated market value
$821,500
- New York
- Suffolk County
- Manorville
- 11949
- 20 Nicole Court
Nearby cities
Nearby zip codes
Other Manorville Topics
