Nestled between green farm fields and the lapping waves of Flanders Bay, 56 Lagoon Court West is near to the best of everything the North Fork has to offer. Upon entering the home, you are greeted by double height ceilings hinting at the spaciousness of the rest of the home. Flowing through the formal dining room to the rear of the home, the brand new eat in kitchen and living room with gas fireplace overlooking the backyard is the perfect space to entertain no matter the season. A first floor combination laundry and mudroom is a convenient utility space and offers additional access to the rear yard. A full bathroom and den complete the first floor. The second floor consists of a spacious primary ensuite bedroom and 2 additional bedrooms with shared guest bathroom. Looking for a flex space? A bonus room above the 2 car garage provides just that! Storage abounds with a full basement and multitude of closets throughout. Outside, an abundance of plantings including lilacs, hydrangeas, hostas, and Lilly of the Valley grace the front and backyard. The 20x40 vinyl lined pool is perfect for lazy summer days when you are not out on the boat via your 2 deeded boat slips just down the street or at the Waterview Terrace neighborhood beach. This well cared for home is an excellent opportunity to find your North Fork paradise.
For sale
Price cut: $150K (6/30)
$1,300,000
56 Lagoon Court W, South Jamesport, NY 11901
3beds
2,720sqft
Single Family Residence, Residential
Built in 2001
0.94 Acres Lot
$-- Zestimate®
$478/sqft
$-- HOA
What's special
Spacious primary ensuite bedroomDouble height ceilingsFormal dining room
- 121 days
- 500
- 27
Zillow last checked:
Listing updated:
Listed by:
Compass Greater NY LLC 631-629-7675,
Dana Bartel 631-766-5386
Source: OneKey® MLS as distributed by MLS GRID,MLS#: 993100
Facts & features
Interior
Bedrooms & bathrooms
- Bedrooms: 3
- Bathrooms: 3
- Full bathrooms: 3
Heating
- Natural Gas
Cooling
- Central Air
Appliances
- Included: Dishwasher, Dryer, Oven, Refrigerator, Washer
Features
- First Floor Full Bath, Double Vanity, Eat-in Kitchen, Entrance Foyer, Formal Dining, High Ceilings, Kitchen Island, Open Kitchen, Pantry, Primary Bathroom, Walk-In Closet(s)
- Flooring: Hardwood, Tile, Wood
- Basement: Bilco Door(s),Full
- Attic: Storage,Unfinished
- Number of fireplaces: 1
- Fireplace features: Gas
Interior area
- Total structure area: 4,011
- Total interior livable area: 2,720 sqft
Property
Parking
- Total spaces: 2
- Parking features: Driveway
- Garage spaces: 2
- Has uncovered spaces: Yes
Features
- Has private pool: Yes
- Pool features: Fenced, In Ground, Vinyl
- Waterfront features: Beach Access, Bulkhead, Canal Access
Lot
- Size: 0.94 Acres
Details
- Additional structures: Shed(s)
- Parcel number: 0600088000200005000
- Special conditions: None
Construction
Type & style
- Home type: SingleFamily
- Architectural style: Traditional
- Property subtype: Single Family Residence, Residential
Materials
- Frame
Condition
- Year built: 2001
- Major remodel year: 2001
Utilities & green energy
- Sewer: Cesspool
- Water: Public
- Utilities for property: Electricity Connected, Natural Gas Connected, Water Connected
Community & HOA
HOA
- Has HOA: No
Location
- Region: Riverhead
Financial & listing details
- Price per square foot: $478/sqft
- Annual tax amount: $21,198
- Date on market: 5/12/2026
- Cumulative days on market: 122 days
- Listing agreement: Exclusive Right To Sell
- Electric utility on property: Yes
Estimated market value
Not available
Estimated sales range
Not available
Not available
Price history
| Date | Event | Price |
|---|---|---|
| 6/30/2026 | Price change | $1,300,000-10.3%$478/sqft |
Source:  OneKey® MLS as distributed by MLS GRID #993100 Report a problem OneKey® MLS as distributed by MLS GRID #993100 Report a problem | ||
| 5/12/2026 | Listed for sale | $1,450,000$533/sqft |
Source: OneKey® MLS as distributed by MLS GRID #993100 Report a problem | ||
Public tax history
Tax history is unavailable.
Monthly payment
Climate risks
Neighborhood: 11901
Nearby schools
Schools provided by the listing agent
- Elementary: Aquebogue Elementary School
- Middle: Riverhead Middle School
- High: Riverhead Senior High School
Source: OneKey® MLS as distributed by MLS GRID. This data may not be complete. We recommend contacting the local school district to confirm school assignments for this home.

Similar homes
- $1,399,0004 bd3 ba2.5k sqft8 High Meadow Lane, Jamesport, NY 11947For Sale
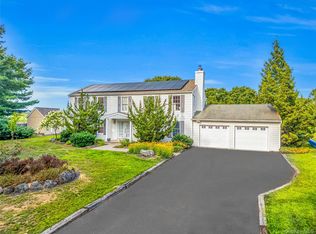
 MLS ID #1038540, Charlotte Gray, Listing by: Coldwell Banker American Homes. OneKey® MLS as distributed by MLS GRID
 - $1,395,0004 bd3 ba2.3k sqft42 Adelia Path, Jamesport, NY 11901For Sale
 MLS ID #1007976, Rene A. Giacobbe, Listing by: Douglas Elliman Real Estate. OneKey® MLS as distributed by MLS GRID
 - $1,100,0005 bd2 ba2.1k sqft55 Leafy Way, Aquebogue, NY 11931For Sale
 MLS ID #970683, Allison Galasso, Listing by: Daniel Gale Sothebys Intl Rlty. OneKey® MLS as distributed by MLS GRID
 - $999,9993 bd3 ba2.5k sqft723 Doctors Path Estates, Riverhead, NY 11901For Sale
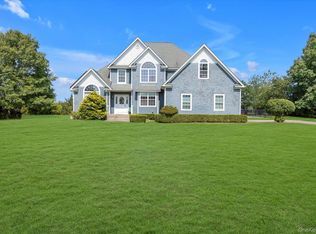 MLS ID #1027659, Constance Doherty CBR, Listing by: Douglas Elliman Real Estate. OneKey® MLS as distributed by MLS GRID
 - $979,0003 bd3 ba2.4k sqft537 Hartmanns Farm Road, Riverhead, NY 11901For SaleMLS ID #1036562, Corey Guglielmo, Listing by: Douglas Elliman Real Estate. OneKey® MLS as distributed by MLS GRID
- $1,099,0004 bd4 ba2.8k sqft59 Linda Lane W, Riverhead, NY 11901For SaleMLS ID #986406, Joshua Whalley, Listing by: Douglas Elliman Real Estate. OneKey® MLS as distributed by MLS GRID
- $990,0004 bd3 ba2.7k sqft2835 N Wading River Road, Wading River, NY 11792For SaleMLS ID #1043616, Donna Neyland CBR SRS, Listing by: Coldwell Banker M&D Good Life. OneKey® MLS as distributed by MLS GRID
- $1,299,0004 bd3 ba2.2k sqft1075 Ships Drive, Southold, NY 11971For SaleMLS ID #1016785, Joshua Whalley, Listing by: Douglas Elliman Real Estate. OneKey® MLS as distributed by MLS GRID
- $1,299,0005 bd6 ba3.8k sqft7 Brookline Court, Wading River, NY 11792For SaleMLS ID #1031590, Christopher J. Hubbard CBR, Listing by: RE/MAX Best. OneKey® MLS as distributed by MLS GRID
- $749,0003 bd3 ba2.1k sqft138 Hallock Street, Riverhead, NY 11901For SaleMLS ID #1020411, Letticia Lettieri, Listing by: Corcoran. OneKey® MLS as distributed by MLS GRID
- $875,0004 bd3 ba2.2k sqft4 Pheasant Court, Riverhead, NY 11901For SaleMLS ID #1019957, Stephanie A. Ranghelli, Listing by: BH&G R E Realty Connect. OneKey® MLS as distributed by MLS GRID
- $1,375,0004 bd3 ba2k sqft1850 Highland Road, Cutchogue, NY 11935For SaleMLS ID #1018415, Phyllis L. Caldwell ABR SFR, Listing by: Daniel Gale Sothebys Intl Rlty. OneKey® MLS as distributed by MLS GRID
- $1,075,0003 bd3 ba2.6k sqft216 Landing Lane, Baiting Hollow, NY 11933For SaleMLS ID #1010933, Kerri E. Striano, Listing by: Douglas Elliman Real Estate. OneKey® MLS as distributed by MLS GRID
- $849,0004 bd3 ba2.8k sqft56 Foxglove Row, Aquebogue, NY 11901For SaleMLS ID #1010096, John J. Roach GRI, Listing by: Realty Values NY. OneKey® MLS as distributed by MLS GRID
- $1,277,0004 bd4 ba3k sqft1025 Seawood Drive, Southold, NY 11971For SaleMLS ID #1032396, Clorinda F. Tagios, Listing by: Douglas Elliman Real Estate. OneKey® MLS as distributed by MLS GRID
- $1,150,0004 bd3 ba3.3k sqft4 Apple Lane, Wading River, NY 11792For SaleMLS ID #1030183, Stephanie Giordano CBR, Listing by: Giordano Realty Corp of LI. OneKey® MLS as distributed by MLS GRID
- $1,250,0005 bd4 ba3.9k sqft3 Dover Court, Wading River, NY 11792For SaleMLS ID #1028845, Julie Fontanella, Listing by: Signature Premier Properties. OneKey® MLS as distributed by MLS GRID
