Welcome to this stunning Contemporary Colonial set on over two beautiful acres, offering the perfect blend of privacy, elegance, and modern comfort. This spacious 8-room home has been tastefully updated throughout and features three bedrooms with the potential for a fourth. The primary suite with a spa-inspired bath featuring a step-in shower, whirlpool tub. and double vanity. Enjoy generous living spaces, a two-car garage, and an inviting layout ideal for everyday living and entertaining. Step outside to your own private oasis featuring a salt water heated in-ground pool with waterfall, expansive patio, and beautifully maintained park like grounds. A rare opportunity to own an exceptional property offering space, style, and resort-like living.
Riverhead the Gateway to the North Fork! Conveniently located near Long Island Sound beaches and just minutes to the North Fork’s wineries, farm stands, and dining
For sale
Price cut: $51K (9/21)
$949,000
723 Doctors Path Estates, Riverhead, NY 11901
3beds
2,515sqft
Single Family Residence, Residential
Built in 2004
2.12 Acres Lot
$-- Zestimate®
$377/sqft
$-- HOA
What's special
Private oasisExpansive patioDouble vanityWhirlpool tubStep-in showerThree bedroomsTwo-car garage
- 50 days
- 762
- 49
Zillow last checked:
Listing updated:
Listed by:
Douglas Elliman Real Estate 516-354-6500,
Constance Doherty CBR 516-851-8490
Source: OneKey® MLS as distributed by MLS GRID,MLS#: 1027659
Facts & features
Interior
Bedrooms & bathrooms
- Bedrooms: 3
- Bathrooms: 3
- Full bathrooms: 2
- 1/2 bathrooms: 1
Primary bedroom
- Description: Large bedroom with 2 large closets, Large bathroom with shower and Jacuzzi Tub
- Level: First
Bedroom 2
- Description: Large Bedroom
- Level: Second
Bedroom 3
- Level: Second
Bathroom 1
- Description: Half Bathroom
- Level: First
Other
- Description: Large Unfinished OSE, Heating System
- Level: Basement
Bonus room
- Description: Sunroom
- Level: First
Dining room
- Description: Formal Dining Room
- Level: First
Family room
- Level: Second
Kitchen
- Description: Eat in Kitchen
- Level: First
Living room
- Description: Wood burning Fireplace
- Level: First
Heating
- Forced Air, Oil
Cooling
- Central Air
Appliances
- Included: Dishwasher, Dryer, Microwave, Range, Refrigerator, Stainless Steel Appliance(s), Washer
- Laundry: Washer/Dryer Hookup, Electric Dryer Hookup, In Hall, Washer Hookup
Features
- First Floor Bedroom, First Floor Full Bath, Breakfast Bar, Cathedral Ceiling(s), Double Vanity, Eat-in Kitchen, Entrance Foyer, Formal Dining, His and Hers Closets, Kitchen Island, Master Downstairs, Recessed Lighting
- Flooring: Carpet, Ceramic Tile, Hardwood
- Basement: Full,Unfinished,Walk-Out Access
- Attic: Crawl
- Number of fireplaces: 1
Interior area
- Total structure area: 2,515
- Total interior livable area: 2,515 sqft
Video & virtual tour
Property
Parking
- Total spaces: 2
- Parking features: Driveway, Garage, Garage Door Opener
- Garage spaces: 2
- Has uncovered spaces: Yes
Features
- Levels: Two
- Patio & porch: Patio
- Has private pool: Yes
Lot
- Size: 2.12 Acres
Details
- Parcel number: 0600043000200003011
- Special conditions: None
Construction
Type & style
- Home type: SingleFamily
- Architectural style: Contemporary
- Property subtype: Single Family Residence, Residential
Materials
- Frame, Vinyl Siding
Condition
- Year built: 2004
Utilities & green energy
- Sewer: Cesspool
- Water: Public
- Utilities for property: Electricity Connected, Water Connected
Community & HOA
HOA
- Has HOA: No
Location
- Region: Riverhead
Financial & listing details
- Price per square foot: $377/sqft
- Tax assessed value: $943,627
- Annual tax amount: $17,368
- Date on market: 8/11/2026
- Cumulative days on market: 51 days
- Listing agreement: Exclusive Right To Sell
- Electric utility on property: Yes
Estimated market value
Not available
Estimated sales range
Not available
Not available
Price history
| Date | Event | Price |
|---|---|---|
| 9/21/2026 | Price change | $949,000-5.1%$377/sqft |
Source:  OneKey® MLS as distributed by MLS GRID #1027659 Report a problem OneKey® MLS as distributed by MLS GRID #1027659 Report a problem | ||
| 8/11/2026 | Listed for sale | $999,999+141%$398/sqft |
Source: OneKey® MLS as distributed by MLS GRID #1027659 Report a problem | ||
| 3/24/2021 | Listing removed | -- |
Source: Owner Report a problem | ||
| 7/16/2014 | Sold | $415,000+38.8%$165/sqft |
Source: OneKey® MLS as distributed by MLS GRID #L2647626 Report a problem | ||
| 7/9/2014 | Price change | $299,000-31.9%$119/sqft |
Source: Owner Report a problem | ||
| 7/1/2014 | Price change | $439,000+0.7%$175/sqft |
Source: Owner Report a problem | ||
| 6/24/2014 | Pending sale | $436,000$173/sqft |
Source: Douglas Elliman Report a problem | ||
| 3/25/2014 | Price change | $436,000-5%$173/sqft |
Source: Douglas Elliman #2647626 Report a problem | ||
| 2/1/2014 | Listed for sale | $459,000-4%$183/sqft |
Source: Douglas Elliman #*1183155 Report a problem | ||
| 1/1/2014 | Listing removed | $478,000$190/sqft |
Source: CENTURY 21 Albertson Realty #2620064 Report a problem | ||
| 5/8/2013 | Price change | $478,000-2.4%$190/sqft |
Source: CENTURY 21 Albertson Realty #2566770 Report a problem | ||
| 3/21/2013 | Listed for sale | $489,900$195/sqft |
Source: Albertson Realty #2566770 Report a problem | ||
Public tax history
| Year | Property taxes | Tax assessment |
|---|---|---|
| 2025 | -- | $77,000 |
| 2024 | -- | $77,000 |
| 2023 | -- | $77,000 |
| 2022 | -- | $77,000 |
| 2021 | -- | $77,000 |
| 2020 | -- | $77,000 |
| 2019 | -- | $77,000 |
| 2018 | -- | $77,000 |
| 2017 | $13,061 | $77,000 +4.3% |
| 2016 | -- | $73,848 |
| 2015 | -- | $73,848 -6.3% |
| 2014 | -- | $78,848 -4.9% |
| 2013 | -- | $82,900 |
| 2012 | -- | $82,900 |
| 2011 | -- | $82,900 |
| 2007 | $11,989 +491.4% | $82,900 +418.1% |
| 2005 | $2,027 | $16,000 |
Find assessor info on the county website
Monthly payment
Climate risks
Neighborhood: 11901
Nearby schools
Schools provided by the listing agent
- Elementary: Aquebogue Elementary School
- Middle: Riverhead Middle School
- High: Riverhead Senior High School
Source: OneKey® MLS as distributed by MLS GRID. This data may not be complete. We recommend contacting the local school district to confirm school assignments for this home.
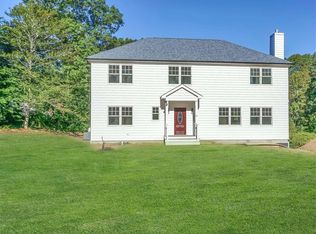
Similar homes
- $949,0003 bd3 ba2.9k sqft537 Hartmanns Farm Road, Riverhead, NY 11901For Sale

 MLS ID #1036562, Corey Guglielmo, Listing by: Douglas Elliman Real Estate. OneKey® MLS as distributed by MLS GRID
 - $949,0003 bd2 ba2.4k sqft38 Tyler Drive, Riverhead, NY 11901For Sale
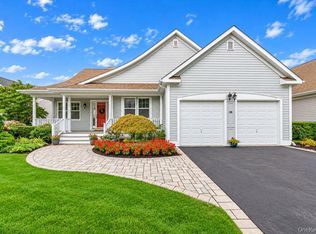 MLS ID #1050019, Joshua Whalley, Listing by: Douglas Elliman Real Estate. OneKey® MLS as distributed by MLS GRID
 - $899,9993 bd3 ba2.3k sqft39 Daly Court, Riverhead, NY 11901For Sale
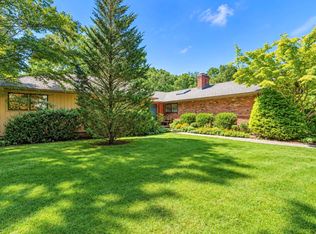 MLS ID #1048021, Jason Galka E-PRO SRS, Listing by: Signature Premier Properties. OneKey® MLS as distributed by MLS GRID
 - $875,0004 bd3 ba2.2k sqft4 Pheasant Court, Riverhead, NY 11901For Sale
 MLS ID #1019957, Stephanie A. Ranghelli, Listing by: BH&G R E Realty Connect. OneKey® MLS as distributed by MLS GRID
 - $785,9993 bd3 ba1.4k sqft71 Triangle Lane, Baiting Hollow, NY 11933For SaleMLS ID #1056644, Sean Darbyshire RENE, Listing by: Signature Premier Properties. OneKey® MLS as distributed by MLS GRID
- $990,0004 bd3 ba2.7k sqft2835 N Wading River Road, Wading River, NY 11792For SaleMLS ID #1043616, Donna Neyland CBR SRS, Listing by: Coldwell Banker M&D Good Life. OneKey® MLS as distributed by MLS GRID
- $1,099,0004 bd4 ba2.8k sqft59 Linda Lane W, Riverhead, NY 11901For SaleMLS ID #986406, Joshua Whalley, Listing by: Douglas Elliman Real Estate. OneKey® MLS as distributed by MLS GRID
- $1,075,0003 bd3 ba2.6k sqft216 Landing Lane, Baiting Hollow, NY 11933For SaleMLS ID #1010933, Kerri E. Striano, Listing by: Douglas Elliman Real Estate. OneKey® MLS as distributed by MLS GRID
- $674,9992 bd3 ba2.1k sqft159 Stoneleigh Drive, Riverhead, NY 11901For SaleMLS ID #1022160, Mercedes Barone, Listing by: Douglas Elliman Real Estate. OneKey® MLS as distributed by MLS GRID
- $1,399,0004 bd3 ba2.5k sqft8 High Meadow Lane, Jamesport, NY 11947For SaleMLS ID #1038540, Charlotte Gray, Listing by: Coldwell Banker American Homes. OneKey® MLS as distributed by MLS GRID
- $929,9904 bd4 ba3.4k sqft22 Jerusalem Hollow Road, Manorville, NY 11949For SaleMLS ID #1051531, Lina Lopes, Listing by: Douglas Elliman Real Estate. OneKey® MLS as distributed by MLS GRID
- $975,0004 bd3 ba2.7k sqft16 Jesse Way, Mount Sinai, NY 11766For SaleMLS ID #1043108, Frank Prinzevalli, Listing by: BH&G R E Realty Connect. OneKey® MLS as distributed by MLS GRID
- $799,0003 bd3 ba2.6k sqft90 Golden Spruce Drive, Calverton, NY 11933For SaleMLS ID #1050882, Julie P. Lapasota RENE SRS, Listing by: Howard Hanna Coach. OneKey® MLS as distributed by MLS GRID
- $899,0004 bd4 ba2.3k sqft18 Nicole Court, Manorville, NY 11949For SaleMLS ID #1020918, Stephen B. Grant CBR, Listing by: Howard Hanna Coach. OneKey® MLS as distributed by MLS GRID
- $899,0004 bd3 ba2.5k sqft41 N Cozine Road, Manorville, NY 11949For SaleMLS ID #1006089, Kieran Rodgers, Listing by: The Agency Northshore NY. OneKey® MLS as distributed by MLS GRID
- $999,9995 bd4 ba3.2k sqft2 Sherwood Drive, Shoreham, NY 11786For SaleMLS ID #1035071, Sari Eidelkind, Listing by: Serhant East End LLC. OneKey® MLS as distributed by MLS GRID
- $774,9904 bd3 ba2.3k sqft283 Route 25A, Wading River, NY 11792For SaleMLS ID #1002153, Bonnie Sulz, Listing by: BH&G R E Realty Connect. OneKey® MLS as distributed by MLS GRID
- $999,9993 bd3 ba1.5k sqft41 Paige Lane, Moriches, NY 11955For SaleMLS ID #1007441, Jeffrey Jimenez SRS, Listing by: EXP Realty. OneKey® MLS as distributed by MLS GRID
- $1,150,0004 bd3 ba3.3k sqft4 Apple Lane, Wading River, NY 11792For SaleMLS ID #1030183, Stephanie Giordano CBR, Listing by: Giordano Realty Corp of LI. OneKey® MLS as distributed by MLS GRID
