Welcome home to 39 Daly Court in Riverhead! Set on a quiet cul-de-sac, this beautiful, turn-key modern one-story ranch offers the perfect blend of comfort, style and privacy. Bathed in natural light, the spacious living, dining, and kitchen areas feature large windows overlooking lush, mature gardens, creating a bright and inviting atmosphere throughout. The generously sized eat-in kitchen and adjoining dining room provide the perfect setting for everyday living or effortless entertaining. For Collectors, Artists or hobbyists, the well-lit garage (also perfect for Vintage Car Collectors) and additional spaces throughout the property offer inspiring room to create, display and pursue your passions. Step outside to your own private oasis. Mature trees frame the property and continue across the adjoining lots, creating a seamless natural landscape and an exceptional sense of privacy. Whether you're enjoying your morning coffee, entertaining guests, or simply unwinding at the end of the day, the backyard offers a peaceful retreat. Ideally situated to enjoy all the North Fork has to offer, you're just minutes from farm stands, acclaimed restaurants, shopping, town beaches, wineries and more! Experience the relaxed, sophisticated lifestyle of the Hamptons-without having to be in the Hamptons. And when you want to enjoy the South Fork, Southampton is only approximately 30 minutes away. Come discover the charm, privacy, and convenience of 39 Daly Court-your North Fork retreat awaits! **PECONIC TAX APPLIES**
For sale
Price cut: $10K (10/17)
$889,999
39 Daly Court, Riverhead, NY 11901
3beds
2,312sqft
Single Family Residence, Residential
Built in 1969
0.66 Acres Lot
$-- Zestimate®
$385/sqft
$-- HOA
What's special
Bathed in natural lightPrivate oasisQuiet cul-de-sacAdjoining dining roomLush mature gardensGenerously sized eat-in kitchenSeamless natural landscape
- 41 days
- 580
- 34
Zillow last checked:
Listing updated:
Listed by:
Signature Premier Properties 631-929-3600,
Jason Galka E-PRO SRS 631-835-9435,
Jon Graziano 516-554-4847,
Signature Premier Properties
Source: OneKey® MLS as distributed by MLS GRID,MLS#: 1048021
Facts & features
Interior
Bedrooms & bathrooms
- Bedrooms: 3
- Bathrooms: 3
- Full bathrooms: 2
- 1/2 bathrooms: 1
Primary bedroom
- Description: Primary Bedroom with room for King Size Bed, large walk in Closet.
- Level: First
Bedroom 1
- Description: Spacious Bedroom.
- Level: First
Bedroom 2
- Description: Spacious Bedroom.
- Level: First
Primary bathroom
- Description: Beautiful Primary Bath with stand up Shower.
- Level: First
Bathroom 1
- Description: Updated half Bath.
- Level: First
Bathroom 2
- Description: Full Bathroom with Jet Bathtub.
- Level: First
Basement
- Description: Exceptionally large basement with inside and outside entrance.
- Level: Basement
Dining room
- Description: Large Dining Room area, which can also be used as additional Living Room.
- Level: First
Family room
- Description: Family Room with wood burning Fireplace.
- Level: First
Kitchen
- Description: Beautiful eat in Kitchen with updated appliances.
- Level: First
Laundry
- Description: Washer and Dryer on main level in separate closet.
- Level: First
Heating
- Forced Air, Oil
Cooling
- Central Air
Appliances
- Included: Cooktop, Dishwasher, Dryer, Electric Cooktop, Electric Oven, Electric Water Heater, Refrigerator, Washer
- Laundry: Washer/Dryer Hookup
Features
- First Floor Bedroom, First Floor Full Bath, Central Vacuum, Eat-in Kitchen, Entrance Foyer, Formal Dining, Kitchen Island, Primary Bathroom, Storage, Walk-In Closet(s)
- Basement: Bilco Door(s),Full,Partially Finished
- Attic: Pull Stairs
- Number of fireplaces: 1
Interior area
- Total structure area: 2,792
- Total interior livable area: 2,312 sqft
Property
Parking
- Total spaces: 2
- Parking features: Driveway
- Garage spaces: 2
- Has uncovered spaces: Yes
Lot
- Size: 0.66 Acres
Details
- Parcel number: 0600110000100020000
- Special conditions: None
Construction
Type & style
- Home type: SingleFamily
- Architectural style: Ranch
- Property subtype: Single Family Residence, Residential
Materials
- Brick, Wood Siding
Condition
- Year built: 1969
Utilities & green energy
- Sewer: Cesspool, Septic Tank
- Water: Public
- Utilities for property: Cable Available, Electricity Available, Electricity Connected, Trash Collection Public, Water Available, Water Connected
Community & HOA
HOA
- Has HOA: No
Location
- Region: Riverhead
Financial & listing details
- Price per square foot: $385/sqft
- Tax assessed value: $60,500
- Annual tax amount: $13,749
- Date on market: 9/8/2026
- Cumulative days on market: 42 days
- Listing agreement: Exclusive Right To Sell
- Electric utility on property: Yes
Estimated market value
Not available
Estimated sales range
Not available
Not available
Price history
| Date | Event | Price |
|---|---|---|
| 10/17/2026 | Price change | $889,999-1.1%$385/sqft |
Source:  OneKey® MLS as distributed by MLS GRID #1048021 Report a problem | ||
| 9/8/2026 | Price change | $899,999+0.1%$389/sqft |
Source: OneKey® MLS as distributed by MLS GRID #1048021 Report a problem | ||
| 9/2/2026 | Price change | $899,000+5.8%$389/sqft |
Source: Owner Report a problem | ||
| 8/27/2026 | Price change | $850,000-2.2%$368/sqft |
Source: Owner Report a problem | ||
| 8/17/2026 | Price change | $869,000-3.3%$376/sqft |
Source: Owner Report a problem | ||
| 6/25/2026 | Listed for sale | $899,000+106.1%$389/sqft |
Source: Owner Report a problem | ||
| 9/6/2017 | Sold | $436,200+26.8%$189/sqft |
Source: Public Record Report a problem | ||
| 9/12/2002 | Sold | $344,000$149/sqft |
Source: Public Record Report a problem | ||
Public tax history
| Year | Property taxes | Tax assessment |
|---|---|---|
| 2025 | -- | $60,500 |
| 2024 | -- | $60,500 |
| 2023 | -- | $60,500 |
| 2022 | -- | $60,500 |
| 2021 | -- | $60,500 |
| 2020 | -- | $60,500 |
| 2019 | -- | $60,500 |
| 2018 | -- | $60,500 -5.8% |
| 2017 | $11,390 | $64,200 |
| 2016 | -- | $64,200 |
| 2015 | -- | $64,200 |
| 2014 | -- | $64,200 |
| 2013 | -- | $64,200 |
| 2012 | -- | $64,200 |
| 2011 | -- | $64,200 |
| 2010 | -- | $64,200 |
| 2009 | -- | $64,200 |
| 2008 | -- | $64,200 |
| 2007 | $8,962 +18.3% | $64,200 |
| 2005 | $7,573 -3.2% | $64,200 -3.6% |
| 2004 | $7,821 +17.6% | $66,600 |
| 2003 | $6,650 +6.3% | $66,600 |
| 2002 | $6,258 | $66,600 |
| 2001 | -- | $66,600 |
| 2000 | $6,618 | $66,600 |
Find assessor info on the county website
Monthly payment
Climate risks
Neighborhood: 11901
Nearby schools
Schools provided by the listing agent
- Elementary: Pulaski Street Elementary School
- Middle: Riverhead Middle School
- High: Riverhead Senior High School
Source: OneKey® MLS as distributed by MLS GRID. This data may not be complete. We recommend contacting the local school district to confirm school assignments for this home.


Similar homes
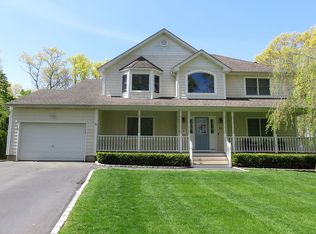
- $899,9993 bd3 ba2.5k sqft723 Doctors Path Estates, Riverhead, NY 11901For Sale
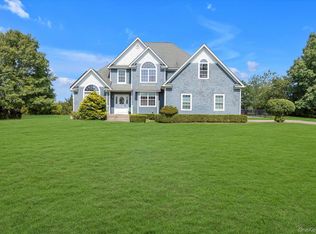
 MLS ID #1027659, Constance Doherty CBR, Listing by: Douglas Elliman Real Estate. OneKey® MLS as distributed by MLS GRID
- $875,0004 bd3 ba2.2k sqft4 Pheasant Court, Riverhead, NY 11901For Sale
 MLS ID #1019957, Stephanie A. Ranghelli, Listing by: BH&G R E Realty Connect. OneKey® MLS as distributed by MLS GRID
- $899,0003 bd2 ba2.4k sqft38 Tyler Drive, Riverhead, NY 11901For Sale
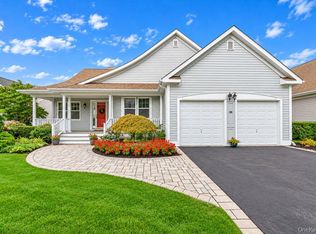 MLS ID #1050019, Joshua Whalley, Listing by: Douglas Elliman Real Estate. OneKey® MLS as distributed by MLS GRID
- $929,0003 bd2 ba1.5k sqft177 Herricks Lane, Jamesport, NY 11947For Sale
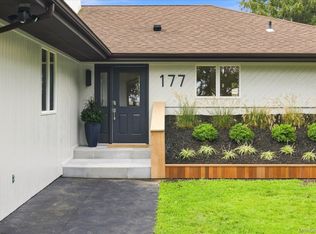 MLS ID #1046133, Erica L. Kelly CBR, Listing by: Daniel Gale Sothebys Intl Rlty. OneKey® MLS as distributed by MLS GRID
- $1,150,0003 bd3 ba2.2k sqft32 Tyler Drive, Riverhead, NY 11901For SaleMLS ID #1059699, Sarah Silverman, Listing by: Signature Premier Properties. OneKey® MLS as distributed by MLS GRID
- $949,0004 bd4 ba2.7k sqft117 Southfield Road, Baiting Hollow, NY 11933For SaleMLS ID #1055787, Joshua Whalley, Listing by: Douglas Elliman Real Estate. OneKey® MLS as distributed by MLS GRID
- $899,0004 bd4 ba2.3k sqft18 Nicole Court, Manorville, NY 11949For SaleMLS ID #1020918, Stephen B. Grant CBR, Listing by: Howard Hanna Coach. OneKey® MLS as distributed by MLS GRID
- $1,099,0004 bd4 ba2.8k sqft59 Linda Lane W, Riverhead, NY 11901For SaleMLS ID #986406, Joshua Whalley, Listing by: Douglas Elliman Real Estate. OneKey® MLS as distributed by MLS GRID
- $849,0004 bd2 ba1.9k sqft9 Circle Drive, Shoreham, NY 11786For SaleMLS ID #1058507, Linda Stowell, Listing by: Howard Hanna Coach. OneKey® MLS as distributed by MLS GRID
- $999,9993 bd3 ba2.6k sqft216 Landing Lane, Baiting Hollow, NY 11933For SaleMLS ID #1010933, Kerri E. Striano, Listing by: Douglas Elliman Real Estate. OneKey® MLS as distributed by MLS GRID
- $869,0003 bd2 ba1.6k sqft540 Conklin Road, Mattituck, NY 11952For SaleMLS ID #972288, Susan M. Orioli, Listing by: Engel & Volkers North Fork. OneKey® MLS as distributed by MLS GRID
- $799,0003 bd3 ba2.6k sqft90 Golden Spruce Drive, Calverton, NY 11933For SaleMLS ID #1059777, Julie P. Lapasota RENE SRS, Listing by: Howard Hanna Coach. OneKey® MLS as distributed by MLS GRID
- $899,0003 bd2 ba1.2k sqft67 Wakeman Road, Hampton Bays, NY 11946For SaleMLS ID #1058476, Kalen M. Raynor C2EX, Listing by: Daniel Gale Sothebys Intl Rlty. OneKey® MLS as distributed by MLS GRID
- $799,0003 bd3 ba2.2k sqft48 Wildflower Drive, Ridge, NY 11961For SaleMLS ID #1060543, Zehava Friedman, Listing by: Coldwell Banker American Homes. OneKey® MLS as distributed by MLS GRID
- $990,0004 bd3 ba2.7k sqft2835 N Wading River Road, Wading River, NY 11792For SaleMLS ID #1043616, Donna Neyland CBR SRS, Listing by: Coldwell Banker M&D Good Life. OneKey® MLS as distributed by MLS GRID
- $749,9004 bd3 ba2k sqft1 School Court, Shoreham, NY 11786For SaleMLS ID #1059766, Maureen P. Fitzgibbon CBR, Listing by: Howard Hanna Coach. OneKey® MLS as distributed by MLS GRID
- $899,0002 bd1 ba1.2k sqft21 Jones Road, Hampton Bays, NY 11946For SaleMLS ID #1007635, Dianne Klink, Listing by: Corcoran. OneKey® MLS as distributed by MLS GRID
- $929,9904 bd4 ba3.4k sqft22 Jerusalem Hollow Road, Manorville, NY 11949For SaleMLS ID #1051531, Lina Lopes, Listing by: Douglas Elliman Real Estate. OneKey® MLS as distributed by MLS GRID
