Beautiful Ranch-Style Home in One of Ridge’s Most Desirable Neighborhoods
Built in 2018 and lovingly maintained by its original owner, this bright, modern ranch-style home seamlessly blends daily comfort with stylish touches. Featuring 3 bedrooms and 2.5 bathrooms, the functional layout offers the ideal balance of open spaces for gathering and private retreats for family members or guests.Enjoy a 15-foot ceiling, a light-filled living and dining area that flows into a home chef's dream kitchen, complete with a center island, stainless steel appliances (including two large refrigerators and a high-end gas stove), and abundant cabinet storage. Unwind in the spacious primary bedroom, which features an ensuite bath with both a large walk-in shower and a separate walk-in soaking tub. Two additional spacious bedrooms feature a private separate entrance—offering an excellent layout long-term guests, or flexible living. The full, bright basement offers generous storage space and holds vast potential to be easily finished into additional living area, a recreation room, or a home gym. Step outside to a custom paver patio and a fully fenced, private backyard featuring a clean, spacious storage shed. A meticulous two-car attached garage provides vehicle parking alongside additional storage options. Situated in a peaceful, newer community close to local parks, top-rated schools, and convenient shopping, this move-in-ready home offers the perfect blend of space, location, and modern living.
Pending
$799,000
48 Wildflower Drive, Ridge, NY 11961
3beds
2,215sqft
Single Family Residence, Residential
Built in 2018
0.32 Acres Lot
$-- Zestimate®
$361/sqft
$-- HOA
What's special
- 15 days
- 910
- 87
Zillow last checked:
Listing updated:
Listed by:
Coldwell Banker American Homes 516-864-8100,
Zehava Friedman 516-729-5486,
Leslie R. Kle 516-567-5407,
Coldwell Banker American Homes
Source: OneKey® MLS as distributed by MLS GRID,MLS#: 1060543
Facts & features
Interior
Bedrooms & bathrooms
- Bedrooms: 3
- Bathrooms: 3
- Full bathrooms: 2
- 1/2 bathrooms: 1
Other
- Description: EH, Great room w/2 living areas, dining area, EIK, Primary br w/full bath, 2 bedrooms, full bath, powder room
- Level: First
Heating
- Hot Air, Natural Gas
Cooling
- Central Air
Appliances
- Included: Dishwasher, Dryer, Microwave, Range, Refrigerator, Stainless Steel Appliance(s), Washer
- Laundry: Laundry Room
Features
- First Floor Bedroom, First Floor Full Bath, Cathedral Ceiling(s), Ceiling Fan(s), Central Vacuum, Chandelier, Chefs Kitchen, Eat-in Kitchen, Granite Counters, High Ceilings, Open Floorplan, Open Kitchen, Master Downstairs
- Windows: Oversized Windows
- Basement: Full
- Attic: Partial
Interior area
- Total structure area: 2,215
- Total interior livable area: 2,215 sqft
Property
Parking
- Total spaces: 2
- Parking features: Driveway, Garage
- Garage spaces: 2
- Has uncovered spaces: Yes
Features
- Levels: One
Lot
- Size: 0.32 Acres
Details
- Additional structures: Shed(s)
- Parcel number: 0200242000100001043
- Special conditions: None
Construction
Type & style
- Home type: SingleFamily
- Architectural style: Ranch
- Property subtype: Single Family Residence, Residential
Materials
- Frame
Condition
- Year built: 2018
Utilities & green energy
- Sewer: Public Sewer
- Water: Public
- Utilities for property: Cable Connected, Electricity Connected
Community & HOA
HOA
- Has HOA: No
Location
- Region: Ridge
Financial & listing details
- Price per square foot: $361/sqft
- Tax assessed value: $3,750
- Annual tax amount: $17,795
- Date on market: 10/8/2026
- Cumulative days on market: 15 days
- Listing agreement: Exclusive Right To Sell
- Electric utility on property: Yes
Estimated market value
Not available
Estimated sales range
Not available
Not available
Price history
| Date | Event | Price |
|---|---|---|
| 10/21/2026 | Pending sale | $799,000$361/sqft |
Source:  OneKey® MLS as distributed by MLS GRID #1060543 Report a problem | ||
| 10/20/2026 | Listing removed | $799,000$361/sqft |
Source: OneKey® MLS as distributed by MLS GRID #1060543 Report a problem | ||
| 10/8/2026 | Listed for sale | $799,000$361/sqft |
Source: OneKey® MLS as distributed by MLS GRID #1060543 Report a problem | ||
Public tax history
| Year | Property taxes | Tax assessment |
|---|---|---|
| 2025 | -- | $3,750 |
| 2024 | -- | $3,750 -6.3% |
| 2023 | -- | $4,000 |
| 2022 | -- | $4,000 |
| 2021 | -- | $4,000 |
| 2020 | -- | $4,000 |
| 2019 | -- | $4,000 +1269.9% |
| 2018 | -- | $292 |
| 2017 | $1,098 | $292 |
| 2016 | -- | $292 |
| 2015 | -- | $292 |
| 2014 | -- | $292 |
| 2013 | -- | $292 |
| 2012 | -- | $292 |
| 2011 | -- | $292 |
| 2007 | $824 +17.8% | $292 |
| 2005 | $700 +7.1% | $292 |
| 2004 | $654 | $292 |
Find assessor info on the county website
Monthly payment
Climate risks
Neighborhood: 11961
Nearby schools
Schools provided by the listing agent
- Elementary: Longwood Middle School
- Middle: Longwood Junior High School
- High: Longwood High School
Source: OneKey® MLS as distributed by MLS GRID. This data may not be complete. We recommend contacting the local school district to confirm school assignments for this home.

Similar homes
- $749,9994 bd3 ba2.5k sqft29 Niewood Drive, Ridge, NY 11961For Sale

 MLS ID #1038374, Hal Rovner, Listing by: Exit Realty Liberty. OneKey® MLS as distributed by MLS GRID
- $775,9003 bd3 ba1.9k sqft406 Carnation Drive, Shirley, NY 11967For Sale
 MLS ID #1042746, Scott E. Comer CBR, Listing by: Douglas Elliman Real Estate. OneKey® MLS as distributed by MLS GRID
- $799,0003 bd3 ba2.6k sqft90 Golden Spruce Drive, Calverton, NY 11933For Sale
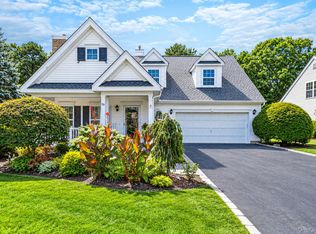 MLS ID #1059777, Julie P. Lapasota RENE SRS, Listing by: Howard Hanna Coach. OneKey® MLS as distributed by MLS GRID
- $799,0003 bd2 ba2.5k sqft24 Bauer Avenue, Manorville, NY 11949For Sale
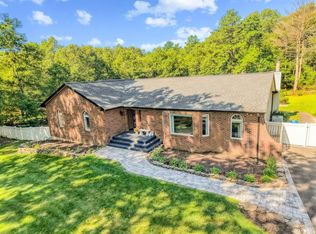 MLS ID #1030838, Caryn S. Alfano CBR PSA SFR SRS AB, Listing by: Century 21 Cor Ace Realty Inc. OneKey® MLS as distributed by MLS GRID
- $669,9993 bd2 ba1.4k sqft130 Rocky Point Landing Road, Rocky Point, NY 11778For SaleMLS ID #1059089, Martina Scheben, Listing by: Coldwell Banker American Homes. OneKey® MLS as distributed by MLS GRID
- $799,9995 bd3 ba3k sqft20 Hilltop Drive, Mount Sinai, NY 11766For SaleMLS ID #1053303, Eric Gordon Ramsay IV, Listing by: Eric G Ramsay Jr Assoc LLC. OneKey® MLS as distributed by MLS GRID
- $799,9903 bd3 ba2.5k sqft29 Golden Spruce Drive, Calverton, NY 11933For SaleMLS ID #1059787, Julie P. Lapasota RENE SRS, Listing by: Howard Hanna Coach. OneKey® MLS as distributed by MLS GRID
- $800,0002 bd3 ba2k sqft146 Augusta Drive, Medford, NY 11763For SaleMLS ID #1066259, Donna McKeown, Listing by: Signature Premier Properties. OneKey® MLS as distributed by MLS GRID
- $765,0003 bd3 ba1.6k sqft32 Pondview Circle, Shirley, NY 11967For SaleMLS ID #1045153, Julie A. Malsky, Listing by: RE/MAX Signature Real Estate. OneKey® MLS as distributed by MLS GRID
- $799,0003 bd3 ba1.9k sqft266 Clinton Avenue, East Patchogue, NY 11772For SaleMLS ID #1020526, Margaret A. Petrignani, Listing by: Marylou Swan Realty Corp. OneKey® MLS as distributed by MLS GRID
- $725,0004 bd2 ba2.5k sqft153 Montrose Drive, Port Jefferson Station, NY 11776For SaleMLS ID #1058393, Stacey Newham, Listing by: Signature Premier Properties. OneKey® MLS as distributed by MLS GRID
- $699,9993 bd4 ba2.3k sqft20 Kate Circle, Middle Island, NY 11953For SaleMLS ID #1053729, Patricia Scholl, Listing by: Aliano Real Estate. OneKey® MLS as distributed by MLS GRID
- $699,9995 bd3 ba1.9k sqft14 Hollingwood Drive, Coram, NY 11727For SaleMLS ID #1053828, Bryan J. Karp CBR, Listing by: Coldwell Banker American Homes. OneKey® MLS as distributed by MLS GRID
- $999,9995 bd4 ba3.2k sqft2 Sherwood Drive, Shoreham, NY 11786For SaleMLS ID #1035071, Sari Eidelkind, Listing by: Serhant East End LLC. OneKey® MLS as distributed by MLS GRID
- $725,0004 bd3 ba1.8k sqft5 Bernice Court, Coram, NY 11727For SaleMLS ID #1023030, Silvia Jungen, Listing by: Signature Premier Properties. OneKey® MLS as distributed by MLS GRID
- $599,9992 bd2 ba1.6k sqft20 Wainscott Court, Ridge, NY 11961For SaleMLS ID #1047923, Gina Marie Bettenhauser ABR SRES C, Listing by: MYNY Real Estate. OneKey® MLS as distributed by MLS GRID
- $769,9904 bd3 ba2.2k sqft45 Birch Street, Lake Grove, NY 11755For SaleMLS ID #1061176, Lisa M. Ortiz, Listing by: Kelly Real Estate Inc. OneKey® MLS as distributed by MLS GRID
- $739,0003 bd3 ba2.3k sqft1588 Roosevelt Avenue, Bohemia, NY 11716For SaleMLS ID #1062253, Leana Visalli CBR SFR, Listing by: Daniel Gale Sothebys Intl Rlty. OneKey® MLS as distributed by MLS GRID
- $594,0003 bd1 ba1.3k sqft24 Blackfoot Trail, Shoreham, NY 11786For SaleMLS ID #1049337, Shawn Waller, Listing by: Signature Premier Properties. OneKey® MLS as distributed by MLS GRID
- $899,9993 bd3 ba2.5k sqft723 Doctors Path Estates, Riverhead, NY 11901For SaleMLS ID #1027659, Constance Doherty CBR, Listing by: Douglas Elliman Real Estate. OneKey® MLS as distributed by MLS GRID
