A haven of tranquility is here at 266 Clinton Avenue, East Patchogue. Nestled at the end of a short, no-outlet street and set on a half acre of mature and meticulously kept landscaping, this pristine 3-bedroom, 2.5-bathroom, Victorian style home offers a rare blend of secluded calmness and village convenience. Located just minutes from the vibrant shops and dining of both Patchogue and Bellport Villages. The thoughtfully designed layout positions the primary suite on the first floor boasts a luxurious all-stone full bath, a generous walk-in closet, and a private 3-season room. Upstairs, sun-drenched spaces feature maple wood floors and a custom kitchen equipped with double-stacked granite and a gourmet gas stove powered by propane. Transition seamlessly to outdoor living through new French doors opening to an expansive Trex deck, complete with smart, self-closing electric awning. Surrounded by non-buildable land, your peace and privacy remains forever intact. Complete with a 5-ft crawl space for ample storage including a mower and other equipment, and a south-facing roof ideal for solar, this flawlessly maintained home is ready for its next chapter. Don't miss it! Pictures do not show the feeling of serenity this property brings.
For sale
Price cut: $51K (9/2)
$799,000
266 Clinton Avenue, East Patchogue, NY 11772
3beds
1,921sqft
Single Family Residence, Residential
Built in 2002
0.5 Acres Lot
$-- Zestimate®
$416/sqft
$-- HOA
What's special
Sun-drenched spacesGenerous walk-in closetSurrounded by non-buildable landThoughtfully designed layoutSmart self-closing electric awningMaple wood floorsDouble-stacked granite
- 71 days
- 880
- 57
Zillow last checked:
Listing updated:
Listed by:
Marylou Swan Realty Corp 631-289-5550,
Margaret A. Petrignani 516-287-0709
Source: OneKey® MLS as distributed by MLS GRID,MLS#: 1020526
Facts & features
Interior
Bedrooms & bathrooms
- Bedrooms: 3
- Bathrooms: 3
- Full bathrooms: 2
- 1/2 bathrooms: 1
Heating
- Electric
Cooling
- Central Air, Electric
Appliances
- Included: Gas Range, Stainless Steel Appliance(s), Indirect Water Heater, Wine Refrigerator
Features
- First Floor Bedroom, First Floor Full Bath, Master Downstairs
- Flooring: Wood
- Basement: Storage Space
- Attic: Pull Stairs
Interior area
- Total structure area: 1,921
- Total interior livable area: 1,921 sqft
Video & virtual tour
Property
Parking
- Parking features: Driveway
- Has uncovered spaces: Yes
Lot
- Size: 0.5 Acres
Details
- Parcel number: 0200984000200016001
- Special conditions: None
Construction
Type & style
- Home type: SingleFamily
- Architectural style: Victorian
- Property subtype: Single Family Residence, Residential
Materials
- Frame
Condition
- Year built: 2002
Utilities & green energy
- Sewer: Cesspool
- Water: Public
- Utilities for property: Cable Available, Electricity Available, Propane, Trash Collection Public, Water Connected
Community & HOA
HOA
- Has HOA: No
Location
- Region: East Patchogue
Financial & listing details
- Price per square foot: $416/sqft
- Tax assessed value: $3,050
- Annual tax amount: $12,114
- Date on market: 7/7/2026
- Cumulative days on market: 65 days
- Listing agreement: Exclusive Right To Sell
- Electric utility on property: Yes
Estimated market value
Not available
Estimated sales range
Not available
Not available
Price history
| Date | Event | Price |
|---|---|---|
| 9/2/2026 | Price change | $799,000-6%$416/sqft |
Source:  OneKey® MLS as distributed by MLS GRID #1020526 Report a problem OneKey® MLS as distributed by MLS GRID #1020526 Report a problem | ||
| 7/7/2026 | Listed for sale | $850,000+151.5%$442/sqft |
Source: OneKey® MLS as distributed by MLS GRID #1020526 Report a problem | ||
| 8/30/2012 | Sold | $338,000+7.3%$176/sqft |
Source: OneKey® MLS as distributed by MLS GRID #L2462616 Report a problem | ||
| 10/17/2002 | Sold | $315,000$164/sqft |
Source: Public Record Report a problem | ||
Public tax history
| Year | Property taxes | Tax assessment |
|---|---|---|
| 2025 | -- | $3,050 |
| 2024 | -- | $3,050 |
| 2023 | -- | $3,050 |
| 2022 | -- | $3,050 |
| 2021 | -- | $3,050 |
| 2020 | -- | $3,050 |
| 2019 | -- | $3,050 -3.2% |
| 2018 | -- | $3,150 |
| 2017 | $10,914 | $3,150 |
| 2016 | -- | $3,150 |
| 2015 | -- | $3,150 |
| 2014 | -- | $3,150 |
| 2013 | -- | $3,150 |
| 2012 | -- | $3,150 |
| 2011 | -- | $3,150 |
| 2010 | -- | $3,150 -21.7% |
| 2009 | -- | $4,025 |
| 2008 | -- | $4,025 |
| 2007 | $10,503 +19.2% | $4,025 |
| 2005 | $8,814 -2% | $4,025 |
| 2004 | $8,990 +839.5% | $4,025 +738.5% |
| 2003 | $957 | $480 |
Find assessor info on the county website
Monthly payment
Climate risks
Neighborhood: 11772
Nearby schools
Schools provided by the listing agent
- Elementary: Verne W Critz Elementary School
- Middle: Bellport Middle School
- High: Bellport Senior High School
Source: OneKey® MLS as distributed by MLS GRID. This data may not be complete. We recommend contacting the local school district to confirm school assignments for this home.
Similar homes
- $799,0004 bd3 ba2.5k sqft411 Robinson Avenue, East Patchogue, NY 11772For Sale

 MLS ID #1032055, Caroline Maino, Listing by: Keller Williams Points North. OneKey® MLS as distributed by MLS GRID
 - $799,9004 bd3 ba2.4k sqft144 Mill Road, Yaphank, NY 11980For Sale
 MLS ID #1022300, Marie Jaffary, Listing by: West Gate Properties New York. OneKey® MLS as distributed by MLS GRID
 - $849,0004 bd3 ba2.4k sqft79 Bieselin Road, Bellport Village, NY 11713For Sale
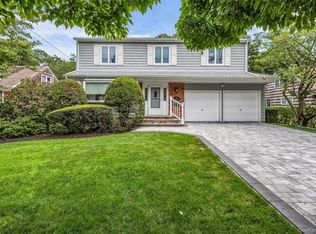 MLS ID #1023857, LaurensJames C. Seubert, Listing by: Rice Realty Group Inc. OneKey® MLS as distributed by MLS GRID
 - $669,9993 bd2 ba1.3k sqft193 Ohls Street, Patchogue, NY 11772For Sale
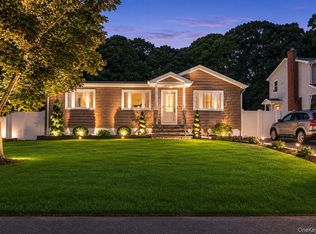 MLS ID #1043866, Scarlett Ramsay, Listing by: Eric G Ramsay Jr Assoc LLC. OneKey® MLS as distributed by MLS GRID
 - $789,0004 bd3 ba2.1k sqft8 Old Orchard Court, Rocky Point, NY 11778For SaleMLS ID #1034101, Elizabeth Bernard GRI, Listing by: Coldwell Banker American Homes. OneKey® MLS as distributed by MLS GRID
- $749,0004 bd4 ba2.1k sqft53 Howard Drive, Coram, NY 11727For SaleMLS ID #1045161, Edwin Murillo, Listing by: Best Solutions Realty Inc. OneKey® MLS as distributed by MLS GRID
- $850,0004 bd4 ba2.6k sqft36 George Street, Sayville, NY 11782For SaleMLS ID #1040422, Jorge Gonzalez PSC SFR, Listing by: RELI. OneKey® MLS as distributed by MLS GRID
- $874,9995 bd4 ba2.6k sqft15 Hillcrest Avenue, Port Jefferson, NY 11777For SaleMLS ID #1048964, Ryan Ranellone, Listing by: Signature Premier Properties. OneKey® MLS as distributed by MLS GRID
- $550,0004 bd2 ba1.4k sqft14 Electric Street, Patchogue, NY 11772For SaleMLS ID #1042954, Karina L. Mermis CBR MRP PSA RENE, Listing by: Exit Realty Edge. OneKey® MLS as distributed by MLS GRID
- $775,0004 bd3 ba2k sqft138 Holiday Boulevard, Center Moriches, NY 11934For SaleMLS ID #1030121, Jessica Tenney, Listing by: BH&G R E Realty Connect. OneKey® MLS as distributed by MLS GRID
- $799,9993 bd3 ba2k sqft65 Patricia Lane, South Setauket, NY 11720For SaleMLS ID #1006929, Jorge R. Orellana Guncay, Listing by: Serhant East End LLC. OneKey® MLS as distributed by MLS GRID
- $599,0005 bd3 ba1.9k sqft38 Appel Drive E, Shirley, NY 11967For SaleMLS ID #1030193, John Trotta CBR, Listing by: Signature Premier Properties. OneKey® MLS as distributed by MLS GRID
- $799,0004 bd3 ba2.3k sqft283 Route 25A, Wading River, NY 11792For SaleMLS ID #1002153, Bonnie Sulz, Listing by: BH&G R E Realty Connect. OneKey® MLS as distributed by MLS GRID
- $945,0003 bd3 ba2k sqft703 Lincoln Avenue, Sayville, NY 11782For SaleMLS ID #1019865, Susan P. Simmons CBR, Listing by: Howard Hanna Coach. OneKey® MLS as distributed by MLS GRID
- $829,9994 bd3 ba2.2k sqft255 Lake Avenue S, Nesconset, NY 11767For SaleMLS ID #1035890, Bryan J. Karp CBR, Listing by: Coldwell Banker American Homes. OneKey® MLS as distributed by MLS GRID
- $799,9993 bd3 ba1.6k sqft59 Derby Place, Smithtown, NY 11787For SaleMLS ID #1042682, Christine Daddio ABR CBR E-PRO PSA, Listing by: Howard Hanna Coach. OneKey® MLS as distributed by MLS GRID
- $819,0003 bd2 ba2.5k sqft24 Bauer Avenue, Manorville, NY 11949For SaleMLS ID #1030838, Caryn S. Alfano CBR PSA SFR SRS AB, Listing by: Century 21 Cor Ace Realty Inc. OneKey® MLS as distributed by MLS GRID
- $779,9994 bd2 ba2.4k sqft661 Shore Drive, Oakdale, NY 11769For SaleMLS ID #1004296, Dawn DeGirolamo, Listing by: Douglas Elliman Real Estate. OneKey® MLS as distributed by MLS GRID
- $599,9003 bd2 ba1.8k sqft1011 Old Town Road, Coram, NY 11727For SaleMLS ID #1048902, Michael J. Rose, Listing by: OverSouth LLC. OneKey® MLS as distributed by MLS GRID
- $684,9993 bd3 ba1.4k sqft485 Long Island Avenue, Medford, NY 11763For SaleMLS ID #985724, Kelly A. Schiano, Listing by: Exit Realty Edge. OneKey® MLS as distributed by MLS GRID
