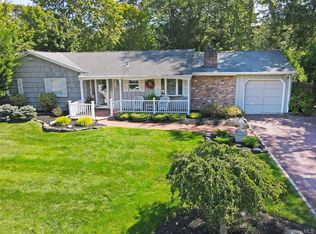
Welcome to your dream retreat! Tucked away at the end of a quiet cul-de-sac, this magnificent 4-bedroom Manzi built home offers the ultimate blend of comfortable indoor living, modern upgrades, and unforgettable outdoor entertaining—all just minutes from local beaches and shops. Sun-Filled Main Level: Step through a sweeping grand entry foyer into a home showcasing gorgeous hardwood floors throughout. The main level offers exceptional versatility—the formal dining room is currently utilized as a cozy family room. The living room is anchored by a woodburning fireplace flanked by custom built-in bookcases and framed by large windows. Gourmet Kitchen & Dining: The heart of the home is the stunning kitchen, complete with crisp white cabinetry, durable quartz countertops, sleek hi-hat lighting, and a massive center island topped with stylish pendant lights. The dedicated dining area features sliding glass doors that step right out onto a large deck. Spacious Upper Level: Upstairs, you’ll find four generously sized bedrooms with ample closet space for everyone. The impressive primary suite serves as a true sanctuary, featuring a massive walk-in closet and a private en-suite bath with a large shower stall and a spacious linen closet. Partially Finished Basement: Expand your living options with a lower-level recreation area, ideal for a playroom, home gym, or media space, alongside an unfinished section providing exceptional storage and housing the laundry and utilities. Backyard Oasis: Dive into summer fun with a fully fenced backyard complete with inground pool surrounded by custom pavers (liner 8 years young; pump 4 years young, both meticulously maintained yearly). Entertain in style at your custom electrified Tiki bar, fully equipped with its own water hookup! Garage & Storage: The attached two-car garage includes a handy utility sink and convenient drop-down attic access for additional storage. Eco-Friendly Savings: Enjoy significant energy savings thanks to fully owned solar panels!
An exceptional home built for both relaxing everyday life and top-tier entertaining—this one won't last long!
For sale
$789,000
8 Old Orchard Court, Rocky Point, NY 11778
4beds
2,184sqft
Single Family Residence, Residential
Built in 1998
0.52 Acres Lot
$-- Zestimate®
$361/sqft
$-- HOA
What's special
Sleek hi-hat lightingGorgeous hardwood floors throughoutCustom built-in bookcasesQuiet cul-de-sacLarge windowsCrisp white cabinetryFully fenced backyard
- 36 days
- 2,539
- 224
Likely to sell faster than
Zillow last checked:
Listing updated:
Listed by:
Coldwell Banker American Homes 631-331-9700,
Elizabeth Bernard GRI 631-902-0358
Source: OneKey® MLS as distributed by MLS GRID,MLS#: 1034101
Facts & features
Interior
Bedrooms & bathrooms
- Bedrooms: 4
- Bathrooms: 3
- Full bathrooms: 2
- 1/2 bathrooms: 1
Primary bedroom
- Description: Large walk-in closet, ceiling fan
- Level: Second
Bedroom 1
- Level: Second
Bedroom 2
- Level: Second
Bedroom 3
- Level: Second
Primary bathroom
- Description: Full bath with shower stall, large linen closet
- Level: Second
Bathroom 1
- Description: Powder Room
- Level: First
Bathroom 2
- Description: Full bath with tub
- Level: Second
Basement
- Description: Utility space, washer and dryer, lots of room for storage
- Level: Basement
Bonus room
- Description: Large finished room perfect for recreation, entertaining
- Level: Basement
Dining room
- Description: Dining room being used as family room
- Level: First
Kitchen
- Description: White cabinetry, island with pendant lights, hi-hats, ceiling fan, dining area, slider to deck
- Level: First
Living room
- Description: Large room goes front to back of house. Wood burning fireplace, built-in bookcases, large windows, hardwood floor, hi-hats
- Level: First
Heating
- Oil
Cooling
- Central Air
Appliances
- Included: Dishwasher, Dryer, Electric Range, Refrigerator, Washer
- Laundry: In Basement
Features
- Ceiling Fan(s), Eat-in Kitchen, Entrance Foyer, Formal Dining, Kitchen Island, Primary Bathroom, Quartz/Quartzite Counters, Storage, Walk-In Closet(s)
- Flooring: Hardwood
- Basement: Partially Finished,Storage Space
- Attic: Full
- Number of fireplaces: 1
- Fireplace features: Living Room, Wood Burning
Interior area
- Total structure area: 2,184
- Total interior livable area: 2,184 sqft
Property
Parking
- Total spaces: 2
- Parking features: Driveway
- Garage spaces: 2
- Has uncovered spaces: Yes
Features
- Levels: Three Or More
- Has private pool: Yes
- Pool features: In Ground
- Fencing: Back Yard,Fenced
Lot
- Size: 0.52 Acres
- Features: Back Yard, Cul-De-Sac, Front Yard, Landscaped, Sprinklers In Front, Sprinklers In Rear
Details
- Parcel number: 0200075000400010005
- Special conditions: None
Construction
Type & style
- Home type: SingleFamily
- Architectural style: Colonial
- Property subtype: Single Family Residence, Residential
Materials
- Foundation: Pillar/Post/Pier
Condition
- Updated/Remodeled
- Year built: 1998
Utilities & green energy
- Sewer: Cesspool
- Water: Public
- Utilities for property: Electricity Connected, Trash Collection Public, Water Connected
Community & HOA
HOA
- Has HOA: No
Location
- Region: Rocky Point
Financial & listing details
- Price per square foot: $361/sqft
- Tax assessed value: $3,350
- Annual tax amount: $16,286
- Date on market: 8/3/2026
- Cumulative days on market: 37 days
- Listing agreement: Exclusive Right To Sell
- Electric utility on property: Yes
Estimated market value
Not available
Estimated sales range
Not available
Not available
Price history
| Date | Event | Price |
|---|---|---|
| 8/3/2026 | Listed for sale | $789,000+85.6%$361/sqft |
Source:  OneKey® MLS as distributed by MLS GRID #1034101 Report a problem OneKey® MLS as distributed by MLS GRID #1034101 Report a problem | ||
| 9/25/2015 | Sold | $425,000$195/sqft |
Source: Public Record Report a problem | ||
| 6/30/2015 | Sold | $425,000-5.6%$195/sqft |
Source: OneKey® MLS as distributed by MLS GRID #L2703888 Report a problem | ||
| 1/7/2015 | Price change | $450,000-5.3%$206/sqft |
Source: Town and Country Homes of Long Island, Inc #2703888 Report a problem | ||
| 9/5/2014 | Listed for sale | $475,000+111.1%$217/sqft |
Source: Town and Country Homes of Long Island, Inc #2703888 Report a problem | ||
| 9/3/1998 | Sold | $225,000$103/sqft |
Source: Public Record Report a problem | ||
Public tax history
| Year | Property taxes | Tax assessment |
|---|---|---|
| 2025 | -- | $3,350 |
| 2024 | -- | $3,350 |
| 2023 | -- | $3,350 |
| 2022 | -- | $3,350 |
| 2021 | -- | $3,350 |
| 2020 | -- | $3,350 |
| 2019 | -- | $3,350 |
| 2018 | -- | $3,350 |
| 2017 | $13,887 | $3,350 -1.5% |
| 2016 | -- | $3,400 +6.3% |
| 2015 | -- | $3,200 |
| 2014 | -- | $3,200 |
| 2013 | -- | $3,200 |
| 2012 | -- | $3,200 |
| 2011 | -- | $3,200 -22% |
| 2010 | -- | $4,100 |
| 2009 | -- | $4,100 |
| 2008 | -- | $4,100 |
| 2007 | $11,103 +20.8% | $4,100 |
| 2005 | $9,189 +5% | $4,100 |
| 2004 | $8,751 +10.3% | $4,100 |
| 2003 | $7,933 +9.3% | $4,100 |
| 2002 | $7,259 -6.2% | $4,100 -14.6% |
| 2001 | $7,735 +2.3% | $4,800 |
| 2000 | $7,562 | $4,800 |
Find assessor info on the county website
Monthly payment
Climate risks
Neighborhood: 11778
Nearby schools
Schools provided by the listing agent
- Elementary: Frank J Carasiti Elementary School
- Middle: Rocky Point Middle School
- High: Rocky Point High School
Source: OneKey® MLS as distributed by MLS GRID. This data may not be complete. We recommend contacting the local school district to confirm school assignments for this home.
Similar homes
- $790,0004 bd3 ba2.3k sqft93 N Country Road, Shoreham, NY 11786For Sale

 MLS ID #1014757, Gloria Gallagher, Listing by: Signature Premier Properties. OneKey® MLS as distributed by MLS GRID
 - $799,0004 bd3 ba2.3k sqft283 Route 25A, Wading River, NY 11792For Sale
 MLS ID #1002153, Bonnie Sulz, Listing by: BH&G R E Realty Connect. OneKey® MLS as distributed by MLS GRID
 - $749,0004 bd4 ba2.1k sqft53 Howard Drive, Coram, NY 11727For Sale
 MLS ID #1045161, Edwin Murillo, Listing by: Best Solutions Realty Inc. OneKey® MLS as distributed by MLS GRID
 - $869,9994 bd3 ba2.6k sqft62 Tallmadge Trail, Miller Place, NY 11764For Sale
 MLS ID #1027265, Kevin Iglesias, Listing by: Signature Premier Properties. OneKey® MLS as distributed by MLS GRID
 - $799,9004 bd3 ba2.4k sqft144 Mill Road, Yaphank, NY 11980For SaleMLS ID #1022300, Marie Jaffary, Listing by: West Gate Properties New York. OneKey® MLS as distributed by MLS GRID
- $799,0004 bd3 ba2.5k sqft411 Robinson Avenue, East Patchogue, NY 11772For SaleMLS ID #1032055, Caroline Maino, Listing by: Keller Williams Points North. OneKey® MLS as distributed by MLS GRID
- $749,9995 bd4 ba2.8k sqft10 Ramblewood Road, Ridge, NY 11961For SaleMLS ID #1026836, Bryan J. Karp CBR, Listing by: Coldwell Banker American Homes. OneKey® MLS as distributed by MLS GRID
- $549,0004 bd2 ba1.4k sqft34 Solitaire Road, Rocky Point, NY 11778For SaleMLS ID #1032096, David K. Hyland, Listing by: Howard Hanna Coach. OneKey® MLS as distributed by MLS GRID
- $750,0003 bd2 ba1.4k sqft268 Chestnut Street, Port Jefferson Station, NY 11776For SaleMLS ID #1043695, Stephanie Giordano CBR, Listing by: Giordano Realty Corp of LI. OneKey® MLS as distributed by MLS GRID
- $975,0004 bd3 ba2.7k sqft16 Jesse Way, Mount Sinai, NY 11766For SaleMLS ID #1043108, Frank Prinzevalli, Listing by: BH&G R E Realty Connect. OneKey® MLS as distributed by MLS GRID
- $760,0004 bd3 ba2.2k sqft23 Essex Drive, Coram, NY 11727For SaleMLS ID #1017131, Theresa M. Tuthill, Listing by: BH&G R E Realty Connect. OneKey® MLS as distributed by MLS GRID
- $499,0003 bd2 ba1.9k sqft39 Willow Road, Rocky Point, NY 11778For SaleMLS ID #896888, Irina Z. Morales, Listing by: HomeSmart Premier Living Rlty. OneKey® MLS as distributed by MLS GRID
- $775,0004 bd3 ba2k sqft138 Holiday Boulevard, Center Moriches, NY 11934For SaleMLS ID #1030121, Jessica Tenney, Listing by: BH&G R E Realty Connect. OneKey® MLS as distributed by MLS GRID
- $784,9994 bd3 ba2.2k sqft9 Charlemagne Drive, Nesconset, NY 11767For SaleMLS ID #1042836, David W. Van Aken, Listing by: Sold By Bart R E Partners Inc. OneKey® MLS as distributed by MLS GRID
- $999,9994 bd3 ba2.5k sqft22 Ashley Lane, Shoreham, NY 11786For SaleMLS ID #1039218, Gloria Gallagher, Listing by: Signature Premier Properties. OneKey® MLS as distributed by MLS GRID
- $699,0004 bd3 ba1.8k sqft146 Rose Drive, Ronkonkoma, NY 11779For SaleMLS ID #1013737, Richard R. Krug Jr PSA SRES SFR, Listing by: Coldwell Banker American Homes. OneKey® MLS as distributed by MLS GRID
- $829,9994 bd3 ba2.2k sqft255 Lake Avenue S, Nesconset, NY 11767For SaleMLS ID #1035890, Bryan J. Karp CBR, Listing by: Coldwell Banker American Homes. OneKey® MLS as distributed by MLS GRID
- $775,0003 bd2 ba1.9k sqft106 Paul Drive, Holbrook, NY 11741For SaleMLS ID #1041827, Stephanie Giordano CBR, Listing by: Giordano Realty Corp of LI. OneKey® MLS as distributed by MLS GRID
- $689,9964 bd2 ba2.4k sqft141 Fire Lane, Wading River, NY 11792For SaleMLS ID #1034015, Laura M. Cochran, Listing by: BERKSHIRE HATHAWAY. OneKey® MLS as distributed by MLS GRID
- $799,0004 bd2 ba2k sqft26 Heritage Place S, Nesconset, NY 11767For SaleMLS ID #1029526, Ron Zimmerman, Listing by: Keller Williams Realty Elite. OneKey® MLS as distributed by MLS GRID
