Magnificent updated and expanded Colonial offering 5 bedrooms, 3 full baths, and approximately 2,846 square feet of turnkey luxury. Perfectly designed for multigenerational living or extended family with income potential with proper permits, home features a thoughtfully executed garage conversion with its own private entrance, separate living space, bedroom, full bath with glass stand-up shower, designer finishes, and a secondary kitchen setup ideal for guests, home office, or potential accessory use. Ideally situated mid-block on a flat, oversized lot just shy of three-quarters of an acre backing the serene Pine Barrens and located within the desirable Longwood School District, this property delivers privacy and lifestyle in one exceptional package. The resort-style backyard is an entertainer’s dream with a saltwater in-ground swimming pool, expansive custom paver patio, fully fenced grounds, hot tub, and Trex deck creating the ultimate indoor-outdoor experience. Stunning curb appeal is highlighted by wide-plank horizontal vinyl siding wrapping all four sides and a grand two-story entry that sets the tone for the interior. The first floor features new flooring throughout, an enormous formal living room with custom moldings, recessed lighting, and abundant natural light, and a formal dining room with floor-to-ceiling windows overlooking the backyard, complete with chandelier and elegant wainscoting. The chef’s kitchen is the centerpiece with stunning cabinetry, tile backsplash, stainless steel appliances including Samsung refrigerator and stove, a center island, and a full wall of additional cabinetry with extended countertop space and three tiers of open shelving, offering both function and design, along with ample counter space, recessed lighting, and seamless flow into a second dining area or great room with vaulted ceilings, recessed lighting, and French doors leading to the Trex deck. The second level offers a luxurious primary suite with double-door entry, ceiling fan, and private en-suite bath, along with generously sized additional bedrooms, a spa-like hallway bath, full laundry closet with washer and dryer, vaulted ceilings, and all new flooring. Additional highlights include central air conditioning, in-ground sprinklers, two storage sheds, and an overall layout that blends space, flexibility, and high-end upgrades—this is a rare opportunity to own a true move-in ready home that checks every box for comfort, functionality, and lifestyle.
For sale
Price cut: $25K (9/4)
$749,999
10 Ramblewood Road, Ridge, NY 11961
5beds
2,846sqft
Single Family Residence, Residential
Built in 1990
0.69 Acres Lot
$-- Zestimate®
$264/sqft
$-- HOA
What's special
Designer finishesCentral air conditioningResort-style backyardFully fenced groundsTwo storage shedsGenerously sized additional bedroomsHot tub
- 61 days
- 1,499
- 142
Zillow last checked:
Listing updated:
Listed by:
Coldwell Banker American Homes 631-863-9800,
Bryan J. Karp CBR 631-759-5277
Source: OneKey® MLS as distributed by MLS GRID,MLS#: 1026836
Facts & features
Interior
Bedrooms & bathrooms
- Bedrooms: 5
- Bathrooms: 4
- Full bathrooms: 3
- 1/2 bathrooms: 1
Other
- Description: Eat-in Kitchen, Den, Entry Foyer, Living Room, Dining Room, Full Bathroom, Bedroom, Summer Kitchen
- Level: First
Other
- Description: Primary Bedroom/Full Bathroom, 3 Bedrooms, Full Bathroom, Laundry Room
- Level: Second
Heating
- Hot Water, Oil
Cooling
- Central Air
Appliances
- Included: Dishwasher, Dryer, Range, Refrigerator, Washer
Features
- First Floor Bedroom, Cathedral Ceiling(s), Eat-in Kitchen, Entrance Foyer, Formal Dining, Primary Bathroom, Quartz/Quartzite Counters, Recessed Lighting, Walk-In Closet(s)
- Flooring: Vinyl
- Attic: Partial
- Has fireplace: No
Interior area
- Total structure area: 2,846
- Total interior livable area: 2,846 sqft
Property
Parking
- Parking features: Driveway, Private
- Has uncovered spaces: Yes
Features
- Patio & porch: Deck, Patio, Porch
- Has private pool: Yes
- Pool features: In Ground, Salt Water
- Fencing: Back Yard,Fenced,Partial
Lot
- Size: 0.69 Acres
Details
- Parcel number: 0200193000400018000
- Special conditions: None
Construction
Type & style
- Home type: SingleFamily
- Architectural style: Colonial
- Property subtype: Single Family Residence, Residential
Materials
- Frame
Condition
- Year built: 1990
Utilities & green energy
- Sewer: Cesspool
- Water: Public
- Utilities for property: Cable Available, Electricity Available, Phone Available
Community & HOA
HOA
- Has HOA: No
Location
- Region: Ridge
Financial & listing details
- Price per square foot: $264/sqft
- Tax assessed value: $614,583
- Annual tax amount: $14,082
- Date on market: 7/17/2026
- Cumulative days on market: 61 days
- Listing agreement: Exclusive Right To Sell
- Electric utility on property: Yes
Estimated market value
Not available
Estimated sales range
Not available
Not available
Price history
| Date | Event | Price |
|---|---|---|
| 9/4/2026 | Price change | $749,999-3.2%$264/sqft |
Source:  OneKey® MLS as distributed by MLS GRID #1026836 Report a problem OneKey® MLS as distributed by MLS GRID #1026836 Report a problem | ||
| 8/14/2026 | Price change | $774,999-3.1%$272/sqft |
Source: OneKey® MLS as distributed by MLS GRID #1026836 Report a problem | ||
| 7/17/2026 | Listed for sale | $799,999$281/sqft |
Source: OneKey® MLS as distributed by MLS GRID #1026836 Report a problem | ||
| 5/11/2026 | Listing removed | $799,999$281/sqft |
Source: OneKey® MLS as distributed by MLS GRID #988628 Report a problem | ||
| 5/4/2026 | Listed for sale | $799,999+13.5%$281/sqft |
Source: OneKey® MLS as distributed by MLS GRID #988628 Report a problem | ||
| 9/30/2024 | Sold | $705,000-2.1%$248/sqft |
Source: OneKey® MLS as distributed by MLS GRID #L3566294 Report a problem | ||
| 8/6/2024 | Pending sale | $719,990$253/sqft |
Source: OneKey® MLS as distributed by MLS GRID #3566294 Report a problem | ||
| 8/5/2024 | Listing removed | $719,990$253/sqft |
Source:  Douglas Elliman #3566294 Report a problem Douglas Elliman #3566294 Report a problem | ||
| 7/17/2024 | Listed for sale | $719,990+44%$253/sqft |
Source: OneKey® MLS as distributed by MLS GRID #3566294 Report a problem | ||
| 1/29/2021 | Sold | $500,000+5.3%$176/sqft |
Source: OneKey® MLS as distributed by MLS GRID #L3256006 Report a problem | ||
| 10/20/2020 | Pending sale | $474,888$167/sqft |
Source: Realty Connect USA L I Inc #3256006 Report a problem | ||
| 9/27/2020 | Listed for sale | $474,888+26.6%$167/sqft |
Source: Realty Connect USA L I Inc #3256006 Report a problem | ||
| 6/28/2018 | Sold | $375,000-1.3%$132/sqft |
Source: OneKey® MLS as distributed by MLS GRID #L2998750 Report a problem | ||
| 4/27/2018 | Pending sale | $379,990$134/sqft |
Source: Coach Real Estate Assoc Inc #2998750 Report a problem | ||
| 1/23/2018 | Price change | $379,990-2.6%$134/sqft |
Source: Coach Real Estate Assoc Inc #2998750 Report a problem | ||
| 9/8/2017 | Price change | $389,950-2.5%$137/sqft |
Source: Realty Connect USA L I Inc #2953372 Report a problem | ||
| 7/8/2017 | Listed for sale | $399,950+19.9%$141/sqft |
Source: Realty Connect USA L I Inc #2953372 Report a problem | ||
| 7/7/2009 | Sold | $333,500+1.1%$117/sqft |
Source: Public Record Report a problem | ||
| 11/23/2008 | Listing removed | $329,900$116/sqft |
Source: Listhub via Long Island MLS #2095005 Report a problem | ||
| 9/28/2008 | Listed for sale | $329,900+9.6%$116/sqft |
Source: Listhub via Long Island MLS #2095005 Report a problem | ||
| 1/7/2003 | Sold | $301,000+92.3%$106/sqft |
Source: Public Record Report a problem | ||
| 7/18/1997 | Sold | $156,500$55/sqft |
Source: Public Record Report a problem | ||
Public tax history
| Year | Property taxes | Tax assessment |
|---|---|---|
| 2025 | -- | $2,950 +3.5% |
| 2024 | -- | $2,850 |
| 2023 | -- | $2,850 |
| 2022 | -- | $2,850 |
| 2021 | -- | $2,850 |
| 2020 | -- | $2,850 |
| 2019 | -- | $2,850 |
| 2018 | -- | $2,850 |
| 2017 | $10,512 | $2,850 |
| 2016 | -- | $2,850 |
| 2015 | -- | $2,850 |
| 2014 | -- | $2,850 -5% |
| 2013 | -- | $3,000 |
| 2012 | -- | $3,000 |
| 2011 | -- | $3,000 |
| 2010 | -- | $3,000 |
| 2009 | -- | $3,000 -13.8% |
| 2008 | -- | $3,480 |
| 2007 | $9,128 +20.7% | $3,480 |
| 2005 | $7,561 +7% | $3,480 |
| 2004 | $7,065 -3.8% | $3,480 |
| 2003 | $7,345 +5.5% | $3,480 |
| 2002 | $6,964 +5.6% | $3,480 |
| 2001 | $6,595 +5.7% | $3,480 |
| 2000 | $6,238 | $3,480 |
Find assessor info on the county website
Monthly payment
Climate risks
Neighborhood: 11961
Nearby schools
Schools provided by the listing agent
- Elementary: Ridge Elementary School
- Middle: Longwood Junior High School
- High: Longwood High School
Source: OneKey® MLS as distributed by MLS GRID. This data may not be complete. We recommend contacting the local school district to confirm school assignments for this home.
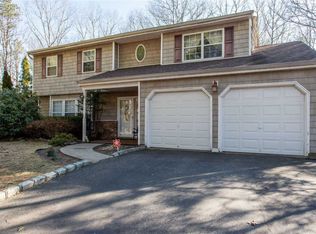
Similar homes
- $699,9994 bd2 ba2.4k sqft11 Bates Lane, Ridge, NY 11961For Sale

 MLS ID #1032928, Zachary Scher CBR, Listing by: Signature Premier Properties. OneKey® MLS as distributed by MLS GRID
 - $774,9904 bd3 ba2.3k sqft283 Route 25A, Wading River, NY 11792For Sale
 MLS ID #1002153, Bonnie Sulz, Listing by: BH&G R E Realty Connect. OneKey® MLS as distributed by MLS GRID
 - $799,9994 bd4 ba3.4k sqft71 Westchester Drive, Rocky Point, NY 11778For Sale
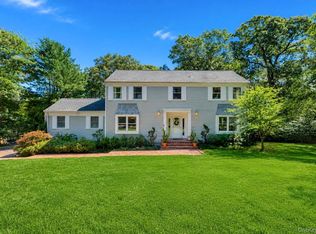 MLS ID #1044746, Martina Scheben, Listing by: Coldwell Banker American Homes. OneKey® MLS as distributed by MLS GRID
 - $739,0004 bd3 ba2.8k sqft9 Silver Dr, Centereach, NY 11720For Sale
 MLS ID #11920795, Michael Raspantini, Listing by: EVERGREEN REAL ESTATE US LLC. My State MLS
 - $774,9904 bd2 ba2.1k sqft17 Mill Street, Port Jefferson Station, NY 11776For SaleMLS ID #1049223, Cynthia M. Durand, Listing by: BH&G R E Realty Connect. OneKey® MLS as distributed by MLS GRID
- $749,0004 bd4 ba2.1k sqft53 Howard Drive, Coram, NY 11727For SaleMLS ID #1045161, Edwin Murillo, Listing by: Best Solutions Realty Inc. OneKey® MLS as distributed by MLS GRID
- $749,9993 bd2 ba1.8k sqft8 Sommerset Drive, Yaphank, NY 11980For SaleMLS ID #1048955, Laura Freudenberg, Listing by: BH&G R E Realty Connect. OneKey® MLS as distributed by MLS GRID
- $599,9992 bd2 ba1.6k sqft20 Wainscott Court, Ridge, NY 11961For SaleMLS ID #1047923, Gina Marie Bettenhauser ABR SRES C, Listing by: MYNY Residential. OneKey® MLS as distributed by MLS GRID
- $725,0005 bd2 ba1.8k sqft21 Hope Court, Selden, NY 11784For SaleMLS ID #1042717, Peter Schmohl, Listing by: Coldwell Banker American Homes. OneKey® MLS as distributed by MLS GRID
- $759,0004 bd3 ba1.5k sqft40 Christian Avenue, Setauket, NY 11733For SaleMLS ID #1045776, Yan Zhang, Listing by: E Realty International Corp. OneKey® MLS as distributed by MLS GRID
- $699,9994 bd3 ba1.9k sqft93 Midwood Avenue, Nesconset, NY 11767For SaleMLS ID #1050390, Bryan J. Karp CBR, Listing by: Coldwell Banker American Homes. OneKey® MLS as distributed by MLS GRID
- $990,0004 bd3 ba2.7k sqft2835 N Wading River Road, Wading River, NY 11792For SaleMLS ID #1043616, Donna Neyland CBR SRS, Listing by: Coldwell Banker M&D Good Life. OneKey® MLS as distributed by MLS GRID
- $849,9004 bd2 ba2.5k sqft7 Hewlett Avenue, East Patchogue, NY 11772For SaleMLS ID #1049587, Thomas P. Murphy, Listing by: BH&G R E Realty Connect. OneKey® MLS as distributed by MLS GRID
- $760,0004 bd3 ba2.2k sqft23 Essex Drive, Coram, NY 11727For SaleMLS ID #1017131, Theresa M. Tuthill, Listing by: BH&G R E Realty Connect. OneKey® MLS as distributed by MLS GRID
- $874,9995 bd4 ba2.6k sqft15 Hillcrest Avenue, Port Jefferson, NY 11777For SaleMLS ID #1048964, Ryan Ranellone, Listing by: Signature Premier Properties. OneKey® MLS as distributed by MLS GRID
- $799,0004 bd3 ba2.5k sqft411 Robinson Avenue, East Patchogue, NY 11772For SaleMLS ID #1032055, Caroline Maino, Listing by: Keller Williams Points North. OneKey® MLS as distributed by MLS GRID
- $849,9505 bd4 ba3.9k sqft1 Lake Drive, Middle Island, NY 11953For SaleMLS ID #992697, Keith M. Dawson CBR, Listing by: Signature Premier Properties. OneKey® MLS as distributed by MLS GRID
- $749,0005 bd3 ba2.7k sqft21 Hackberry Lane, Holbrook, NY 11741For SaleMLS ID #1027000, Paula M. Johnson, Listing by: Signature Premier Properties. OneKey® MLS as distributed by MLS GRID
- $779,0006 bd3 ba2.4k sqft87 Holbrook Road, Centereach, NY 11720For SaleMLS ID #1043433, Jorge Gonzalez PSC SFR, Listing by: RELI. OneKey® MLS as distributed by MLS GRID
- $699,9994 bd3 ba2.4k sqft33 Winside Lane, Coram, NY 11727For SaleMLS ID #1028079, Nelleta Davis, Listing by: Iconic Real Estate Group LLC. OneKey® MLS as distributed by MLS GRID
