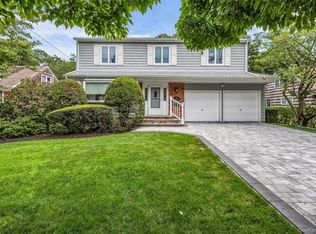
Nestled on a sprawling 1.21-acre lot, this spacious 4-bedroom, 3-bath home offers the perfect blend of privacy, comfort, and convenience. Inside, you'll find over 2,400 square feet of living space. The open-concept layout features an updated kitchen with granite countertops, center island, double wall ovens, and seamless flow into the dining and living areas. The spacious primary suite offers a spa-like bath, walk-in closet, and adjoining sitting room/home office. Step outside to your private backyard oasis featuring an in-ground pool, expansive patio, deck, fire pit, gazebo, detached shed, and beautifully landscaped grounds. Complete with a one-car garage and conveniently located near shopping, restaurants, parks, and major roadways, this home offers the perfect blend of comfort, space, and exceptional outdoor living.
This home offers the tranquility of a large private lot while remaining close to everything the area has to offer. Don't miss this rare opportunity to own a beautiful property with space to grow in one of East Patchogue's most desirable locations!
For sale
$799,000
411 Robinson Avenue, East Patchogue, NY 11772
4beds
2,500sqft
Single Family Residence, Residential
Built in 1989
1.21 Acres Lot
$-- Zestimate®
$320/sqft
$-- HOA
What's special
In-ground poolPrivate backyard oasisDetached shedExpansive patioBeautifully landscaped groundsFire pitOpen-concept layout
- 41 days
- 916
- 116
Likely to sell faster than
Zillow last checked:
Listing updated:
Listed by:
Keller Williams Points North 516-865-1800,
Caroline Maino 516-851-0680,
Timothy Galligan 516-851-0680,
Keller Williams Points North
Source: OneKey® MLS as distributed by MLS GRID,MLS#: 1032055
Facts & features
Interior
Bedrooms & bathrooms
- Bedrooms: 4
- Bathrooms: 3
- Full bathrooms: 3
Bedroom 3
- Description: Full
Primary bathroom
- Description: Full
Bathroom 1
- Description: Full
Heating
- Oil, Other
Cooling
- Central Air
Appliances
- Included: Convection Oven, Dishwasher, Gas Cooktop, Gas Range, Microwave, Stainless Steel Appliance(s)
Features
- Other
- Attic: Partial
- Has fireplace: Yes
Interior area
- Total structure area: 2,500
- Total interior livable area: 2,500 sqft
Property
Parking
- Total spaces: 1
- Parking features: Driveway
- Garage spaces: 1
- Has uncovered spaces: Yes
Features
- Has private pool: Yes
- Pool features: Diving Board, In Ground
- Fencing: Full
Lot
- Size: 1.21 Acres
- Dimensions: 151 x 357
Details
- Parcel number: 0200956000100020005
- Special conditions: None
- Horses can be raised: Yes
Construction
Type & style
- Home type: SingleFamily
- Architectural style: Hi Ranch
- Property subtype: Single Family Residence, Residential
Materials
- Frame
Condition
- Year built: 1989
Utilities & green energy
- Sewer: Cesspool
- Water: Public
- Utilities for property: Electricity Connected
Community & HOA
HOA
- Has HOA: No
Location
- Region: East Patchogue
Financial & listing details
- Price per square foot: $320/sqft
- Tax assessed value: $744,792
- Annual tax amount: $17,306
- Date on market: 7/30/2026
- Cumulative days on market: 42 days
- Listing agreement: Exclusive Right To Sell
- Electric utility on property: Yes
Estimated market value
Not available
Estimated sales range
Not available
Not available
Price history
| Date | Event | Price |
|---|---|---|
| 7/30/2026 | Listed for sale | $799,000+115.9%$320/sqft |
Source:  OneKey® MLS as distributed by MLS GRID #1032055 Report a problem OneKey® MLS as distributed by MLS GRID #1032055 Report a problem | ||
| 2/14/2003 | Sold | $370,000$148/sqft |
Source: Public Record Report a problem | ||
Public tax history
| Year | Property taxes | Tax assessment |
|---|---|---|
| 2025 | -- | $3,575 |
| 2024 | -- | $3,575 |
| 2023 | -- | $3,575 |
| 2022 | -- | $3,575 |
| 2021 | -- | $3,575 |
| 2020 | -- | $3,575 |
| 2019 | -- | $3,575 |
| 2018 | -- | $3,575 |
| 2017 | $13,063 | $3,575 |
| 2016 | -- | $3,575 |
| 2015 | -- | $3,575 |
| 2014 | -- | $3,575 |
| 2013 | -- | $3,575 |
| 2012 | -- | $3,575 |
| 2011 | -- | $3,575 |
| 2010 | -- | $3,575 |
| 2009 | -- | $3,575 |
| 2008 | -- | $3,575 |
| 2007 | $9,343 +35.5% | $3,575 +2.9% |
| 2005 | $6,894 -4.9% | $3,475 |
| 2004 | $7,247 +8.1% | $3,475 |
| 2003 | $6,704 +7.7% | $3,475 |
| 2002 | $6,227 +5.9% | $3,475 |
| 2001 | $5,877 +4.2% | $3,475 |
| 2000 | $5,639 | $3,475 |
Find assessor info on the county website
Monthly payment
Climate risks
Neighborhood: 11772
Nearby schools
Schools provided by the listing agent
- Elementary: Barton Elementary School
- Middle: Saxton Middle School
- High: Patchogue-Medford High School
Source: OneKey® MLS as distributed by MLS GRID. This data may not be complete. We recommend contacting the local school district to confirm school assignments for this home.
- $673,500-- bd-- ba-- sqft409 Robinson Ave, East Patchogue, NY 11772Off Market
- $743,300-- bd-- ba-- sqft413 Robinson Ave, East Patchogue, NY 11772Off Market
- $787,900-- bd-- ba-- sqft420 Robinson Ave, East Patchogue, NY 11772Off Market
- $829,500-- bd-- ba-- sqft418 Robinson Ave, East Patchogue, NY 11772Off Market
Similar homes
- $799,9004 bd3 ba2.4k sqft144 Mill Road, Yaphank, NY 11980For Sale

 MLS ID #1022300, Marie Jaffary, Listing by: West Gate Properties New York. OneKey® MLS as distributed by MLS GRID
 - $639,9994 bd2 ba1.7k sqft15 Edwin Avenue, Patchogue, NY 11772For Sale
 MLS ID #1016610, Efthimios Petrou, Listing by: Blue Shark Realty Group Inc. OneKey® MLS as distributed by MLS GRID
 - $749,0004 bd4 ba2.1k sqft53 Howard Drive, Coram, NY 11727For Sale
 MLS ID #1045161, Edwin Murillo, Listing by: Best Solutions Realty Inc. OneKey® MLS as distributed by MLS GRID
 - $849,0004 bd3 ba2.4k sqft79 Bieselin Road, Bellport Village, NY 11713For Sale
 MLS ID #1023857, LaurensJames C. Seubert, Listing by: Rice Realty Group Inc. OneKey® MLS as distributed by MLS GRID
 - $749,9994 bd3 ba2.5k sqft29 Niewood Drive, Ridge, NY 11961For SaleMLS ID #1038374, Hal Rovner, Listing by: Exit Realty Liberty. OneKey® MLS as distributed by MLS GRID
- $789,0004 bd3 ba2.1k sqft8 Old Orchard Court, Rocky Point, NY 11778For SaleMLS ID #1034101, Elizabeth Bernard GRI, Listing by: Coldwell Banker American Homes. OneKey® MLS as distributed by MLS GRID
- $679,9993 bd2 ba1.3k sqft193 Ohls Street, Patchogue, NY 11772For SaleMLS ID #1043866, Scarlett Ramsay, Listing by: Eric G Ramsay Jr Assoc LLC. OneKey® MLS as distributed by MLS GRID
- $829,0005 bd4 ba2.5k sqft73 Springmeadow Drive, Holbrook, NY 11741For SaleMLS ID #1034957, Lawrence McKenna, Listing by: Signature Premier Properties. OneKey® MLS as distributed by MLS GRID
- $799,9905 bd3 ba2.7k sqft14 Milhouse Lane, Lake Grove, NY 11755For SaleMLS ID #1044402, Lisa M. Ortiz, Listing by: Kelly Real Estate Inc. OneKey® MLS as distributed by MLS GRID
- $850,0004 bd4 ba2.6k sqft36 George Street, Sayville, NY 11782For SaleMLS ID #1040422, Jorge Gonzalez PSC SFR, Listing by: RELI. OneKey® MLS as distributed by MLS GRID
- $775,0004 bd3 ba2k sqft138 Holiday Boulevard, Center Moriches, NY 11934For SaleMLS ID #1030121, Jessica Tenney, Listing by: BH&G R E Realty Connect. OneKey® MLS as distributed by MLS GRID
- $699,9993 bd2 ba2.1k sqft7 Sprat Street, Medford, NY 11763For SaleMLS ID #1031946, David Matias, Listing by: Nuvia Realty LLC. OneKey® MLS as distributed by MLS GRID
- $799,0004 bd3 ba2.3k sqft283 Route 25A, Wading River, NY 11792For SaleMLS ID #1002153, Bonnie Sulz, Listing by: BH&G R E Realty Connect. OneKey® MLS as distributed by MLS GRID
- $760,0004 bd3 ba2.2k sqft23 Essex Drive, Coram, NY 11727For SaleMLS ID #1017131, Theresa M. Tuthill, Listing by: BH&G R E Realty Connect. OneKey® MLS as distributed by MLS GRID
- $799,0003 bd3 ba1.7k sqft353 Thrift Street, Ronkonkoma, NY 11779For SaleMLS ID #850738, Jeffrey Forst CBR SFR SRES, Listing by: Jeffrey Forst Realty Inc. OneKey® MLS as distributed by MLS GRID
- $829,9994 bd3 ba2.2k sqft255 Lake Avenue S, Nesconset, NY 11767For SaleMLS ID #1035890, Bryan J. Karp CBR, Listing by: Coldwell Banker American Homes. OneKey® MLS as distributed by MLS GRID
- $799,0004 bd2 ba2k sqft26 Heritage Place S, Nesconset, NY 11767For SaleMLS ID #1029526, Ron Zimmerman, Listing by: Keller Williams Realty Elite. OneKey® MLS as distributed by MLS GRID
- $790,0004 bd3 ba2.3k sqft93 N Country Road, Shoreham, NY 11786For SaleMLS ID #1014757, Gloria Gallagher, Listing by: Signature Premier Properties. OneKey® MLS as distributed by MLS GRID
- $599,9993 bd2 ba1.6k sqft35 E 6th Street, Patchogue, NY 11772For SaleMLS ID #1036873, Stephen King, Listing by: BH&G R E Realty Connect. OneKey® MLS as distributed by MLS GRID
- $769,9005 bd2 ba1.8k sqft4 Halfcircle Drive, Holbrook, NY 11741For SaleMLS ID #1039213, Margaret Tsoukaris, Listing by: BH&G R E Realty Connect. OneKey® MLS as distributed by MLS GRID
