Welcome to 15 Edwin Avenue, a beautifully maintained 4-bedroom, 2-full-bath extended ranch nestled in the desirable Swan Lake Hills section of Patchogue. Situated on a generous .23-acre property, this spacious home offers the perfect blend of comfort, functionality, and outdoor enjoyment.
Step inside to discover an inviting layout featuring a warm and welcoming wood-burning fireplace, creating the perfect focal point for gatherings and cozy evenings at home. The expanded floor plan provides ample living space, generously sized bedrooms, and two full bathrooms designed to accommodate today's lifestyle.
The backyard is your own private retreat, highlighted by an in-ground swimming pool, ideal for summer entertaining, family fun, or simply relaxing in the sun. The expansive property offers plenty of room for outdoor dining, recreation, and gardening.
Conveniently located near shopping, restaurants, parks, transportation, and all that the vibrant Patchogue area has to offer, this home presents a wonderful opportunity to enjoy Long Island living at its finest. Don't miss your chance to make this spacious extended ranch your next home!
For sale
$639,999
15 Edwin Avenue, Patchogue, NY 11772
4beds
1,784sqft
Single Family Residence, Residential
Built in 1976
10,019 Square Feet Lot
$-- Zestimate®
$359/sqft
$-- HOA
What's special
Generously sized bedroomsExpanded floor planInviting layoutIn-ground swimming poolSpacious extended ranchExpansive propertyAmple living space
- 106 days
- 949
- 79
Zillow last checked:
Listing updated:
Listed by:
Blue Shark Realty Group Inc 516-476-1972,
Efthimios Petrou 516-476-1972,
Nicholas Petrou 631-833-0437,
Blue Shark Realty Group Inc
Source: OneKey® MLS as distributed by MLS GRID,MLS#: 1016610
Facts & features
Interior
Bedrooms & bathrooms
- Bedrooms: 4
- Bathrooms: 2
- Full bathrooms: 2
Heating
- Oil
Cooling
- Central Air
Appliances
- Included: Dishwasher, Electric Range, Microwave, Refrigerator
Features
- First Floor Bedroom, First Floor Full Bath, Cathedral Ceiling(s)
- Basement: Full
- Attic: Pull Stairs
- Has fireplace: No
Interior area
- Total structure area: 1,784
- Total interior livable area: 1,784 sqft
Video & virtual tour
Property
Parking
- Total spaces: 1
- Parking features: Driveway
- Garage spaces: 1
- Has uncovered spaces: Yes
Features
- Has private pool: Yes
Lot
- Size: 10,019 Square Feet
Details
- Parcel number: 0200895000500014001
- Special conditions: None
Construction
Type & style
- Home type: SingleFamily
- Architectural style: Exp Ranch
- Property subtype: Single Family Residence, Residential
Materials
- Other
- Foundation: Other
Condition
- Year built: 1976
Utilities & green energy
- Sewer: Cesspool
- Water: Public
- Utilities for property: Cable Connected, Electricity Connected
Community & HOA
HOA
- Has HOA: No
Location
- Region: Patchogue
Financial & listing details
- Price per square foot: $359/sqft
- Tax assessed value: $2,450
- Annual tax amount: $11,983
- Date on market: 6/22/2026
- Cumulative days on market: 107 days
- Listing agreement: Exclusive Right To Sell
- Electric utility on property: Yes
Estimated market value
Not available
Estimated sales range
Not available
Not available
Price history
| Date | Event | Price |
|---|---|---|
| 6/22/2026 | Listed for sale | $639,999$359/sqft |
Source:  OneKey® MLS as distributed by MLS GRID #1016610 Report a problem OneKey® MLS as distributed by MLS GRID #1016610 Report a problem | ||
Public tax history
| Year | Property taxes | Tax assessment |
|---|---|---|
| 2025 | -- | $2,450 |
| 2024 | -- | $2,450 |
| 2023 | -- | $2,450 |
| 2022 | -- | $2,450 |
| 2021 | -- | $2,450 |
| 2020 | -- | $2,450 |
| 2019 | -- | $2,450 |
| 2018 | -- | $2,450 |
| 2017 | $6,890 | $2,450 |
| 2016 | -- | $2,450 |
| 2015 | -- | $2,450 |
| 2014 | -- | $2,450 |
| 2013 | -- | $2,450 -15.5% |
| 2012 | -- | $2,900 |
| 2011 | -- | $2,900 |
| 2010 | -- | $2,900 |
| 2009 | -- | $2,900 |
| 2008 | -- | $2,900 |
| 2007 | $5,690 +31.2% | $2,900 |
| 2005 | $4,337 +10.4% | $2,900 |
| 2004 | $3,929 +16% | $2,900 +3.6% |
| 2003 | $3,388 +8.5% | $2,800 |
| 2002 | $3,124 | $2,800 |
Find assessor info on the county website
Monthly payment
Climate risks
Neighborhood: 11772
Nearby schools
Schools provided by the listing agent
- Elementary: Barton Elementary School
- Middle: Saxton Middle School
- High: Patchogue-Medford High School
Source: OneKey® MLS as distributed by MLS GRID. This data may not be complete. We recommend contacting the local school district to confirm school assignments for this home.
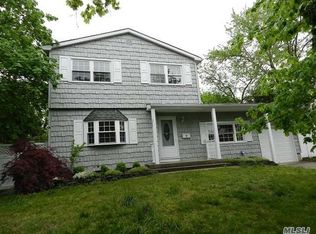

Similar homes
- $799,0004 bd3 ba2.5k sqft411 Robinson Avenue, East Patchogue, NY 11772For Sale

 MLS ID #1032055, Caroline Maino, Listing by: Keller Williams Points North. OneKey® MLS as distributed by MLS GRID
 - $649,9993 bd2 ba1.9k sqft1400 Wave Avenue, Medford, NY 11763For Sale
 MLS ID #1057861, Kevin Iglesias, Listing by: Signature Premier Properties. OneKey® MLS as distributed by MLS GRID
 - $674,0004 bd3 ba2.4k sqft17 Mayfield Drive, Mastic Beach, NY 11951For Sale
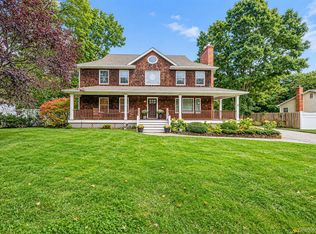 MLS ID #1056496, Elaine Kelly, Listing by: Signature Premier Properties. OneKey® MLS as distributed by MLS GRID
 - $575,0003 bd2 ba1.2k sqft24 Wiggins Avenue, Patchogue, NY 11772For Sale
 MLS ID #1042656, June A. McCarthy SRES, Listing by: Local Realty. OneKey® MLS as distributed by MLS GRID
 - $639,9903 bd2 ba1.2k sqft75 Champlin Avenue, Bellport, NY 11713For SaleMLS ID #1053093, Lina Lopes, Listing by: Douglas Elliman Real Estate. OneKey® MLS as distributed by MLS GRID
- $759,9903 bd3 ba2.5k sqft122 Evergreen Avenue, Medford, NY 11763For SaleMLS ID #1052961, Edward J. Burke, Listing by: Shine Realty Group. OneKey® MLS as distributed by MLS GRID
- $584,9993 bd2 ba1.3k sqft473 Long Island Avenue, Medford, NY 11763For SaleMLS ID #1023940, Stefanie Fox, Listing by: BH&G R E Realty Connect. OneKey® MLS as distributed by MLS GRID
- $679,9004 bd2 ba1.8k sqft12 Fannie Drive, Farmingville, NY 11738For SaleMLS ID #1030936, David Oakley, Listing by: BH&G R E Realty Connect. OneKey® MLS as distributed by MLS GRID
- $635,8884 bd2 ba1.7k sqft21 Sams Path, Rocky Point, NY 11778For SaleMLS ID #1034970, Nicholas Accardi, Listing by: Hartford Homes & Estates of LI. OneKey® MLS as distributed by MLS GRID
- $699,0003 bd3 ba1.3k sqft408 Oceanside Street, Islip Terrace, NY 11752For SaleMLS ID #1035371, Kristi Piotrowski, Listing by: Daniel Gale Sothebys Intl Rlty. OneKey® MLS as distributed by MLS GRID
- $725,0004 bd3 ba1.5k sqft41 Campus Drive, Farmingville, NY 11738For SaleMLS ID #1055665, Raymel Santiago, Listing by: Charles Rutenberg Realty Inc. OneKey® MLS as distributed by MLS GRID
- $649,0004 bd2 ba1.7k sqft70 Clymer Street, Port Jefferson Station, NY 11776For SaleMLS ID #1028786, Jamie M. Weinberg, Listing by: BH&G R E Realty Connect. OneKey® MLS as distributed by MLS GRID
- $599,9003 bd2 ba1.8k sqft1011 Old Town Road, Coram, NY 11727For SaleMLS ID #1048902, Michael J. Rose, Listing by: OverSouth LLC. OneKey® MLS as distributed by MLS GRID
- $649,9994 bd2 ba1.8k sqft19 Badger Lane, East Setauket, NY 11733For SaleMLS ID #1048007, Hal Rovner, Listing by: Exit Realty Liberty. OneKey® MLS as distributed by MLS GRID
- $649,9993 bd3 ba1.5k sqft124 Ridge Road, Ridge, NY 11961For SaleMLS ID #1052446, Elaine A. Halpin, Listing by: Long Island Home Prop LLC. OneKey® MLS as distributed by MLS GRID
- $629,0003 bd3 ba2.2k sqft148 Oak Avenue, Shirley, NY 11967For SaleMLS ID #1020783, Kellyann Cordray, Listing by: Howard Hanna Coach. OneKey® MLS as distributed by MLS GRID
- $630,0005 bd2 ba2.1k sqft39 Woodbrook Drive, Ridge, NY 11961For SaleMLS ID #972089, Benjamin Trusnovec, Listing by: Douglas Elliman Real Estate. OneKey® MLS as distributed by MLS GRID
- $589,9994 bd2 ba2k sqft37 Main Avenue, Mastic, NY 11950For SaleMLS ID #1037709, Jeffrey Jimenez SRS, Listing by: EXP Realty. OneKey® MLS as distributed by MLS GRID
- $675,0004 bd2 ba2.1k sqft53 Jarvin Road, Port Jefferson Station, NY 11776For SaleMLS ID #1003555, Yan Wong, Listing by: Modern Realty and Management. OneKey® MLS as distributed by MLS GRID
- $649,9995 bd2 ba2.1k sqft4 Witmer Court, Islandia, NY 11749For SaleMLS ID #1043183, Shaughnessy Dusling, Listing by: Real Broker NY LLC. OneKey® MLS as distributed by MLS GRID
