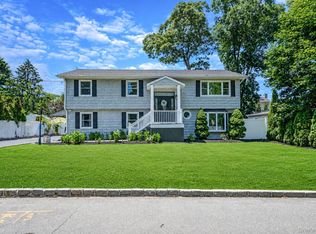
Welcome to 4 Witmer Court, an oversized 5-bedroom high ranch tucked away on a quiet cul-de-sac in Islandia. Enjoy the benefits of village living without village taxes, a rare bonus that helps keep carrying costs down. The main level features a bright, open floor plan designed for easy everyday living and entertaining, along with a spacious primary bedroom with en-suite bath. Downstairs, a gigantic den offers incredible flexibility for a media room, playroom, home office, gym, or additional living space. With the proper permits, the layout also offers potential for a mother/daughter setup. Outside, a large rear deck overlooks a beautiful, flat and private backyard with plenty of room to relax, entertain, garden, or play. Located in the Central Islip School District and convenient to both the LIRR and Long Island Expressway, this home offers space, privacy and an easy commute—all in a tucked-away neighborhood setting. Roof 2012, Kitchen 2021, Boiler 2020
For sale
$649,999
4 Witmer Court, Islandia, NY 11749
5beds
2,186sqft
Single Family Residence, Residential
Built in 1998
0.47 Acres Lot
$-- Zestimate®
$297/sqft
$-- HOA
What's special
Large rear deckBright open floor planQuiet cul-de-sac
- 8 days
- 851
- 84
Zillow last checked:
Listing updated:
Listed by:
Real Broker NY LLC 855-450-0442,
Shaughnessy Dusling 631-612-1616,
Cynthia L. McKenna 631-278-6987,
Real Broker NY LLC
Source: OneKey® MLS as distributed by MLS GRID,MLS#: 1043183
Facts & features
Interior
Bedrooms & bathrooms
- Bedrooms: 5
- Bathrooms: 2
- Full bathrooms: 2
Heating
- Oil
Cooling
- Wall/Window Unit(s)
Appliances
- Included: Dishwasher, Dryer, Electric Range, Refrigerator, Washer
Features
- First Floor Bedroom, First Floor Full Bath, Open Floorplan
- Attic: Scuttle
- Has fireplace: No
Interior area
- Total structure area: 1,246
- Total interior livable area: 2,186 sqft
Property
Parking
- Parking features: Driveway
- Has uncovered spaces: Yes
Lot
- Size: 0.47 Acres
Details
- Parcel number: 0504014000300001005
- Special conditions: None
Construction
Type & style
- Home type: SingleFamily
- Architectural style: Hi Ranch
- Property subtype: Single Family Residence, Residential
Materials
- Frame
Condition
- Year built: 1998
Utilities & green energy
- Sewer: Cesspool
- Water: Public
- Utilities for property: Electricity Connected, Water Connected
Community & HOA
HOA
- Has HOA: No
Location
- Region: Islandia
Financial & listing details
- Price per square foot: $297/sqft
- Tax assessed value: $33,000
- Annual tax amount: $10,360
- Date on market: 8/26/2026
- Cumulative days on market: 9 days
- Listing agreement: Exclusive Right To Sell
- Electric utility on property: Yes
Estimated market value
Not available
Estimated sales range
Not available
Not available
Price history
| Date | Event | Price |
|---|---|---|
| 8/26/2026 | Listed for sale | $649,999+273.6%$297/sqft |
Source:  OneKey® MLS as distributed by MLS GRID #1043183 Report a problem OneKey® MLS as distributed by MLS GRID #1043183 Report a problem | ||
| 11/5/1998 | Sold | $174,000$80/sqft |
Source: Public Record Report a problem | ||
Public tax history
| Year | Property taxes | Tax assessment |
|---|---|---|
| 2025 | -- | $33,000 |
| 2024 | -- | $33,000 |
| 2023 | -- | $33,000 |
| 2022 | -- | $33,000 |
| 2021 | -- | $33,000 |
| 2020 | -- | $33,000 |
| 2019 | -- | $33,000 |
| 2018 | -- | $33,000 |
| 2017 | $9,873 | $33,000 |
| 2016 | -- | $33,000 -8.3% |
| 2015 | -- | $36,000 |
| 2014 | -- | $36,000 |
| 2013 | -- | $36,000 |
| 2012 | -- | $36,000 |
| 2011 | -- | $36,000 |
| 2010 | -- | $36,000 |
| 2009 | -- | $36,000 |
| 2008 | -- | $36,000 |
| 2007 | $6,617 -5.5% | $36,000 |
| 2005 | $7,000 +4.6% | $36,000 |
| 2004 | $6,695 +8.2% | $36,000 |
| 2003 | $6,187 +5.1% | $36,000 |
| 2002 | $5,888 | $36,000 |
| 2001 | -- | $36,000 |
| 2000 | $5,276 | $36,000 |
Find assessor info on the county website
Monthly payment
Climate risks
Neighborhood: 11749
Nearby schools
Schools provided by the listing agent
- Elementary: Andrew T Morrow School
- Middle: Ralph Reed School
- High: Central Islip Senior High School
Source: OneKey® MLS as distributed by MLS GRID. This data may not be complete. We recommend contacting the local school district to confirm school assignments for this home.

Similar homes
- $699,0004 bd3 ba1.8k sqft146 Rose Drive, Ronkonkoma, NY 11779For Sale
 MLS ID #1013737, Richard R. Krug Jr PSA SRES SFR, Listing by: Coldwell Banker American Homes. OneKey® MLS as distributed by MLS GRID
 - $679,9993 bd2 ba1.6k sqft12 Sandpiper Lane, Centereach, NY 11720For Sale
 MLS ID #1045102, Sean Manning, Listing by: OverSouth LLC. OneKey® MLS as distributed by MLS GRID
 - $699,9994 bd3 ba2.6k sqft5 Leon Court, Centereach, NY 11720For Sale
 MLS ID #1035144, Albert Bongiorno, Listing by: Nest Seekers International LLC. OneKey® MLS as distributed by MLS GRID
 - $799,9905 bd3 ba2.7k sqft14 Milhouse Lane, Lake Grove, NY 11755For Sale
 MLS ID #1044402, Lisa M. Ortiz, Listing by: Kelly Real Estate Inc. OneKey® MLS as distributed by MLS GRID
 - $639,9004 bd3 ba2.1k sqft94 Newton Boulevard, Ronkonkoma, NY 11779For SaleMLS ID #1035049, Margaret Tsoukaris, Listing by: BH&G R E Realty Connect. OneKey® MLS as distributed by MLS GRID
- $775,0003 bd2 ba1.9k sqft106 Paul Drive, Holbrook, NY 11741For SaleMLS ID #1041827, Stephanie Giordano CBR, Listing by: Giordano Realty Corp of LI. OneKey® MLS as distributed by MLS GRID
- $649,0003 bd2 ba1.9k sqft46 Marshall Avenue, Brentwood, NY 11717For SaleMLS ID #1037972, Arleni Pichardo, Listing by: Axis Homes Realty Inc. OneKey® MLS as distributed by MLS GRID
- $649,9993 bd3 ba1.8k sqft23 Cottage Drive, Farmingville, NY 11738For SaleMLS ID #1030825, Dominika Krupa, Listing by: Peconic Realty Group LLC. OneKey® MLS as distributed by MLS GRID
- $625,0004 bd2 ba1.9k sqft159 Pauls Path, Coram, NY 11727For SaleMLS ID #1043272, Michael Graziose, Listing by: Redfin Real Estate. OneKey® MLS as distributed by MLS GRID
- $629,0003 bd2 ba1.7k sqft164 Bark Avenue, Central Islip, NY 11722For SaleMLS ID #1039558, Jose Martinez CBR, Listing by: Power Team Realty Corp. OneKey® MLS as distributed by MLS GRID
- $685,0004 bd3 ba2.2k sqft18 Aster Avenue, Holtsville, NY 11742For SaleMLS ID #1037793, Stephanie Giordano CBR, Listing by: Giordano Realty Corp of LI. OneKey® MLS as distributed by MLS GRID
- $719,9904 bd3 ba1.7k sqft58 Crescent Place, Smithtown, NY 11787For SaleMLS ID #1036165, Mark E. Cohen, Listing by: Douglas Elliman Real Estate. OneKey® MLS as distributed by MLS GRID
- $799,0004 bd2 ba2k sqft26 Heritage Place S, Nesconset, NY 11767For SaleMLS ID #1029526, Ron Zimmerman, Listing by: Keller Williams Realty Elite. OneKey® MLS as distributed by MLS GRID
- $829,0004 bd3 ba1.8k sqft830 Terry Road, Hauppauge, NY 11788For SaleMLS ID #1019301, Richard Connelly, Listing by: Douglas Elliman Real Estate. OneKey® MLS as distributed by MLS GRID
- $699,0003 bd2 ba1.8k sqft9 Alpine Place, Lake Grove, NY 11755For SaleMLS ID #1029359, Maria Caifa, Listing by: Coldwell Banker American Homes. OneKey® MLS as distributed by MLS GRID
- $865,0005 bd4 ba1.8k sqft41 Apple Tree Drive, Hauppauge, NY 11788For SaleMLS ID #1037743, Heidy Hernandez, Listing by: EVP Realty Inc. OneKey® MLS as distributed by MLS GRID
- $679,9004 bd2 ba1.8k sqft12 Fannie Drive, Farmingville, NY 11738For SaleMLS ID #1030936, David Oakley, Listing by: BH&G R E Realty Connect. OneKey® MLS as distributed by MLS GRID
- $550,0003 bd2 ba1.2k sqft40 Avenue A, Holbrook, NY 11741For SaleMLS ID #1043776, Karen L. Roth, Listing by: RE/MAX Integrity Leaders. OneKey® MLS as distributed by MLS GRID
- $640,0004 bd3 ba1.5k sqft12 Handy Lane, Medford, NY 11763For SaleMLS ID #1028835, Kerri Passamenti, Listing by: BH&G R E Realty Connect. OneKey® MLS as distributed by MLS GRID
- $759,9994 bd3 ba2.3k sqft22 Cornelia Lane, Lake Grove, NY 11755For SaleMLS ID #1026900, Bryan J. Karp CBR, Listing by: Coldwell Banker American Homes. OneKey® MLS as distributed by MLS GRID
