Discover the possibilities at 266 Riddle Street in Brentwood! Situated on a desirable corner lot, this six-bedroom, three full bath home offers generous space and a versatile layout that truly deserves a closer look. Whether you need room for extended family, overnight guests, a home office, or creative pursuits, there’s space to bring your vision to life. A legal garage conversion adds valuable usable space, complemented by abundant storage throughout. The kitchen features stainless steel appliances and a skylight that fills the space with natural light. Wood floors on the second floor add warmth and character, while recessed high-hat lighting provides a polished touch. Additional highlights include natural gas, forced air heating, 200-amp electrical service, and a roof and siding fully replaced in 2013. Outside, enjoy a fully fenced yard with vinyl PVC fencing and a driveway accommodating five vehicles. Under soffit lighting beautifully illuminates the home after dark, creating a welcoming presence. Come explore the layout and discover how much this home has to offer!
For sale
$699,888
266 Riddle Street, Brentwood, NY 11717
6beds
2,268sqft
Single Family Residence, Residential
Built in 1963
0.28 Acres Lot
$-- Zestimate®
$309/sqft
$-- HOA
What's special
Desirable corner lotAbundant storage throughoutDriveway accommodating five vehicles
- 1 day
- 349
- 43
Zillow last checked:
Listing updated:
Listed by:
Signature Premier Properties 631-751-2111,
Kenny Calderon 631-525-1504,
Giovanni M. Calderon SFR 631-335-5443,
Signature Premier Properties
Source: OneKey® MLS as distributed by MLS GRID,MLS#: 1057745
Facts & features
Interior
Bedrooms & bathrooms
- Bedrooms: 6
- Bathrooms: 3
- Full bathrooms: 3
Bedroom 1
- Level: Second
Bedroom 2
- Level: Second
Bedroom 3
- Level: Second
Bedroom 4
- Level: First
Bedroom 5
- Level: First
Bathroom 1
- Level: Second
Bathroom 2
- Level: First
Bathroom 3
- Level: First
Bonus room
- Level: First
Bonus room
- Level: First
Den
- Description: Wood floor and high hat lighting.
- Level: Second
Dining room
- Description: Wood floors.
- Level: Second
Dining room
- Level: First
Kitchen
- Description: Sky light, Gas Range, Stainless Steel appliances. Microwave
- Level: Second
Living room
- Level: First
Heating
- Natural Gas
Cooling
- Wall/Window Unit(s)
Appliances
- Included: Gas Range, Microwave, Other, Refrigerator, Stainless Steel Appliance(s)
Features
- First Floor Bedroom, First Floor Full Bath, In-Law Floorplan, Storage
- Flooring: Carpet, Wood
- Windows: Bay Window(s), Skylight(s)
- Basement: None
- Attic: Crawl
- Has fireplace: No
Interior area
- Total structure area: 2,516
- Total interior livable area: 2,268 sqft
Property
Parking
- Total spaces: 5
- Parking features: Driveway, On Street, Private
- Has uncovered spaces: Yes
Features
- Levels: Two
- Patio & porch: Porch
- Exterior features: Lighting, Mailbox, Other, Rain Gutters
- Fencing: Back Yard,Fenced,Full,Perimeter,Vinyl
Lot
- Size: 0.28 Acres
- Dimensions: 117.6 x 89
- Features: Back Yard, Corner Lot, Front Yard, Landscaped
Details
- Parcel number: 0500205000200100000
- Special conditions: None
Construction
Type & style
- Home type: SingleFamily
- Architectural style: Hi Ranch
- Property subtype: Single Family Residence, Residential
Materials
- Fiberglass Insulation, Vinyl Siding
- Foundation: Slab
Condition
- Updated/Remodeled
- Year built: 1963
Utilities & green energy
- Sewer: Cesspool
- Water: Public
- Utilities for property: Electricity Available, Electricity Connected, Natural Gas Available, Natural Gas Connected, Trash Collection Public, Water Available, Water Connected
Community & HOA
HOA
- Has HOA: No
Location
- Region: Brentwood
Financial & listing details
- Price per square foot: $309/sqft
- Tax assessed value: $40,100
- Annual tax amount: $11,648
- Date on market: 10/2/2026
- Listing agreement: Exclusive Right To Sell
- Listing terms: Contract
- Electric utility on property: Yes
Estimated market value
Not available
Estimated sales range
Not available
Not available
Price history
| Date | Event | Price |
|---|---|---|
| 10/2/2026 | Listed for sale | $699,888+75%$309/sqft |
Source:  OneKey® MLS as distributed by MLS GRID #1057745 Report a problem OneKey® MLS as distributed by MLS GRID #1057745 Report a problem | ||
| 10/31/2009 | Listing removed | $399,999$176/sqft |
Source: Close Realty #2076169 Report a problem | ||
| 10/12/2008 | Listed for sale | $399,999+203%$176/sqft |
Source: Close Realty #2076169 Report a problem | ||
| 10/21/1999 | Sold | $132,000+407.7%$58/sqft |
Source: Public Record Report a problem | ||
| 3/3/1997 | Sold | $26,000$11/sqft |
Source: Public Record Report a problem | ||
Public tax history
| Year | Property taxes | Tax assessment |
|---|---|---|
| 2025 | -- | $40,100 +8.7% |
| 2024 | -- | $36,900 |
| 2023 | -- | $36,900 |
| 2022 | -- | $36,900 |
| 2021 | -- | $36,900 |
| 2020 | -- | $36,900 |
| 2019 | -- | $36,900 |
| 2018 | -- | $36,900 |
| 2017 | $7,512 | $36,900 |
| 2016 | -- | $36,900 |
| 2015 | -- | $36,900 |
| 2014 | -- | $36,900 |
| 2013 | -- | $36,900 |
| 2012 | -- | $36,900 |
| 2011 | -- | $36,900 |
| 2010 | -- | $36,900 |
| 2009 | -- | $36,900 |
| 2008 | -- | $36,900 |
| 2007 | $6,257 +32.8% | $36,900 |
| 2005 | $4,711 -12.8% | $36,900 |
| 2004 | $5,400 +1.1% | $36,900 |
| 2003 | $5,339 +2% | $36,900 |
| 2002 | $5,234 | $36,900 |
| 2001 | -- | $36,900 |
| 2000 | $4,981 | $36,900 |
Find assessor info on the county website
Monthly payment
Climate risks
Neighborhood: 11717
Nearby schools
Schools provided by the listing agent
- Elementary: Oak Park Elementary School
- Middle: East Middle School
- High: Brentwood High School
Source: OneKey® MLS as distributed by MLS GRID. This data may not be complete. We recommend contacting the local school district to confirm school assignments for this home.
Similar homes
- $698,0003 bd2 ba2.3k sqft68 Prospect Drive, Brentwood, NY 11717For Sale
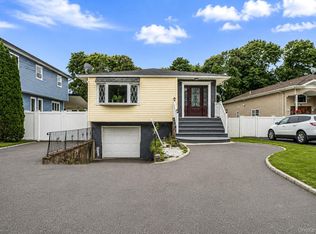
 MLS ID #1046741, Vanessa Gonzalez, Listing by: BH&G R E Realty Connect. OneKey® MLS as distributed by MLS GRID
 - $719,9994 bd4 ba2.5k sqft11 Palm Street, Central Islip, NY 11722For Sale
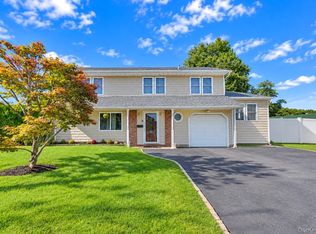 MLS ID #1050466, Doneil Fletcher, Listing by: Power Team Realty Corp. OneKey® MLS as distributed by MLS GRID
 - $689,9005 bd3 ba1.9k sqft45 Massachusetts Avenue, Bay Shore, NY 11706For Sale
 MLS ID #1044627, Yenny N. Benitez CBR, Listing by: Millennium Homes. OneKey® MLS as distributed by MLS GRID
 - $649,0003 bd2 ba1.9k sqft46 Marshall Avenue, Brentwood, NY 11717For Sale
 MLS ID #1037972, Arleni Pichardo, Listing by: Axis Homes Realty Inc. OneKey® MLS as distributed by MLS GRID
 - $599,0003 bd2 ba1.7k sqft58 Morton Street, Brentwood, NY 11717For SaleMLS ID #1053229, Nicole C. Commisso, Listing by: OverSouth LLC. OneKey® MLS as distributed by MLS GRID
- $699,9994 bd2 ba1.6k sqft41 Richmond Street, Islip, NY 11751For SaleMLS ID #1047602, Michael C. Kenny, Listing by: EXP Realty. OneKey® MLS as distributed by MLS GRID
- $599,0003 bd2 ba1.3k sqft206 Alkier Street, Brentwood, NY 11717For SaleMLS ID #1050033, Elena M. Galluzzo, Listing by: Compass Greater NY LLC. OneKey® MLS as distributed by MLS GRID
- $699,9994 bd3 ba1.9k sqft93 Midwood Avenue, Nesconset, NY 11767For SaleMLS ID #1050390, Bryan J. Karp CBR, Listing by: Coldwell Banker American Homes. OneKey® MLS as distributed by MLS GRID
- $669,9993 bd1 ba1.1k sqft78 Little Plains Road, Huntington, NY 11743For SaleMLS ID #1048733, Vincent Worgul, Listing by: Mint Homes LI LLC. OneKey® MLS as distributed by MLS GRID
- $649,9995 bd2 ba2.1k sqft4 Witmer Court, Islandia, NY 11749For SaleMLS ID #1043183, Shaughnessy Dusling, Listing by: Real Broker NY LLC. OneKey® MLS as distributed by MLS GRID
- $769,9995 bd3 ba1.6k sqft88 Crestwood Boulevard, Farmingdale, NY 11735For SaleMLS ID #1036921, Jenifer Stryska, Listing by: Coldwell Banker American Homes. OneKey® MLS as distributed by MLS GRID
- $689,0004 bd2 ba1.9k sqft1320 Pine Acres Boulevard, Bay Shore, NY 11706For SaleMLS ID #1046243, Panagiota Papazaharias PSA, Listing by: Redfin Real Estate. OneKey® MLS as distributed by MLS GRID
- $699,0003 bd3 ba1.4k sqft410 Midwood Avenue, Bellmore, NY 11710For SaleMLS ID #1057602, Deven Bell, Listing by: Real Broker NY LLC. OneKey® MLS as distributed by MLS GRID
- $799,0005 bd2 ba2k sqft724 Sandra Avenue, West Islip, NY 11795For SaleMLS ID #1049682, John A. Caggioni, Listing by: Your Home Sold Guaranteed Rlty. OneKey® MLS as distributed by MLS GRID
- $899,0005 bd4 ba2.5k sqft1641 E 3rd Avenue, Bay Shore, NY 11706For SaleMLS ID #1029811, Antonio Russo CBR, Listing by: True Homes Inc. OneKey® MLS as distributed by MLS GRID
- $799,9904 bd2 ba1.8k sqft10 Larkin Street, Farmingdale, NY 11735For SaleMLS ID #1038552, Lawrence J. Theodore, Listing by: Coldwell Banker American Homes. OneKey® MLS as distributed by MLS GRID
- $699,9995 bd2 ba2k sqft34 Forest Avenue, Lake Grove, NY 11755For SaleMLS ID #1035893, Maria Caifa, Listing by: Coldwell Banker American Homes. OneKey® MLS as distributed by MLS GRID
- $635,0004 bd3 ba2k sqft289 Central Avenue, Bohemia, NY 11716For SaleMLS ID #1000829, Caroline P. Sweezey ABR PSA SFR CR, Listing by: Douglas Elliman Real Estate. OneKey® MLS as distributed by MLS GRID
- $600,0004 bd2 ba1.1k sqft1528 Baldwin Boulevard, Bay Shore, NY 11706For SaleMLS ID #1047860, Peter C. Grosso CBR, Listing by: RE/MAX Integrity Leaders. OneKey® MLS as distributed by MLS GRID
