Fall in love with village living! This impressively updated 1915 Colonial offers classic charm and modern comfort in the vibrant Village of Patchogue. A welcoming front porch provides the perfect spot to unwind and enjoy the neighborhood.
Inside, abundant natural light and an open floor plan create an inviting setting for everyday living and entertaining. Completely renovated in 2010 and further updated in recent years, the home features these recent improvements:
New backyard wood deck and stainless-steel stove — August 2026
New bathroom vanities with matching mirrors — August 2026
Pergo flooring throughout the first floor — October 2025
New low-maintenance siding and upgraded porch — August 2024
Enjoy convenient access to downtown Patchogue’s restaurants, coffee shops, boutiques, and live entertainment. The Patchogue LIRR station, waterfront parks, marinas, and Fire Island ferries are nearby.
Move-in ready with opportunity to personalize, this charming Colonial is now offered at a newly reduced price. Come explore the home and discover the appeal of Patchogue Village living.
Select photos have been digitally enhanced to illustrate potential lawn improvements.
For sale
Price cut: $20K (10/1)
$575,000
24 Wiggins Avenue, Patchogue, NY 11772
3beds
1,342sqft
Single Family Residence, Residential
Built in 1915
4,792 Square Feet Lot
$-- Zestimate®
$428/sqft
$-- HOA
What's special
Abundant natural lightOpen floor planUpgraded porchNew low-maintenance sidingWelcoming front porch
- 49 days
- 1,310
- 119
Likely to sell faster than
Zillow last checked:
Listing updated:
Listed by:
Local Realty 631-730-1489,
June A. McCarthy SRES 631-637-4851
Source: OneKey® MLS as distributed by MLS GRID,MLS#: 1042656
Facts & features
Interior
Bedrooms & bathrooms
- Bedrooms: 3
- Bathrooms: 2
- Full bathrooms: 2
Bedroom 1
- Level: Second
Bedroom 2
- Level: Second
Bedroom 3
- Level: Second
Heating
- Baseboard, Electric, Hot Water, Natural Gas
Cooling
- Wall/Window Unit(s)
Appliances
- Included: Dishwasher, Dryer, Gas Oven, Microwave, Refrigerator, Washer, Gas Water Heater
- Laundry: Washer/Dryer Hookup, Laundry Room
Features
- First Floor Full Bath, Eat-in Kitchen, Open Floorplan, Recessed Lighting
- Flooring: Laminate
- Basement: Partial
- Attic: Full
- Has fireplace: No
- Fireplace features: None
Interior area
- Total structure area: 1,342
- Total interior livable area: 1,342 sqft
Property
Parking
- Total spaces: 2
- Parking features: Driveway
- Has uncovered spaces: Yes
Features
- Levels: Two
- Patio & porch: Patio, Porch
- Exterior features: Lighting, Mailbox
- Fencing: Back Yard
- Has view: Yes
- View description: Neighborhood
Lot
- Size: 4,792 Square Feet
- Features: Back Yard, Front Yard, Near School
Details
- Additional structures: None
- Parcel number: 0204017000100005000
- Special conditions: None
Construction
Type & style
- Home type: SingleFamily
- Architectural style: Colonial
- Property subtype: Single Family Residence, Residential
Materials
- Aluminum Siding
Condition
- Updated/Remodeled
- Year built: 1915
- Major remodel year: 2010
Utilities & green energy
- Sewer: Cesspool, Public Sewer
- Water: Public
- Utilities for property: Cable Connected, Electricity Connected
Community & HOA
Community
- Security: Smoke Detector(s)
HOA
- Has HOA: No
Location
- Region: Patchogue
Financial & listing details
- Price per square foot: $428/sqft
- Tax assessed value: $1,600
- Annual tax amount: $9,275
- Date on market: 8/26/2026
- Cumulative days on market: 49 days
- Listing agreement: Exclusive Right To Sell
- Electric utility on property: Yes
Estimated market value
Not available
Estimated sales range
Not available
Not available
Price history
| Date | Event | Price |
|---|---|---|
| 10/1/2026 | Price change | $575,000-3.4%$428/sqft |
Source:  OneKey® MLS as distributed by MLS GRID #1042656 Report a problem OneKey® MLS as distributed by MLS GRID #1042656 Report a problem | ||
| 8/26/2026 | Listed for sale | $595,000+213.2%$443/sqft |
Source: OneKey® MLS as distributed by MLS GRID #1042656 Report a problem | ||
| 5/19/2003 | Sold | $190,000$142/sqft |
Source: Public Record Report a problem | ||
Public tax history
| Year | Property taxes | Tax assessment |
|---|---|---|
| 2025 | -- | $1,600 |
| 2024 | -- | $1,600 |
| 2023 | -- | $1,600 |
| 2022 | -- | $1,600 |
| 2021 | -- | $1,600 |
| 2020 | -- | $1,600 |
| 2019 | -- | $1,600 |
| 2018 | -- | $1,600 |
| 2017 | $5,715 | $1,600 |
| 2016 | -- | $1,600 |
| 2015 | -- | $1,600 |
| 2014 | -- | $1,600 +14.3% |
| 2013 | -- | $1,400 |
| 2012 | -- | $1,400 |
| 2011 | -- | $1,400 |
| 2010 | -- | $1,400 |
| 2009 | -- | $1,400 |
| 2008 | -- | $1,400 |
| 2007 | $3,550 -16% | $1,400 |
| 2005 | $4,229 +1767% | $1,400 |
| 2004 | $226 +4.4% | $1,400 |
| 2003 | $217 +3.1% | $1,400 |
| 2002 | $210 | $1,400 |
Find assessor info on the county website
Monthly payment
Climate risks
Neighborhood: 11772
Nearby schools
Schools provided by the listing agent
- Elementary: Bay Elementary School
- Middle: South Ocean Middle School
- High: Patchogue-Medford High School
Source: OneKey® MLS as distributed by MLS GRID. This data may not be complete. We recommend contacting the local school district to confirm school assignments for this home.

Similar homes
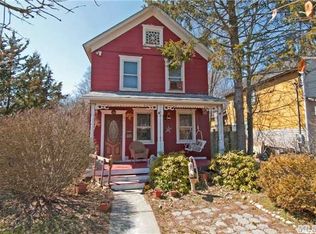
- $699,9903 bd2 ba1.1k sqft20 Danbury Avenue, Patchogue, NY 11772For Sale

 MLS ID #1060121, Lina Lopes, Listing by: Douglas Elliman Real Estate. OneKey® MLS as distributed by MLS GRID
 - $639,9993 bd2 ba1.1k sqft194 Phyllis Drive, Patchogue, NY 11772For Sale
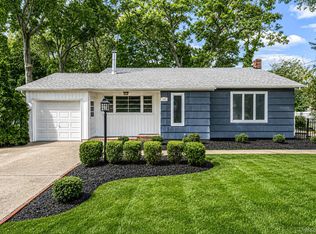 MLS ID #1027403, Kevin Iglesias, Listing by: Signature Premier Properties. OneKey® MLS as distributed by MLS GRID
 - $639,9994 bd2 ba1.7k sqft15 Edwin Avenue, Patchogue, NY 11772For Sale
 MLS ID #1016610, Efthimios Petrou, Listing by: Blue Shark Realty Group Inc. OneKey® MLS as distributed by MLS GRID
 - $584,9993 bd2 ba1.3k sqft473 Long Island Avenue, Medford, NY 11763For Sale
 MLS ID #1023940, Stefanie Fox, Listing by: BH&G R E Realty Connect. OneKey® MLS as distributed by MLS GRID
 - $605,0004 bd2 ba1.2k sqft5 Allegheny Drive S, Farmingville, NY 11738For SaleMLS ID #1059416, David Oakley, Listing by: BH&G R E Realty Connect. OneKey® MLS as distributed by MLS GRID
- $575,0004 bd2 ba1.4k sqft23 Wedgewood Drive, Coram, NY 11727For SaleMLS ID #1055596, Deborah R. Cassella, Listing by: Century 21 Icon. OneKey® MLS as distributed by MLS GRID
- $549,9993 bd1 ba1.2k sqft542 Agamemnon Avenue, Bellport, NY 11713For SaleMLS ID #1049252, Manuel A. Mena, Listing by: BH&G R E Realty Connect. OneKey® MLS as distributed by MLS GRID
- $599,9963 bd2 ba1k sqft11 Folsom Lane, Coram, NY 11727For SaleMLS ID #1057410, Laura M. Cochran, Listing by: BERKSHIRE HATHAWAY. OneKey® MLS as distributed by MLS GRID
- $569,0003 bd2 ba1.1k sqft3 School Street, Lake Ronkonkoma, NY 11779For SaleMLS ID #1051890, Rosanne D'Agostino DSC, Listing by: Douglas Elliman Real Estate. OneKey® MLS as distributed by MLS GRID
- $565,0003 bd2 ba1.2k sqft39 Superior Street, Port Jefferson Station, NY 11776For SaleMLS ID #1048895, Michael J. Rose, Listing by: OverSouth LLC. OneKey® MLS as distributed by MLS GRID
- $550,0004 bd2 ba1.4k sqft73 Lynbrook Drive, Mastic Beach, NY 11951For SaleMLS ID #1058554, Peter C. Grosso CBR, Listing by: RE/MAX Integrity Leaders. OneKey® MLS as distributed by MLS GRID
- $580,0003 bd2 ba1.7k sqft49 Barbara Lane, Medford, NY 11763For SaleMLS ID #1024424, Annie V. Meneses E-PRO SFR SRS, Listing by: BH&G R E Realty Connect. OneKey® MLS as distributed by MLS GRID
- $549,9903 bd1 ba1.1k sqft21 Aberdeen Drive, Mastic, NY 11950For SaleMLS ID #1051490, Donna Neyland CBR SRS, Listing by: Coldwell Banker M&D Good Life. OneKey® MLS as distributed by MLS GRID
- $550,0004 bd2 ba1.3k sqft361 Decatur Avenue, Shirley, NY 11967For SaleMLS ID #1042139, Teresa Green CRB SFR PSA, Listing by: Marylou Swan Realty Corp. OneKey® MLS as distributed by MLS GRID
- $649,9993 bd2 ba1.9k sqft1400 Wave Avenue, Medford, NY 11763For SaleMLS ID #1057861, Kevin Iglesias, Listing by: Signature Premier Properties. OneKey® MLS as distributed by MLS GRID
- $565,0003 bd1 ba1k sqft105 Raynor Road, Ridge, NY 11961For SaleMLS ID #1055507, Nigel A. Rose GRI CBR, Listing by: HomeSmart Premier Living Rlty. OneKey® MLS as distributed by MLS GRID
- $599,9003 bd2 ba1.8k sqft1011 Old Town Road, Coram, NY 11727For SaleMLS ID #1048902, Michael J. Rose, Listing by: OverSouth LLC. OneKey® MLS as distributed by MLS GRID
- $699,0003 bd2 ba1.2k sqft72 Locust Avenue, Oakdale, NY 11769For SaleMLS ID #1038275, Robert Ferrara, Listing by: Migrate Realty LLC. OneKey® MLS as distributed by MLS GRID
- $599,0004 bd2 ba1.6k sqft116 Saint Johns Street, Central Islip, NY 11722For SaleMLS ID #1047484, Wendy Rodriguez, Listing by: Real Broker NY LLC. OneKey® MLS as distributed by MLS GRID
- $549,9993 bd2 ba1k sqft152 Grand Avenue, Shirley, NY 11967For SaleMLS ID #1048036, Earnest Brown Downie, Listing by: Signature Premier Properties. OneKey® MLS as distributed by MLS GRID
