Experience the best of single-level living in this private Lake Ronkonkoma home. Upon entry, you are greeted by an inviting sunroom, followed by a beautiful living room and a spacious, updated eat-in kitchen with a designated dining area. The floor plan includes 3 bedrooms, highlighted by a primary suite with a private full bath and walk-in closet, along with a second full bathroom for added convenience. Outside, you'll find a fully fenced, private backyard, along with the convenience of a detached garage and private driveway. Situated on a quiet, private cul-de-sac, this property offers peace of mind and an easy commute, located just minutes from the Ronkonkoma LIRR. Low Taxes!!!!
For sale
Price cut: $25K (8/15)
$599,999
3 School Street, Ronkonkoma, NY 11779
3beds
1,103sqft
Single Family Residence, Residential
Built in 1929
4,792 Square Feet Lot
$-- Zestimate®
$544/sqft
$-- HOA
What's special
Fully fenced private backyardDetached garagePrivate drivewayWalk-in closetQuiet private cul-de-sacDesignated dining areaSpacious updated eat-in kitchen
- 70 days
- 2,119
- 157
Zillow last checked:
Listing updated:
Listed by:
Coldwell Banker American Homes 516-864-8100,
Zehava Friedman 516-729-5486
Source: OneKey® MLS as distributed by MLS GRID,MLS#: 1020646
Facts & features
Interior
Bedrooms & bathrooms
- Bedrooms: 3
- Bathrooms: 2
- Full bathrooms: 2
Other
- Description: Spacious Living Room, Primary bedroom with private bath, 2 Additional Bedrooms, full bath with tub
- Level: First
Other
- Description: basement and crawl space. Perfect for laundry and storage.
- Level: Lower
Heating
- Oil
Cooling
- Central Air
Appliances
- Included: Dryer, Electric Oven, Electric Range, Microwave, Refrigerator, Stainless Steel Appliance(s), Washer
- Laundry: In Basement
Features
- First Floor Bedroom, First Floor Full Bath, Eat-in Kitchen, Kitchen Island, Open Floorplan, Open Kitchen, Primary Bathroom
- Flooring: Hardwood, Laminate
- Windows: Double Pane Windows, Skylight(s)
- Basement: Crawl Space,Partial
- Attic: Pull Stairs
- Has fireplace: No
Interior area
- Total structure area: 1,103
- Total interior livable area: 1,103 sqft
Property
Parking
- Total spaces: 3
- Parking features: Driveway, Garage, Open
- Garage spaces: 1
- Has uncovered spaces: Yes
Features
- Levels: Two
- Patio & porch: Patio
- Fencing: Full,Vinyl
Lot
- Size: 4,792 Square Feet
- Features: Back Yard, Cul-De-Sac, Level, Private
Details
- Parcel number: 0200647000400045000
- Special conditions: None
Construction
Type & style
- Home type: SingleFamily
- Architectural style: Ranch
- Property subtype: Single Family Residence, Residential
Materials
- Brick, Frame
- Foundation: Brick/Mortar, Concrete Perimeter
Condition
- Actual
- Year built: 1929
Utilities & green energy
- Sewer: Cesspool
- Water: Public
- Utilities for property: Electricity Connected, Trash Collection Public, Water Connected
Community & HOA
HOA
- Has HOA: No
Location
- Region: Ronkonkoma
Financial & listing details
- Price per square foot: $544/sqft
- Tax assessed value: $1,245
- Annual tax amount: $5,143
- Date on market: 7/1/2026
- Cumulative days on market: 70 days
- Listing agreement: Exclusive Right To Sell
- Listing terms: Cash,Contract,Conventional
- Electric utility on property: Yes
Estimated market value
Not available
Estimated sales range
Not available
Not available
Price history
| Date | Event | Price |
|---|---|---|
| 8/15/2026 | Price change | $599,999-4%$544/sqft |
Source:  OneKey® MLS as distributed by MLS GRID #1020646 Report a problem OneKey® MLS as distributed by MLS GRID #1020646 Report a problem | ||
| 7/11/2026 | Price change | $625,000-3.8%$567/sqft |
Source: OneKey® MLS as distributed by MLS GRID #1020646 Report a problem | ||
| 7/1/2026 | Listed for sale | $649,999+44.4%$589/sqft |
Source: OneKey® MLS as distributed by MLS GRID #1020646 Report a problem | ||
| 12/15/2021 | Sold | $450,000$408/sqft |
Source: Public Record Report a problem | ||
| 10/4/2021 | Sold | $450,000+16.9%$408/sqft |
Source: OneKey® MLS as distributed by MLS GRID #L3331753 Report a problem | ||
| 9/2/2021 | Pending sale | $385,000$349/sqft |
Source:  Douglas Elliman #3331753 Report a problem Douglas Elliman #3331753 Report a problem | ||
| 9/2/2021 | Listing removed | -- |
Source: Douglas Elliman Report a problem | ||
| 8/6/2021 | Pending sale | $385,000$349/sqft |
Source: Douglas Elliman #3331753 Report a problem | ||
| 8/5/2021 | Listing removed | -- |
Source: Douglas Elliman Report a problem | ||
| 7/21/2021 | Listed for sale | $385,000+60.4%$349/sqft |
Source: Douglas Elliman #3331753 Report a problem | ||
| 8/23/2017 | Sold | $240,000+1.3%$218/sqft |
Source: OneKey® MLS as distributed by MLS GRID #L2941922 Report a problem | ||
| 5/26/2017 | Listed for sale | $237,000-7%$215/sqft |
Source: Realty Connect USA L I Inc #2941922 Report a problem | ||
| 8/19/2016 | Listing removed | $254,900$231/sqft |
Source: Signature Homes of New York #2875733 Report a problem | ||
| 8/11/2016 | Listed for sale | $254,900+177.1%$231/sqft |
Source: Signature Homes of New York #2875733 Report a problem | ||
| 1/28/1999 | Sold | $92,000$83/sqft |
Source: Public Record Report a problem | ||
Public tax history
| Year | Property taxes | Tax assessment |
|---|---|---|
| 2025 | -- | $1,245 |
| 2024 | -- | $1,245 |
| 2023 | -- | $1,245 |
| 2022 | -- | $1,245 |
| 2021 | -- | $1,245 |
| 2020 | -- | $1,245 |
| 2019 | -- | $1,245 |
| 2018 | -- | $1,245 |
| 2017 | $4,424 | $1,245 |
| 2016 | -- | $1,245 |
| 2015 | -- | $1,245 |
| 2014 | -- | $1,245 |
| 2013 | -- | $1,245 |
| 2012 | -- | $1,245 |
| 2011 | -- | $1,245 |
| 2010 | -- | $1,245 |
| 2009 | -- | $1,245 |
| 2008 | -- | $1,245 |
| 2007 | $3,665 +16.7% | $1,245 |
| 2005 | $3,140 +5.8% | $1,245 |
| 2004 | $2,968 +5.3% | $1,245 |
| 2003 | $2,819 +4.6% | $1,245 |
| 2002 | $2,695 | $1,245 |
Find assessor info on the county website
Monthly payment
Climate risks
Neighborhood: 11779
Nearby schools
Schools provided by the listing agent
- Elementary: Cayuga Elementary School
- Middle: Samoset Middle School
- High: Sachem High School North
Source: OneKey® MLS as distributed by MLS GRID. This data may not be complete. We recommend contacting the local school district to confirm school assignments for this home.

Similar homes
- $599,0003 bd2 ba1.1k sqft438 Richmond Boulevard, Ronkonkoma, NY 11779For Sale
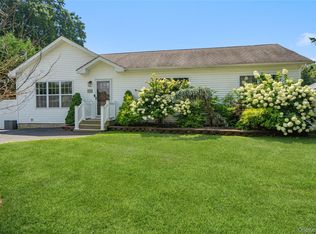
 MLS ID #1030469, Kathleen A. Evangelista, Listing by: Douglas Elliman Real Estate. OneKey® MLS as distributed by MLS GRID
 - $579,0004 bd2 ba1.5k sqft12 Thorne Street, Ronkonkoma, NY 11779For Sale
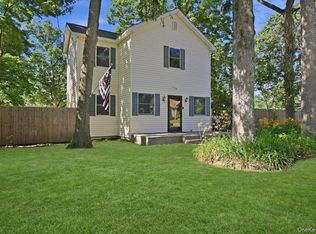 MLS ID #1016062, John Duhs, Listing by: Keller Williams Realty Elite. OneKey® MLS as distributed by MLS GRID
 - $647,0004 bd2 ba1.6k sqft899 Hawkins Avenue, Lake Grove, NY 11755For Sale
 MLS ID #1035767, Bryan J. Karp CBR, Listing by: Coldwell Banker American Homes. OneKey® MLS as distributed by MLS GRID
 - $649,0004 bd2 ba1.4k sqft8 Doradell Drive, Holbrook, NY 11741For Sale
 MLS ID #1043526, Stephen T. Orlando, Listing by: EXIT Realty Premier. OneKey® MLS as distributed by MLS GRID
 - $550,0003 bd2 ba1.2k sqft40 Avenue A, Holbrook, NY 11741For SaleMLS ID #1043776, Karen L. Roth, Listing by: RE/MAX Integrity Leaders. OneKey® MLS as distributed by MLS GRID
- $699,9993 bd2 ba1.4k sqft1 Rutgers Street, Smithtown, NY 11787For SaleMLS ID #1048457, Livia Bartlau PSA SRS, Listing by: Signature Premier Properties. OneKey® MLS as distributed by MLS GRID
- $625,0004 bd3 ba1.5k sqft12 Handy Lane, Medford, NY 11763For SaleMLS ID #1048495, Kerri Passamenti, Listing by: BH&G R E Realty Connect. OneKey® MLS as distributed by MLS GRID
- $635,0003 bd2 ba1k sqft101 Lake Avenue, Saint James, NY 11780For SaleMLS ID #1029446, Donna Lee Hickey, Listing by: Century 21 Catapano Homes. OneKey® MLS as distributed by MLS GRID
- $589,9993 bd2 ba1k sqft177 Magnolia Drive, Selden, NY 11784For SaleMLS ID #1017661, Dina G. Runza, Listing by: Coldwell Banker American Homes. OneKey® MLS as distributed by MLS GRID
- $599,9993 bd2 ba1.4k sqft19 Hawthorne Road, Rocky Point, NY 11778For SaleMLS ID #1046935, Martina Scheben, Listing by: Coldwell Banker American Homes. OneKey® MLS as distributed by MLS GRID
- $625,0004 bd2 ba1.2k sqft2 Mount Wilson Avenue, Farmingville, NY 11738For SaleMLS ID #1043199, Alena N. Charria, Listing by: OverSouth LLC. OneKey® MLS as distributed by MLS GRID
- $659,9993 bd2 ba1.2k sqft12 Heather Court, Centereach, NY 11720For SaleMLS ID #1037073, Bryan J. Karp CBR, Listing by: Coldwell Banker American Homes. OneKey® MLS as distributed by MLS GRID
- $599,9995 bd3 ba1.5k sqft16 Belair Road, Selden, NY 11784For SaleMLS ID #1043281, Karen A. Dobrucky Skala, Listing by: Prime Realty. OneKey® MLS as distributed by MLS GRID
- $687,5003 bd3 ba1.1k sqft25 Walter Drive, Nesconset, NY 11767For SaleMLS ID #1027714, Frank S. Morreale, Listing by: Coldwell Banker American Homes. OneKey® MLS as distributed by MLS GRID
- $625,0003 bd2 ba1.4k sqft18 Huron Street, Port Jefferson Station, NY 11776For SaleMLS ID #1043472, Shawn Waller, Listing by: Signature Premier Properties. OneKey® MLS as distributed by MLS GRID
- $599,9003 bd2 ba1.6k sqft19 Pennaquid Road, Coram, NY 11727For SaleMLS ID #1032132, Margaret Tsoukaris, Listing by: BH&G R E Realty Connect. OneKey® MLS as distributed by MLS GRID
- $449,0001 bd1 ba840 sqft38 Balaton Avenue, Ronkonkoma, NY 11779For SaleMLS ID #1021279, Gail G. Carillo, Listing by: Coldwell Banker American Homes. OneKey® MLS as distributed by MLS GRID
- $649,9994 bd2 ba1.2k sqft3 Herd Lane, East Setauket, NY 11733For SaleMLS ID #1039635, Deniz Ozgur, Listing by: OverSouth LLC. OneKey® MLS as distributed by MLS GRID
- $599,0004 bd2 ba1.5k sqft114 Berkeley Avenue, Selden, NY 11784For SaleMLS ID #1023059, Chiungying Shih, Listing by: BH&G R E Realty Connect. OneKey® MLS as distributed by MLS GRID
- $699,0003 bd2 ba1.5k sqft14 Milburn Road, South Setauket, NY 11720For SaleMLS ID #1042839, Katherine Graupe CBR, Listing by: Signature Premier Properties. OneKey® MLS as distributed by MLS GRID
