Welcome to 25 Walter Drive. Beautifully maintained and thoughtfully updated, this move-in ready home offers the perfect blend of comfort, functionality, and location. Nestled on a professionally landscaped property backing directly to Walter S. Commerdinger, Jr. County Park, this home provides exceptional privacy and a peaceful natural setting.
The inviting interior features gleaming hardwood floors, recessed lighting throughout, and a bright, open kitchen with tile flooring, breakfast counter seating, and sliding glass doors leading to the rear deck—perfect for indoor/outdoor entertaining. The home offers 1.5 updated baths and a fully finished basement complete with a full bathroom and outside entrance, providing versatile additional living space for a recreation room, home office, or guests.
Outside, you’ll appreciate the expanded paver-lined asphalt driveway (resealed in 2025), professionally maintained front paver walkway and stoop, vinyl siding, replacement windows, electric garage door, attached one-car garage, EV charging hookup, and a 5-zone in-ground sprinkler system.
Additional updates include oil boiler (refurbished in 2025) and central air conditioning for year-round comfort.
Ideally located close to parks, shopping, restaurants, major roadways, and all that Nesconset has to offer, this meticulously cared-for home is a rare opportunity you won’t want to miss.
For sale
Price cut: $11.5K (8/18)
$687,500
25 Walter Drive, Nesconset, NY 11767
3beds
1,168sqft
Single Family Residence, Residential
Built in 1975
0.25 Acres Lot
$-- Zestimate®
$589/sqft
$-- HOA
What's special
Electric garage doorFully finished basementAttached one-car garageProfessionally landscaped propertyRecessed lighting throughoutEv charging hookupVinyl siding
- 47 days
- 1,672
- 95
Zillow last checked:
Listing updated:
Listed by:
Coldwell Banker American Homes 631-863-9800,
Frank S. Morreale 631-902-9700,
Bryan J. Karp CBR 631-759-5277,
Coldwell Banker American Homes
Source: OneKey® MLS as distributed by MLS GRID,MLS#: 1027714
Facts & features
Interior
Bedrooms & bathrooms
- Bedrooms: 3
- Bathrooms: 3
- Full bathrooms: 2
- 1/2 bathrooms: 1
Primary bedroom
- Description: Generous Primary Bedroom
- Level: First
Bedroom 2
- Level: First
Primary bathroom
- Description: Primary 1/2 Bathroom
- Level: First
Bathroom 1
- Description: Updated hall Bathroom
- Level: First
Basement
- Description: Full Finished Basement with OSE
- Level: Basement
Dining room
- Description: Open Dining Area that flows into the kitchen and leads to the sliding doors onto the rear deck
- Level: First
Kitchen
- Description: Beautiful Modern kitchen- open concept with countertop seating
- Level: First
Laundry
- Description: Laundry Room
- Level: First
Living room
- Description: Cozy Living Room with tons of natural lighting
- Level: First
Office
- Description: Rear Office that can also be used as a den
- Level: First
Heating
- Oil
Cooling
- Central Air
Appliances
- Included: Cooktop, Dishwasher, Dryer, Electric Oven, Exhaust Fan, Freezer, Oven, Range, Washer
- Laundry: Washer/Dryer Hookup, Laundry Room
Features
- First Floor Bedroom, First Floor Full Bath, Breakfast Bar, Eat-in Kitchen, Kitchen Island, Open Kitchen, Primary Bathroom, Recessed Lighting, Storage
- Flooring: Hardwood, Tile
- Basement: Finished,Full,Walk-Out Access
- Attic: Unfinished
Interior area
- Total structure area: 1,366
- Total interior livable area: 1,168 sqft
Property
Parking
- Total spaces: 1
- Parking features: Driveway, Garage
- Garage spaces: 1
- Has uncovered spaces: Yes
Features
- Levels: One
- Fencing: Fenced
Lot
- Size: 0.25 Acres
Details
- Parcel number: 0800170000200009002
- Special conditions: None
Construction
Type & style
- Home type: SingleFamily
- Architectural style: Ranch
- Property subtype: Single Family Residence, Residential
Materials
- Frame
Condition
- Actual
- Year built: 1975
- Major remodel year: 1975
Utilities & green energy
- Sewer: Cesspool
- Water: Public
- Utilities for property: Electricity Connected
Community & HOA
HOA
- Has HOA: No
Location
- Region: Nesconset
Financial & listing details
- Price per square foot: $589/sqft
- Tax assessed value: $4,330
- Annual tax amount: $10,377
- Date on market: 7/24/2026
- Cumulative days on market: 47 days
- Listing agreement: Exclusive Right To Sell
- Electric utility on property: Yes
Estimated market value
Not available
Estimated sales range
Not available
Not available
Price history
| Date | Event | Price |
|---|---|---|
| 8/18/2026 | Price change | $687,500-1.6%$589/sqft |
Source:  OneKey® MLS as distributed by MLS GRID #1027714 Report a problem OneKey® MLS as distributed by MLS GRID #1027714 Report a problem | ||
| 7/24/2026 | Listed for sale | $699,000+102.6%$598/sqft |
Source: OneKey® MLS as distributed by MLS GRID #1027714 Report a problem | ||
| 8/13/2015 | Sold | $345,000-4.2%$295/sqft |
Source: OneKey® MLS as distributed by MLS GRID #L2748515 Report a problem | ||
| 5/23/2015 | Price change | $359,990-2.7%$308/sqft |
Source: Peter H Benson Inc #2748515 Report a problem | ||
| 5/13/2015 | Price change | $369,990-3.9%$317/sqft |
Source: Peter H Benson Inc #2748515 Report a problem | ||
| 4/22/2015 | Price change | $385,000-3.5%$330/sqft |
Source: Peter H Benson Inc #2748515 Report a problem | ||
| 4/11/2015 | Price change | $399,000-4.8%$342/sqft |
Source: Peter H Benson Inc #2748515 Report a problem | ||
| 3/28/2015 | Listed for sale | $419,000-1.1%$359/sqft |
Source: Peter H Benson Inc #2748515 Report a problem | ||
| 1/23/2006 | Sold | $423,500+151.3%$363/sqft |
Source: Public Record Report a problem | ||
| 7/1/1997 | Sold | $168,500$144/sqft |
Source: Public Record Report a problem | ||
Public tax history
| Year | Property taxes | Tax assessment |
|---|---|---|
| 2025 | -- | $4,330 |
| 2024 | -- | $4,330 |
| 2023 | -- | $4,330 |
| 2022 | -- | $4,330 |
| 2021 | -- | $4,330 |
| 2020 | -- | $4,330 |
| 2019 | -- | $4,330 |
| 2018 | -- | $4,330 |
| 2017 | $8,440 | $4,330 |
| 2016 | -- | $4,330 |
| 2015 | -- | $4,330 |
| 2014 | -- | $4,330 -7.5% |
| 2013 | -- | $4,680 |
| 2012 | -- | $4,680 |
| 2011 | -- | $4,680 |
| 2010 | -- | $4,680 |
| 2009 | -- | $4,680 |
| 2008 | -- | $4,680 |
| 2007 | $7,059 +7.3% | $4,680 |
| 2005 | $6,582 +6% | $4,680 |
| 2004 | $6,210 +7.1% | $4,680 |
| 2003 | $5,800 +3.4% | $4,680 |
| 2002 | $5,612 | $4,680 |
| 2001 | -- | $4,680 |
| 2000 | $5,272 | $4,680 |
Find assessor info on the county website
Monthly payment
Climate risks
Neighborhood: 11767
Nearby schools
Schools provided by the listing agent
- Elementary: Wenonah School
- Middle: Samoset Middle School
- High: Sachem High School North
Source: OneKey® MLS as distributed by MLS GRID. This data may not be complete. We recommend contacting the local school district to confirm school assignments for this home.
Similar homes
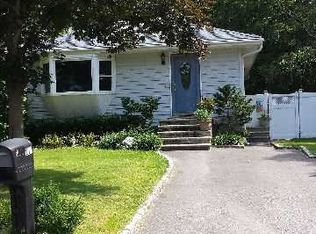
- $699,9993 bd2 ba1.4k sqft1 Rutgers Street, Smithtown, NY 11787For Sale
 MLS ID #1048457, Livia Bartlau PSA SRS, Listing by: Signature Premier Properties. OneKey® MLS as distributed by MLS GRID
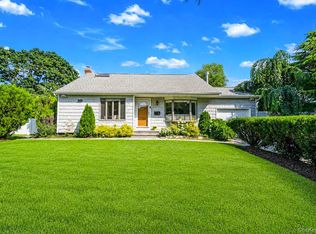
 - $649,5003 bd2 ba1.1k sqft57 Middle Island Avenue, Medford, NY 11763For Sale
 MLS ID #1002304, Robert J. Bianco, Listing by: Island Advantage Realty LLC. OneKey® MLS as distributed by MLS GRID
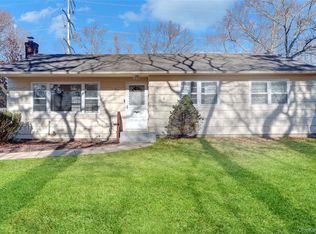
 - $679,9993 bd2 ba1.6k sqft12 Sandpiper Lane, Centereach, NY 11720For Sale
 MLS ID #1045102, Sean Manning, Listing by: OverSouth LLC. OneKey® MLS as distributed by MLS GRID
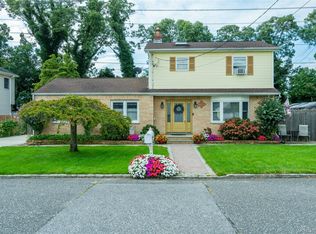
 - $675,0004 bd3 ba1.7k sqft16 12th Street, Ronkonkoma, NY 11779For Sale
 MLS ID #1044074, Carmine Sacino, Listing by: Frontline Realty Group LLC. OneKey® MLS as distributed by MLS GRID
 - $659,9993 bd2 ba1.2k sqft12 Heather Court, Centereach, NY 11720For SaleMLS ID #1037073, Bryan J. Karp CBR, Listing by: Coldwell Banker American Homes. OneKey® MLS as distributed by MLS GRID
- $625,0004 bd3 ba1.5k sqft12 Handy Lane, Medford, NY 11763For SaleMLS ID #1048495, Kerri Passamenti, Listing by: BH&G R E Realty Connect. OneKey® MLS as distributed by MLS GRID
- $649,0003 bd2 ba1.4k sqft29 Beech Avenue, Farmingville, NY 11738For SaleMLS ID #1021970, Anthony Vaccaro, Listing by: Lux Homes of LI LLC. OneKey® MLS as distributed by MLS GRID
- $647,0004 bd2 ba1.6k sqft899 Hawkins Avenue, Lake Grove, NY 11755For SaleMLS ID #1035767, Bryan J. Karp CBR, Listing by: Coldwell Banker American Homes. OneKey® MLS as distributed by MLS GRID
- $719,9904 bd3 ba1.7k sqft58 Crescent Place, Smithtown, NY 11787For SaleMLS ID #1036165, Mark E. Cohen, Listing by: Douglas Elliman Real Estate. OneKey® MLS as distributed by MLS GRID
- $679,9993 bd2 ba1.3k sqft193 Ohls Street, Patchogue, NY 11772For SaleMLS ID #1043866, Scarlett Ramsay, Listing by: Eric G Ramsay Jr Assoc LLC. OneKey® MLS as distributed by MLS GRID
- $775,0003 bd2 ba1.2k sqft72 Locust Avenue, Oakdale, NY 11769For SaleMLS ID #1038275, Robert Ferrara, Listing by: Migrate Realty LLC. OneKey® MLS as distributed by MLS GRID
- $550,0003 bd2 ba1.2k sqft40 Avenue A, Holbrook, NY 11741For SaleMLS ID #1043776, Karen L. Roth, Listing by: RE/MAX Integrity Leaders. OneKey® MLS as distributed by MLS GRID
- $739,0003 bd2 ba1.3k sqft1 Lowell Road, Sayville, NY 11782For SaleMLS ID #1039664, Ronald W. Webber, Listing by: Exit Realty Liberty. OneKey® MLS as distributed by MLS GRID
- $589,9993 bd2 ba1k sqft177 Magnolia Drive, Selden, NY 11784For SaleMLS ID #1017661, Dina G. Runza, Listing by: Coldwell Banker American Homes. OneKey® MLS as distributed by MLS GRID
- $649,0003 bd2 ba1.4k sqft268 Chestnut Street, Port Jefferson Station, NY 11776For SaleMLS ID #1043695, Stephanie Giordano CBR, Listing by: Giordano Realty Corp of LI. OneKey® MLS as distributed by MLS GRID
- $679,9993 bd2 ba1.6k sqft4 Roosevelt Street, Brentwood, NY 11717For SaleMLS ID #1018595, Tatiana A. Herrera, Listing by: Jamie Realty Group. OneKey® MLS as distributed by MLS GRID
- $549,9993 bd2 ba1k sqft152 Grand Avenue, Shirley, NY 11967For SaleMLS ID #1048036, Earnest Brown Downie, Listing by: Signature Premier Properties. OneKey® MLS as distributed by MLS GRID
- $625,0003 bd2 ba1.4k sqft18 Huron Street, Port Jefferson Station, NY 11776For SaleMLS ID #1043472, Shawn Waller, Listing by: Signature Premier Properties. OneKey® MLS as distributed by MLS GRID
- $679,0003 bd2 ba1k sqft466 W 4th Street, West Islip, NY 11795For SaleMLS ID #1031624, Dawn Sofio, Listing by: Daniel Gale Sothebys Intl Rlty. OneKey® MLS as distributed by MLS GRID
- $674,9994 bd2 ba1.6k sqft325 Harrison Avenue, Miller Place, NY 11764For SaleMLS ID #1027208, Michelle Keegan, Listing by: Douglas Elliman Real Estate. OneKey® MLS as distributed by MLS GRID
