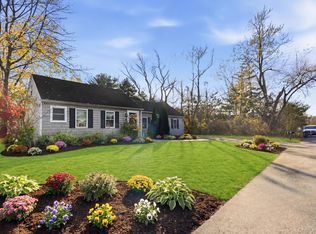
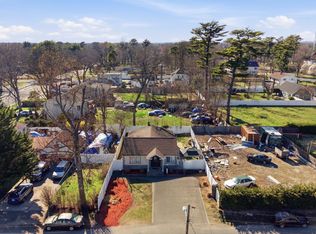
Beautifully maintained and full of charm, this spacious 3-bedroom, 2 full bathroom ranch offers a functional layout, generous living space, and a backyard designed for entertaining. Filled with natural light, the home features beautiful hardwood floors, generously sized living areas, and an eat-in kitchen with ample cabinet and counter space. The full finished basement with a separate outside entrance provides exceptional additional space for recreation, entertaining, a home office, or gym. roof replaced in 2021. Outside, enjoy a detached 2-car garage, an oversized driveway with parking for 8+ vehicles, and a large backyard offering plenty of room for entertaining, barbecues, gardening, or simply relaxing. Additional highlights include oil heat, abundant storage, and a flexible layout to fit a variety of lifestyles. Conveniently located near shopping, restaurants, schools, parks, and major transportation. This home is just minutes from the train station and only 3 minutes to I-495! Don’t miss the opportunity to make this exceptional property your next home!
For sale
$679,999
4 Roosevelt Street, Brentwood, NY 11717
3beds
1,686sqft
Single Family Residence, Residential
Built in 1950
0.39 Acres Lot
$-- Zestimate®
$403/sqft
$-- HOA
What's special
Backyard designed for entertainingFilled with natural lightAbundant storageFunctional layoutBeautiful hardwood floorsGenerous living space
- 47 days |
- 452 |
- 18 |
Zillow last checked:
Listing updated:
Listed by:
Jamie Realty Group 718-886-0668,
Tatiana A. Herrera 516-668-0370
Source: OneKey® MLS as distributed by MLS GRID,MLS#: 1018595
Facts & features
Interior
Bedrooms & bathrooms
- Bedrooms: 3
- Bathrooms: 2
- Full bathrooms: 2
Heating
- Oil, Other
Cooling
- Electric
Appliances
- Included: Disposal
Features
- Natural Woodwork, Other
- Flooring: Wood
- Basement: Finished,Full,Walk-Out Access
- Attic: Pull Stairs
- Number of fireplaces: 1
- Fireplace features: Wood Burning
Interior area
- Total structure area: 2,578
- Total interior livable area: 1,686 sqft
Property
Parking
- Total spaces: 8
- Parking features: Driveway
- Garage spaces: 2
- Has uncovered spaces: Yes
Lot
- Size: 0.39 Acres
Details
- Parcel number: 0500116000400036000
- Special conditions: None
Construction
Type & style
- Home type: SingleFamily
- Architectural style: Ranch
- Property subtype: Single Family Residence, Residential
Materials
- Frame, Wood Siding
Condition
- Year built: 1950
Utilities & green energy
- Sewer: Cesspool
- Water: Public
- Utilities for property: None
Community & HOA
HOA
- Has HOA: No
Location
- Region: Brentwood
Financial & listing details
- Price per square foot: $403/sqft
- Tax assessed value: $37,600
- Annual tax amount: $10,126
- Date on market: 6/25/2026
- Cumulative days on market: 48 days
- Listing agreement: Exclusive Right To Sell
Estimated market value
Not available
Estimated sales range
Not available
Not available
Price history
| Date | Event | Price |
|---|---|---|
| 6/25/2026 | Listed for sale | $679,999-1.4%$403/sqft |
Source:  OneKey® MLS as distributed by MLS GRID #1018595 Report a problem OneKey® MLS as distributed by MLS GRID #1018595 Report a problem | ||
| 4/9/2026 | Listing removed | $689,999$409/sqft |
Source: OneKey® MLS as distributed by MLS GRID #973097 Report a problem | ||
| 3/18/2026 | Listed for sale | $689,999+71.3%$409/sqft |
Source: OneKey® MLS as distributed by MLS GRID #973097 Report a problem | ||
| 2/19/2020 | Sold | $402,800+6%$239/sqft |
Source: OneKey® MLS as distributed by MLS GRID #L3173482 Report a problem | ||
| 11/11/2019 | Listing removed | $380,000$225/sqft |
Source: ARVY Realty #3173482 Report a problem | ||
| 10/19/2019 | Price change | $380,000-4.5%$225/sqft |
Source: ARVY Realty #3173482 Report a problem | ||
| 8/1/2019 | Listed for sale | $398,000+131.4%$236/sqft |
Source: ARVY Realty #3152293 Report a problem | ||
| 11/22/2000 | Sold | $172,000$102/sqft |
Source: Public Record Report a problem | ||
Public tax history
| Year | Property taxes | Tax assessment |
|---|---|---|
| 2025 | -- | $37,600 |
| 2024 | -- | $37,600 |
| 2023 | -- | $37,600 |
| 2022 | -- | $37,600 |
| 2021 | -- | $37,600 |
| 2020 | -- | $37,600 |
| 2019 | -- | $37,600 |
| 2018 | -- | $37,600 -9.6% |
| 2017 | $7,688 | $41,600 |
| 2016 | -- | $41,600 +40.5% |
| 2015 | -- | $29,600 |
| 2014 | -- | $29,600 |
| 2013 | -- | $29,600 |
| 2012 | -- | $29,600 -22.1% |
| 2011 | -- | $38,000 |
| 2010 | -- | $38,000 |
| 2009 | -- | $38,000 |
| 2008 | -- | $38,000 |
| 2007 | $5,733 +17.6% | $38,000 |
| 2005 | $4,873 +2.4% | $38,000 |
| 2004 | $4,759 +2% | $38,000 |
| 2003 | $4,665 +2.4% | $38,000 |
| 2002 | $4,557 | $38,000 |
| 2001 | -- | $38,000 +13.4% |
| 2000 | $4,263 | $33,500 |
Find assessor info on the county website
Monthly payment
Climate risks
Neighborhood: 11717
Nearby schools
GreatSchools rating
- NAPine Park Elementary SchoolGrades: K-1Distance: 0.6 mi
- 5/10East Middle SchoolGrades: 6-8Distance: 0.8 mi
- 4/10Brentwood High SchoolGrades: 9-12Distance: 0.8 mi
Schools provided by the listing agent
- Elementary: Oak Park Elementary School
- Middle: North Middle School
- High: Brentwood High School
Source: OneKey® MLS as distributed by MLS GRID. This data may not be complete. We recommend contacting the local school district to confirm school assignments for this home.
- $631,100-- bd-- ba-- sqft3 Taft St, Brentwood, NY 11717Off Market
- $600,400-- bd-- ba-- sqft5 Taft St, Brentwood, NY 11717Off Market
- $560,700-- bd-- ba-- sqft31 Jefferson Ave, Brentwood, NY 11717Off Market
- $542,600-- bd-- ba-- sqft10 Roosevelt St, Brentwood, NY 11717Off Market
- $518,4003 bd1 ba-- sqft7 Roosevelt St, Brentwood, NY 11717Off Market
- $312,000-- bd-- ba-- sqft5 Roosevelt St, Brentwood, NY 11717Sold
- $638,7007 bd3 ba-- sqft1 Taft St, Brentwood, NY 11717Off Market
- $566,600-- bd-- ba-- sqft7 Taft St, Brentwood, NY 11717Off Market
A local agent can set up tours, give advice and negotiate with sellers.
Similar homes
- $597,0005 bd2 ba1.3k sqft36 Ralph Avenue, Brentwood, NY 11717For Sale
 MLS ID #1024438, Joseph Vennera, Listing by: Keller Williams Realty Elite. OneKey® MLS as distributed by MLS GRID
 - $619,9003 bd2 ba1.2k sqft108 4th Street, Brentwood, NY 11717For Sale
 MLS ID #979555, Jose Martinez CBR, Listing by: Power Team Realty Corp. OneKey® MLS as distributed by MLS GRID
 - $610,0004 bd2 ba1.2k sqft8 Wantagh Avenue, East Islip, NY 11730For Sale
 MLS ID #1012597, Alejandro Arboleda, Listing by: ARVY Realty. OneKey® MLS as distributed by MLS GRID
 - $699,9993 bd3 ba2.3k sqft46 39th Street, Islip, NY 11751For Sale
 MLS ID #000039, Tammy J. Ramsay, Listing by: Eric G Ramsay Jr Assoc LLC. OneKey® MLS as distributed by MLS GRID
 - $695,0004 bd3 ba2k sqft289 Central Avenue, Bohemia, NY 11716For SaleMLS ID #1000829, Caroline P. Sweezey ABR PSA SFR CR, Listing by: Douglas Elliman Real Estate. OneKey® MLS as distributed by MLS GRID
- $675,0004 bd2 ba1.8k sqft38 Pamlico Avenue, Ronkonkoma, NY 11779For SaleMLS ID #1009185, Joanna M. Foley, Listing by: Frontline Realty Group LLC. OneKey® MLS as distributed by MLS GRID
- $649,9903 bd2 ba1k sqft101 Lake Avenue, Saint James, NY 11780For SaleMLS ID #1029446, Donna Lee Hickey, Listing by: Century 21 Catapano Homes. OneKey® MLS as distributed by MLS GRID
- $699,0004 bd3 ba2.2k sqft91 Mohawk Avenue, Deer Park, NY 11729For SaleMLS ID #1031993, Nabila Rahman, Listing by: Legacy Estate Realty. OneKey® MLS as distributed by MLS GRID
- $699,0004 bd2 ba2k sqft111 Daly Road, East Northport, NY 11731For SaleMLS ID #1004271, Elena M. Galluzzo, Listing by: Compass Greater NY LLC. OneKey® MLS as distributed by MLS GRID
- $699,0003 bd2 ba1.8k sqft9 Alpine Place, Lake Grove, NY 11755For SaleMLS ID #1029359, Maria Caifa, Listing by: Coldwell Banker American Homes. OneKey® MLS as distributed by MLS GRID
- $699,0004 bd2 ba2.3k sqft5 Horseshoe Drive, Holbrook, NY 11741For SaleMLS ID #1032883, Amy Kernaghan SFR, Listing by: Realty Direct NY INC. OneKey® MLS as distributed by MLS GRID
- $699,9003 bd3 ba1.9k sqft4 Beaverdale Lane, Stony Brook, NY 11790For SaleMLS ID #1028735, Albert Jacabacci Jr, Listing by: Exit Realty Edge. OneKey® MLS as distributed by MLS GRID
- $739,0004 bd2 ba2.1k sqft202 Tinton Place, East Northport, NY 11731For SaleMLS ID #1024025, Karen B. Hayes, Listing by: Arro Homes Sales Inc. OneKey® MLS as distributed by MLS GRID
- $665,0003 bd2 ba1k sqft3 Ronald Lane, Sayville, NY 11782For SaleMLS ID #1031811, Danielle Carames PSA, Listing by: Signature Premier Properties. OneKey® MLS as distributed by MLS GRID
- $589,0003 bd2 ba1.7k sqft112 King Street, Bay Shore, NY 11706For SaleMLS ID #905407, Susan R. McCoy GRI CBR, Listing by: Your Home Sold Guaranteed Rlty. OneKey® MLS as distributed by MLS GRID
- $590,0003 bd1 ba1.5k sqft14 Lurcott Lane, Central Islip, NY 11722For SaleMLS ID #1001125, Catalina Perez, Listing by: Mint Homes LI LLC. OneKey® MLS as distributed by MLS GRID
- $799,9993 bd2 ba1.8k sqft26 Harvard Lane, Commack, NY 11725For SaleMLS ID #1022339, Jennifer Keenan, Listing by: Serhant East End LLC. OneKey® MLS as distributed by MLS GRID
- $619,9994 bd2 ba1.9k sqft145 Sioux Street, Ronkonkoma, NY 11779For SaleMLS ID #1021609, Eric A. Gordon, Listing by: Coldwell Banker American Homes. OneKey® MLS as distributed by MLS GRID
- $695,0003 bd2 ba1.6k sqft635 Whittier Street, Westbury, NY 11590For SaleMLS ID #1024083, Debra Kirsh, Listing by: Coldwell Banker American Homes. OneKey® MLS as distributed by MLS GRID
- $799,0005 bd2 ba1.6k sqft43 Genesee Drive, Commack, NY 11725For SaleMLS ID #1033951, Elena M. Galluzzo, Listing by: Compass Greater NY LLC. OneKey® MLS as distributed by MLS GRID
