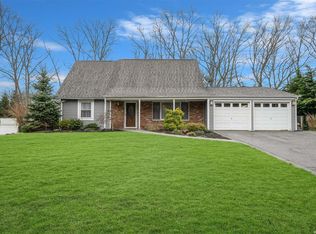
Location, Location, Location. Welcome Home To This Charming 3-Bedroom, 2.5-Bath Colonial Nestled On A Spacious 0.37-Acre Lot In The Highly Desirable "B" Section Of Stony Brook And The Renowned Three Village Central School District. Featuring 1,908 Square Feet Of Comfortable Living Space, The Thoughtful Main Level Offers An Eat-In Kitchen, Formal Dining Room, Cozy Living Room With A Wood-Burning Fireplace, Den, Half Bath, And A Light-Filled 3-Seasons Room Overlooking The Fully Fenced Backyard. Upstairs, The Primary Bedroom Boasts An Ensuite Bath, Accompanied By Two Additional Generous Bedrooms With Ample Closet Space And A Full Hall Bathroom. Outside, Enjoy Summer Relaxation With A Private Above-Ground Pool, Fenced Yard, And An Attached 2-Car Garage With Plenty Of Driveway Parking. Great Curb Appeal And Covered Front Porch. Located Close To All, Including Local Shops, Parks, Stony Brook Hospital, Stony Brook University, Major Highways, Beaches And LIRR!
Pending
$699,900
4 Beaverdale Lane, Stony Brook, NY 11790
3beds
1,908sqft
Single Family Residence, Residential
Built in 1965
0.37 Acres Lot
$-- Zestimate®
$367/sqft
$-- HOA
What's special
Covered front porchFenced yardFull hall bathroomGreat curb appealPrivate above-ground poolFormal dining roomFully fenced backyard
- 19 days |
- 5,301 |
- 269 |
Likely to sell faster than
Zillow last checked:
Listing updated:
Listed by:
Exit Realty Edge 631-730-5100,
Albert Jacabacci Jr 631-786-0284
Source: OneKey® MLS as distributed by MLS GRID,MLS#: 1028735
Facts & features
Interior
Bedrooms & bathrooms
- Bedrooms: 3
- Bathrooms: 3
- Full bathrooms: 2
- 1/2 bathrooms: 1
Other
- Description: Living Rm, Dining Rm, EIK, Den, 1/2 Bath, and 3 Seasons Room
- Level: First
Other
- Description: Primary Br w/Ensuite, BR, BR, Full bath
- Level: Second
Heating
- Baseboard, Oil
Cooling
- Wall/Window Unit(s)
Appliances
- Included: Dishwasher, Dryer, Electric Range, Microwave, Refrigerator
- Laundry: Electric Dryer Hookup, Laundry Room
Features
- First Floor Bedroom, Ceiling Fan(s), Eat-in Kitchen, Entrance Foyer, Formal Dining, Pantry
- Flooring: Carpet, Laminate, Tile
- Windows: Insulated Windows
- Attic: Partial
- Number of fireplaces: 1
- Fireplace features: Living Room
Interior area
- Total structure area: 1,908
- Total interior livable area: 1,908 sqft
Property
Parking
- Total spaces: 4
- Parking features: Driveway, Off Street
- Garage spaces: 2
- Has uncovered spaces: Yes
Features
- Patio & porch: Covered, Porch
- Fencing: Back Yard,Vinyl
Lot
- Size: 0.37 Acres
- Features: Back Yard, Front Yard, Level, Near Public Transit, Near School, Near Shops, On Golf Course, Sprinklers In Front, Sprinklers In Rear
Details
- Parcel number: 0200387000200011000
- Special conditions: None
Construction
Type & style
- Home type: SingleFamily
- Architectural style: Colonial
- Property subtype: Single Family Residence, Residential
Materials
- Frame, Vinyl Siding
- Foundation: Concrete Perimeter
Condition
- Actual
- Year built: 1965
Utilities & green energy
- Sewer: Public Sewer
- Water: Public
- Utilities for property: Cable Available, Electricity Connected, Trash Collection Public, Water Connected
Community & HOA
Community
- Security: Video Cameras
- Subdivision: The "B" Section
HOA
- Has HOA: No
Location
- Region: Stony Brook
Financial & listing details
- Price per square foot: $367/sqft
- Tax assessed value: $2,960
- Annual tax amount: $13,912
- Date on market: 7/29/2026
- Cumulative days on market: 19 days
- Listing agreement: Exclusive Right To Sell
- Listing terms: 1031 Exchange,Cash,Conventional,FHA,VA
- Electric utility on property: Yes
Estimated market value
Not available
Estimated sales range
Not available
Not available
Price history
| Date | Event | Price |
|---|---|---|
| 8/17/2026 | Pending sale | $699,900$367/sqft |
Source:  OneKey® MLS as distributed by MLS GRID #1028735 Report a problem OneKey® MLS as distributed by MLS GRID #1028735 Report a problem | ||
| 7/29/2026 | Listed for sale | $699,900$367/sqft |
Source: OneKey® MLS as distributed by MLS GRID #1028735 Report a problem | ||
Public tax history
| Year | Property taxes | Tax assessment |
|---|---|---|
| 2025 | -- | $2,960 |
| 2024 | -- | $2,960 |
| 2023 | -- | $2,960 |
| 2022 | -- | $2,960 |
| 2021 | -- | $2,960 |
| 2020 | -- | $2,960 |
| 2019 | -- | $2,960 |
| 2018 | -- | $2,960 |
| 2017 | $10,848 | $2,960 |
| 2016 | -- | $2,960 |
| 2015 | -- | $2,960 |
| 2014 | -- | $2,960 |
| 2013 | -- | $2,960 |
| 2012 | -- | $2,960 |
| 2011 | -- | $2,960 |
| 2010 | -- | $2,960 |
| 2009 | -- | $2,960 |
| 2008 | -- | $2,960 |
| 2007 | $7,731 +25.5% | $2,960 |
| 2005 | $6,158 +7.1% | $2,960 |
| 2004 | $5,750 +6.4% | $2,960 |
| 2003 | $5,402 +7.2% | $2,960 |
| 2002 | $5,039 +2.4% | $2,960 |
| 2001 | $4,922 -0.4% | $2,960 |
| 2000 | $4,942 | $2,960 |
Find assessor info on the county website
Monthly payment
Climate risks
Neighborhood: 11790
Nearby schools
GreatSchools rating
- 6/10William Sidney Mount SchoolGrades: PK-6Distance: 1.3 mi
- 8/10Robert Cushman Murphy Junior High SchoolGrades: 7-9Distance: 0.6 mi
- 10/10Ward Melville Senior High SchoolGrades: 9-12Distance: 2.9 mi
Schools provided by the listing agent
- Elementary: William Sidney Mount Elementary
- Middle: Robert Cushman Murphy Jr High School
- High: Ward Melville Senior High School
Source: OneKey® MLS as distributed by MLS GRID. This data may not be complete. We recommend contacting the local school district to confirm school assignments for this home.
- $705,0004 bd2 ba-- sqft6 Beaverdale Ln, Stony Brook, NY 11790Sold
- $819,300-- bd-- ba-- sqft31 Bonnie Ln, Stony Brook, NY 11790Off Market
- $838,0004 bd3 ba-- sqft5 Blueberry Ln, Stony Brook, NY 11790Off Market
- $788,6003 bd2 ba-- sqft3 Blueberry Ln, Stony Brook, NY 11790Off Market
- $741,000-- bd-- ba-- sqft7 Blueberry Ln, Stony Brook, NY 11790Off Market
- $747,3003 bd3 ba1.5k sqft1 Beaverdale Ln, Stony Brook, NY 11790Off Market
- $759,6003 bd2 ba-- sqft8 Beaverdale Ln, Stony Brook, NY 11790Off Market
- $700,400-- bd-- ba-- sqft29 Bonnie Ln, Stony Brook, NY 11790Off Market
A local agent can set up tours, give advice and negotiate with sellers.
Similar homes
- $749,9993 bd3 ba1.8k sqft53 Quaker Path, Stony Brook, NY 11790For Sale

 MLS ID #1027332, Michelle Keegan, Listing by: Douglas Elliman Real Estate. OneKey® MLS as distributed by MLS GRID
 - $750,0003 bd3 ba2k sqft20 Spaulding Lane, Stony Brook, NY 11790For Sale
 MLS ID #1016276, Gina R. Lollo CBR, Listing by: Northshore Properties Realty. OneKey® MLS as distributed by MLS GRID
 - $699,0003 bd2 ba1.8k sqft9 Alpine Place, Lake Grove, NY 11755For Sale
 MLS ID #1029359, Maria Caifa, Listing by: Coldwell Banker American Homes. OneKey® MLS as distributed by MLS GRID
 - $674,9994 bd2 ba1.6k sqft899 Hawkins Avenue, Lake Grove, NY 11755For Sale
 MLS ID #1035767, Bryan J. Karp CBR, Listing by: Coldwell Banker American Homes. OneKey® MLS as distributed by MLS GRID
 - $890,0003 bd3 ba2.1k sqft2 Salem Drive, Stony Brook, NY 11790For SaleMLS ID #1029873, Yuanyuan Zhang, Listing by: BH&G R E Realty Connect. OneKey® MLS as distributed by MLS GRID
- $679,0003 bd2 ba1.5k sqft2 Gould Drive, Lake Grove, NY 11755For SaleMLS ID #1034839, Christine Farina CBR SRS, Listing by: Signature Premier Properties. OneKey® MLS as distributed by MLS GRID
- $699,0003 bd3 ba1.1k sqft25 Walter Drive, Nesconset, NY 11767For SaleMLS ID #1027714, Frank S. Morreale, Listing by: Coldwell Banker American Homes. OneKey® MLS as distributed by MLS GRID
- $749,0004 bd3 ba1.8k sqft172 Lawrence Road, Kings Park, NY 11754For SaleMLS ID #1038344, George C. McKnight, Listing by: George Mcknight REALTORS Inc. OneKey® MLS as distributed by MLS GRID
- $699,0003 bd2 ba1.5k sqft18 Brocton Lane, Kings Park, NY 11754For SaleMLS ID #1033237, John Cinque CBR HFR SRES, Listing by: Signature Premier Properties. OneKey® MLS as distributed by MLS GRID
- $695,0004 bd3 ba2k sqft48 Junard Boulevard, Port Jefferson Station, NY 11776For SaleMLS ID #1033194, Christine Daddio ABR CBR E-PRO PSA, Listing by: Howard Hanna Coach. OneKey® MLS as distributed by MLS GRID
- $759,0003 bd3 ba1.8k sqft35 Royalston Lane, Centereach, NY 11720For SaleMLS ID #1029673, Richard L. Wiederman, Listing by: BH&G R E Realty Connect. OneKey® MLS as distributed by MLS GRID
- $799,0004 bd3 ba1.9k sqft136 Mills Pond Road, Saint James, NY 11780For SaleMLS ID #1014293, Janet Falco CBR, Listing by: Long Island Home Prop LLC. OneKey® MLS as distributed by MLS GRID
- $699,0003 bd2 ba1.3k sqft8 Starlight Drive, Commack, NY 11725For SaleMLS ID #1036712, Lawrence McKenna, Listing by: Signature Premier Properties. OneKey® MLS as distributed by MLS GRID
- $719,9904 bd3 ba1.7k sqft58 Crescent Place, Smithtown, NY 11787For SaleMLS ID #1036165, Mark E. Cohen, Listing by: Douglas Elliman Real Estate. OneKey® MLS as distributed by MLS GRID
- $625,0004 bd3 ba1.8k sqft117 Selden Boulevard, Centereach, NY 11720For SaleMLS ID #1032034, Kerri Passamenti, Listing by: BH&G R E Realty Connect. OneKey® MLS as distributed by MLS GRID
- $799,0004 bd2 ba2.8k sqft117 Hallock Road, Lake Grove, NY 11755For SaleMLS ID #1033876, Maria Caifa, Listing by: Coldwell Banker American Homes. OneKey® MLS as distributed by MLS GRID
- $685,0004 bd3 ba2.2k sqft18 Aster Avenue, Holtsville, NY 11742For SaleMLS ID #1037793, Stephanie Giordano CBR, Listing by: Giordano Realty Corp of LI. OneKey® MLS as distributed by MLS GRID
- $669,0003 bd3 ba1.6k sqft2 Community Road, Coram, NY 11727For SaleMLS ID #1017305, Vanessa Y. Rosario PSA, Listing by: Exit Realty Achieve. OneKey® MLS as distributed by MLS GRID
- $774,9994 bd2 ba2.2k sqft46 Berkshire Road, Holbrook, NY 11741For SaleMLS ID #1038172, Brittany M. Flynn, Listing by: Exit Realty Achieve. OneKey® MLS as distributed by MLS GRID
- $649,9993 bd3 ba1.8k sqft23 Cottage Drive, Farmingville, NY 11738For SaleMLS ID #1030825, Dominika Krupa, Listing by: Peconic Realty Group LLC. OneKey® MLS as distributed by MLS GRID
