Welcome home to this beautifully maintained Colonial, perfectly situated on a spacious and private property surrounded by mature trees, offering the ideal blend of comfort, functionality, and tranquility. Step inside to a bright and inviting floor plan featuring a welcoming living room, a cozy family room with a door leading to the backyard deck, a formal dining room, and a spacious eat-in kitchen with abundant cabinetry, generous counter space, and stainless steel appliances—perfect for everyday living and effortless entertaining. The second level features a generously sized primary suite, two additional spacious bedrooms, and well-appointed full bathrooms, providing plenty of space for family, guests, or a home office. The partially finished basement adds exceptional versatility with a recreation area, laundry room, abundant storage, and endless possibilities for a home gym, media room, playroom, or additional living space. Step outside to a large, level backyard with an entertainment deck, creating the perfect setting for outdoor dining, gatherings, or simply relaxing while enjoying the peaceful, wooded surroundings. An oversized driveway provides ample parking for multiple vehicles. Additional highlights include: Spacious eat-in kitchen with stainless steel appliances: Cozy family room with backyard access: Open concept living room and dining room and kitchen: Hardwood flooring throughout; Partially finished basement with abundant storage; Entertainment deck overlooking a private backyard: Mature landscaping offering exceptional privacy. Major renovations were completed in 2014 and include new siding, a new roof, a beautifully updated kitchen, renovated bathrooms, fresh interior paint, refinished hardwood flooring, a new septic system, a 200-amp electrical panel, a new oil burner, a new hot water heater and Central AC, providing peace of mind and lasting value. Conveniently located just minutes from The Stony Brook School, Stony Brook University and Hospital, Stony Brook Village, beaches, shopping, restaurants, the Long Island Rail Road Stony Brook Station, and other local amenities, this exceptional home offers the perfect combination of space, privacy, modern updates, and convenience. Waiting for you to move in and enjoy
For sale
$890,000
2 Salem Drive, Stony Brook, NY 11790
3beds
2,191sqft
Single Family Residence, Residential
Built in 1958
0.36 Acres Lot
$-- Zestimate®
$406/sqft
$-- HOA
What's special
Large level backyardRenovated bathroomsSpacious and private propertyEntertainment deckTwo additional spacious bedroomsLaundry roomStainless steel appliances
- 24 days |
- 1,953 |
- 117 |
Likely to sell faster than
Zillow last checked:
Listing updated:
Listed by:
BH&G R E Realty Connect 631-881-5160,
Yuanyuan Zhang 631-833-6867
Source: OneKey® MLS as distributed by MLS GRID,MLS#: 1029873
Facts & features
Interior
Bedrooms & bathrooms
- Bedrooms: 3
- Bathrooms: 3
- Full bathrooms: 2
- 1/2 bathrooms: 1
Heating
- Oil
Cooling
- Central Air
Appliances
- Included: Dishwasher, Dryer, Electric Range, Refrigerator, Stainless Steel Appliance(s), Washer
Features
- Breakfast Bar, Entrance Foyer, Formal Dining, Granite Counters, Kitchen Island, Open Floorplan, Open Kitchen, Primary Bathroom, Walk Through Kitchen
- Basement: Partial
- Attic: Crawl,Unfinished
Interior area
- Total structure area: 2,191
- Total interior livable area: 2,191 sqft
Property
Parking
- Total spaces: 2
- Parking features: Attached, Driveway, Garage, Off Street, Private
- Garage spaces: 2
- Has uncovered spaces: Yes
Lot
- Size: 0.36 Acres
Details
- Parcel number: 0200174000800015000
- Special conditions: None
Construction
Type & style
- Home type: SingleFamily
- Architectural style: Colonial
- Property subtype: Single Family Residence, Residential
Materials
- Vinyl Siding
Condition
- Year built: 1958
Utilities & green energy
- Sewer: Septic Tank
- Water: Public
- Utilities for property: Electricity Connected, Water Connected
Community & HOA
HOA
- Has HOA: No
Location
- Region: Stony Brook
Financial & listing details
- Price per square foot: $406/sqft
- Tax assessed value: $4,035
- Annual tax amount: $18,139
- Date on market: 7/23/2026
- Cumulative days on market: 25 days
- Listing agreement: Exclusive Right To Sell
- Electric utility on property: Yes
Estimated market value
Not available
Estimated sales range
Not available
Not available
Price history
| Date | Event | Price |
|---|---|---|
| 7/23/2026 | Listed for sale | $890,000+54.8%$406/sqft |
Source:  OneKey® MLS as distributed by MLS GRID #1029873 Report a problem OneKey® MLS as distributed by MLS GRID #1029873 Report a problem | ||
| 2/15/2017 | Listing removed | $575,000+40.9%$262/sqft |
Source: Cyber Smart Real Estate LLC #2775255 Report a problem | ||
| 5/22/2013 | Sold | $408,000-4%$186/sqft |
Source: OneKey® MLS as distributed by MLS GRID #L2557777 Report a problem | ||
| 2/15/2013 | Listed for sale | $425,000$194/sqft |
Source: virginia a . o'dwyerr eale state #2557777 Report a problem | ||
Public tax history
| Year | Property taxes | Tax assessment |
|---|---|---|
| 2025 | -- | $4,035 |
| 2024 | -- | $4,035 |
| 2023 | -- | $4,035 |
| 2022 | -- | $4,035 |
| 2021 | -- | $4,035 |
| 2020 | -- | $4,035 |
| 2019 | -- | $4,035 |
| 2018 | -- | $4,035 |
| 2017 | $14,295 | $4,035 |
| 2016 | -- | $4,035 +0.9% |
| 2015 | -- | $4,000 |
| 2014 | -- | $4,000 |
| 2013 | -- | $4,000 |
| 2012 | -- | $4,000 |
| 2011 | -- | $4,000 |
| 2010 | -- | $4,000 |
| 2009 | -- | $4,000 |
| 2008 | -- | $4,000 |
| 2007 | $9,173 +24.6% | $4,000 |
| 2005 | $7,362 +7.5% | $4,000 |
| 2004 | $6,845 +7% | $4,000 |
| 2003 | $6,396 +7.9% | $4,000 |
| 2002 | $5,929 +9% | $4,000 |
| 2001 | $5,438 +6.1% | $4,000 |
| 2000 | $5,125 | $4,000 |
Find assessor info on the county website
Monthly payment
Climate risks
Neighborhood: 11790
Nearby schools
GreatSchools rating
- 6/10Setauket Elementary SchoolGrades: PK-6Distance: 1.5 mi
- 7/10Paul J Gelinas Junior High SchoolGrades: 7-9Distance: 1 mi
- 10/10Ward Melville Senior High SchoolGrades: 9-12Distance: 2.8 mi
Schools provided by the listing agent
- Elementary: Setauket Elementary School
- Middle: Paul J Gelinas Junior High School
- High: Ward Melville Senior High School
Source: OneKey® MLS as distributed by MLS GRID. This data may not be complete. We recommend contacting the local school district to confirm school assignments for this home.
- $842,700-- bd-- ba-- sqft24 Yorkshire Ave, Stony Brook, NY 11790Off Market
- $856,600-- bd-- ba-- sqft4 Salem Dr, Stony Brook, NY 11790Off Market
- $737,3003 bd2 ba-- sqft31 Quaker Path, Setauket, NY 11733Off Market
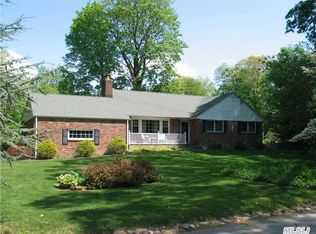
- $829,000-- bd-- ba-- sqft8 Derby Dr, Stony Brook, NY 11790Off Market
- $---- bd-- ba-- sqft31 Quaker Path, Stony Brook, NY 11790Off Market
- $958,000-- bd-- ba-- sqft6 Salem Dr, Stony Brook, NY 11790Off Market
- $871,600-- bd-- ba-- sqft22 Yorkshire Ave, Stony Brook, NY 11790Off Market
- $903,9004 bd3 ba2.4k sqft3 Salem Dr, Stony Brook, NY 11790Off Market
A local agent can set up tours, give advice and negotiate with sellers.
Similar homes
- $749,9993 bd3 ba1.8k sqft53 Quaker Path, Stony Brook, NY 11790For Sale

 MLS ID #1027332, Michelle Keegan, Listing by: Douglas Elliman Real Estate. OneKey® MLS as distributed by MLS GRID
 - $699,9003 bd3 ba1.9k sqft4 Beaverdale Lane, Stony Brook, NY 11790For Sale
 MLS ID #1028735, Albert Jacabacci Jr, Listing by: Exit Realty Edge. OneKey® MLS as distributed by MLS GRID
 - $750,0003 bd3 ba2k sqft20 Spaulding Lane, Stony Brook, NY 11790For Sale
 MLS ID #1016276, Gina R. Lollo CBR, Listing by: Northshore Properties Realty. OneKey® MLS as distributed by MLS GRID
 - $899,9993 bd2 ba1.6k sqft8 Harrison Avenue, East Setauket, NY 11733For Sale
 MLS ID #1034461, Kevin J. Delaney, Listing by: Service Realty Inc. OneKey® MLS as distributed by MLS GRID
 - $849,0004 bd2 ba2.4k sqft20 Tall Pines Lane, Nesconset, NY 11767For SaleMLS ID #1034937, Melissa C. Aronow, Listing by: Signature Premier Properties. OneKey® MLS as distributed by MLS GRID
- $899,9994 bd3 ba2.4k sqft93 Chestnut Street, Mount Sinai, NY 11766For SaleMLS ID #1027854, Beth Hayde, Listing by: Real Broker NY LLC. OneKey® MLS as distributed by MLS GRID
- $799,0004 bd3 ba1.9k sqft136 Mills Pond Road, Saint James, NY 11780For SaleMLS ID #1014293, Janet Falco CBR, Listing by: Long Island Home Prop LLC. OneKey® MLS as distributed by MLS GRID
- $939,0004 bd3 ba2.4k sqft135 Oakwood Road, Port Jefferson, NY 11777For SaleMLS ID #1021854, Theresa S. Ottomano HFR, Listing by: Coldwell Banker American Homes. OneKey® MLS as distributed by MLS GRID
- $899,0003 bd3 ba2k sqft14 Coles Place, Northport, NY 11768For SaleMLS ID #1030943, Cary Bianculli, Listing by: Douglas Elliman Real Estate. OneKey® MLS as distributed by MLS GRID
- $999,0005 bd4 ba2.3k sqft24 Fox Road, East Setauket, NY 11733For SaleMLS ID #1028856, Michael Starrantino, Listing by: Signature Premier Properties. OneKey® MLS as distributed by MLS GRID
- $849,0004 bd3 ba2.5k sqft64 Plymouth Avenue, Mount Sinai, NY 11766For SaleMLS ID #1033861, Pauline M. Spiller, Listing by: The Agency Northshore NY. OneKey® MLS as distributed by MLS GRID
- $749,9993 bd2 ba1.7k sqft108 Walnut Street, Lake Grove, NY 11755For SaleMLS ID #1038107, Michael P. McLean, Listing by: Long Island Home Prop LLC. OneKey® MLS as distributed by MLS GRID
- $799,0004 bd2 ba2.8k sqft117 Hallock Road, Lake Grove, NY 11755For SaleMLS ID #1033876, Maria Caifa, Listing by: Coldwell Banker American Homes. OneKey® MLS as distributed by MLS GRID
- $925,0004 bd3 ba2.7k sqft4 Saybrook Court, Port Jefferson Station, NY 11776For SaleMLS ID #1032268, Cynthia M. Durand, Listing by: BH&G R E Realty Connect. OneKey® MLS as distributed by MLS GRID
- $799,0003 bd2 ba1.6k sqft25 Dudley Lane, Kings Park, NY 11754For SaleMLS ID #1037257, Margaret A. DiDonato, Listing by: BH&G R E Realty Connect. OneKey® MLS as distributed by MLS GRID
- $875,0004 bd2 ba2.1k sqft274 Ocean Avenue, Northport, NY 11768For SaleMLS ID #1035391, Anthony J. Donnino, Listing by: Signature Premier Properties. OneKey® MLS as distributed by MLS GRID
- $999,0004 bd3 ba3k sqft2 Buckingham Meadow Road, East Setauket, NY 11733For SaleMLS ID #1029169, Jessica White, Listing by: Signature Premier Properties. OneKey® MLS as distributed by MLS GRID
- $949,0004 bd3 ba2.3k sqft36 Leonard Street, Wading River, NY 11792For SaleMLS ID #1036765, Ryan Verbarg, Listing by: Peconic Realty Group LLC. OneKey® MLS as distributed by MLS GRID
- $749,9993 bd2 ba1.7k sqft37 Storyland Lane, East Setauket, NY 11733For SaleMLS ID #1029586, Christopher White, Listing by: Compass Greater NY LLC. OneKey® MLS as distributed by MLS GRID
- $799,0004 bd3 ba2.4k sqft8 Julia Circle, East Setauket, NY 11733For SaleMLS ID #1021308, Xubin Ma, Listing by: Sany Realty Group LLC. OneKey® MLS as distributed by MLS GRID
