Welcome to the home you've been waiting for! This impeccably renovated 3-bed, 2-bath raised ranch offers approximately 1,700 square feet of beautifully designed living space, where every interior detail has been thoughtfully updated within the last two years. Simply unpack and enjoy!
Step inside to gleaming hardwood floors and a spacious, open layout perfect for both everyday living and entertaining. The inviting living room flows seamlessly into the formal dining room and stunning designer kitchen, featuring quartz countertops, stainless steel appliances, custom cabinetry, and premium finishes throughout. Just beyond, the warm and welcoming den showcases a wood-burning fireplace, creating the perfect space to gather year-round. The spacious primary bedroom offers a beautifully updated en-suite bath, while two additional generously sized bedrooms and a renovated full bath complete the main level. The finished lower level provides exceptional bonus living space, ideal for a media room, home office, gym, playroom, or guest area. The utility room offers ample storage and direct access to the attached two-car garage. Outside, enjoy a fully fenced backyard with a spacious deck—perfect for outdoor dining, entertaining, or simply relaxing in your private outdoor retreat. Additional highlights include central air conditioning, custom moldings, updated siding, a finished lower level, and countless quality upgrades throughout. Located within an award-winning school district, The Three Villages, this exceptional home is conveniently situated near parks, shopping, restaurants, and major transportation, offering the perfect blend of comfort, style, and convenience. Move right in and enjoy every thoughtful update from day one—there's nothing left to do but unpack. Don't miss your opportunity to own this exceptional home and get settled before the new school year begins with a fully executed contract.
For sale
$749,999
37 Storyland Lane, East Setauket, NY 11733
3beds
1,700sqft
Single Family Residence, Residential
Built in 1972
0.35 Acres Lot
$-- Zestimate®
$441/sqft
$-- HOA
What's special
- 15 days |
- 875 |
- 49 |
Zillow last checked:
Listing updated:
Listed by:
Compass Greater NY LLC 516-517-4866,
Christopher White 516-603-1456,
Stacy A. Bibbo CBR 917-642-6585,
Compass Greater NY LLC
Source: OneKey® MLS as distributed by MLS GRID,MLS#: 1029586
Facts & features
Interior
Bedrooms & bathrooms
- Bedrooms: 3
- Bathrooms: 2
- Full bathrooms: 2
Heating
- Oil
Cooling
- Central Air
Appliances
- Included: Dishwasher, Dryer, Electric Oven, Microwave, Refrigerator, Washer
- Laundry: Electric Dryer Hookup, Washer Hookup
Features
- First Floor Bedroom, Eat-in Kitchen, Entrance Foyer, Formal Dining, Primary Bathroom, Master Downstairs, Walk-In Closet(s)
- Flooring: Hardwood, Vinyl
- Basement: Finished,Full,Walk-Out Access
- Attic: Full
- Number of fireplaces: 1
- Fireplace features: Wood Burning
Interior area
- Total structure area: 1,700
- Total interior livable area: 1,700 sqft
Property
Parking
- Total spaces: 2
- Parking features: Driveway, Garage, On Street
- Garage spaces: 2
- Has uncovered spaces: Yes
Features
- Patio & porch: Deck, Porch
- Fencing: Back Yard,Fenced
Lot
- Size: 0.35 Acres
Details
- Parcel number: 0200223000400018000
- Special conditions: None
Construction
Type & style
- Home type: SingleFamily
- Architectural style: Raised Ranch
- Property subtype: Single Family Residence, Residential
Materials
- Frame, Vinyl Siding
Condition
- Year built: 1972
Utilities & green energy
- Sewer: Septic Tank
- Water: Public
- Utilities for property: Cable Connected, Electricity Connected, Trash Collection Public, Water Connected
Community & HOA
HOA
- Has HOA: No
Location
- Region: East Setauket
Financial & listing details
- Price per square foot: $441/sqft
- Tax assessed value: $679,167
- Annual tax amount: $15,281
- Date on market: 8/5/2026
- Cumulative days on market: 3 days
- Listing agreement: Exclusive Right To Sell
- Electric utility on property: Yes
Estimated market value
Not available
Estimated sales range
Not available
Not available
Price history
| Date | Event | Price |
|---|---|---|
| 8/5/2026 | Listed for sale | $749,999+2%$441/sqft |
Source:  OneKey® MLS as distributed by MLS GRID #1029586 Report a problem OneKey® MLS as distributed by MLS GRID #1029586 Report a problem | ||
| 7/1/2024 | Sold | $735,000+5%$432/sqft |
Source: OneKey® MLS as distributed by MLS GRID #L3545555 Report a problem | ||
| 5/4/2024 | Pending sale | $699,999$412/sqft |
Source: OneKey® MLS as distributed by MLS GRID #3545555 Report a problem | ||
| 4/18/2024 | Listed for sale | $699,999$412/sqft |
Source: OneKey® MLS as distributed by MLS GRID #3545555 Report a problem | ||
| 4/18/2024 | Listing removed | -- |
Source: OneKey® MLS as distributed by MLS GRID #H6301284 Report a problem | ||
| 4/16/2024 | Listed for sale | $699,999+30.8%$412/sqft |
Source: OneKey® MLS as distributed by MLS GRID #H6301284 Report a problem | ||
| 1/23/2024 | Sold | $535,000+242.9%$315/sqft |
Source: OneKey® MLS as distributed by MLS GRID #L3520052 Report a problem | ||
| 6/7/1996 | Sold | $156,000$92/sqft |
Source: Public Record Report a problem | ||
Public tax history
| Year | Property taxes | Tax assessment |
|---|---|---|
| 2025 | -- | $3,260 |
| 2024 | -- | $3,260 |
| 2023 | -- | $3,260 |
| 2022 | -- | $3,260 |
| 2021 | -- | $3,260 |
| 2020 | -- | $3,260 |
| 2019 | -- | $3,260 |
| 2018 | -- | $3,260 |
| 2017 | $11,382 | $3,260 |
| 2016 | -- | $3,260 |
| 2015 | -- | $3,260 |
| 2014 | -- | $3,260 |
| 2013 | -- | $3,260 |
| 2012 | -- | $3,260 |
| 2011 | -- | $3,260 |
| 2010 | -- | $3,260 |
| 2009 | -- | $3,260 |
| 2008 | -- | $3,260 |
| 2007 | $8,101 +26.5% | $3,260 |
| 2005 | $6,406 +7.4% | $3,260 |
| 2004 | $5,963 +6.7% | $3,260 |
| 2003 | $5,590 +7.6% | $3,260 |
| 2002 | $5,197 +3% | $3,260 |
| 2001 | $5,046 -0.5% | $3,260 |
| 2000 | $5,070 | $3,260 |
Find assessor info on the county website
Monthly payment
Climate risks
Neighborhood: East Setauket
Nearby schools
GreatSchools rating
- 9/10Nassakeag Elementary SchoolGrades: PK-6Distance: 0.5 mi
- 7/10Paul J Gelinas Junior High SchoolGrades: 7-9Distance: 2.1 mi
- 10/10Ward Melville Senior High SchoolGrades: 9-12Distance: 1.2 mi
Schools provided by the listing agent
- Elementary: Nassakeag Elementary School
- Middle: Paul J Gelinas Junior High School
- High: Ward Melville Senior High School
Source: OneKey® MLS as distributed by MLS GRID. This data may not be complete. We recommend contacting the local school district to confirm school assignments for this home.
- $774,600-- bd-- ba-- sqft18 Robinhood Ln, East Setauket, NY 11733Off Market
- $858,7005 bd2 ba-- sqft35 Storyland Ln, East Setauket, NY 11733Off Market
- $794,000-- bd-- ba-- sqft22 Robinhood Ln, East Setauket, NY 11733Off Market
- $772,400-- bd-- ba-- sqft19 Merlin Ln, East Setauket, NY 11733Off Market
- $830,400-- bd-- ba-- sqft40 Storyland Ln, East Setauket, NY 11733Off Market
- $714,7003 bd3 ba-- sqft21 Robinhood Ln, East Setauket, NY 11733Off Market
- $693,7003 bd2 ba1.5k sqft16 Robinhood Ln, East Setauket, NY 11733Off Market
- $763,1003 bd3 ba-- sqft23 Robinhood Ln, East Setauket, NY 11733Off Market
A local agent can set up tours, give advice and negotiate with sellers.
Similar homes
- $749,9994 bd3 ba1.5k sqft1 Gables Boulevard, East Setauket, NY 11733For Sale

 MLS ID #1035406, Domenic Brocco, Listing by: Real Broker NY LLC. OneKey® MLS as distributed by MLS GRID
 - $699,9994 bd2 ba1.8k sqft6 Mayflower Lane, East Setauket, NY 11733For Sale
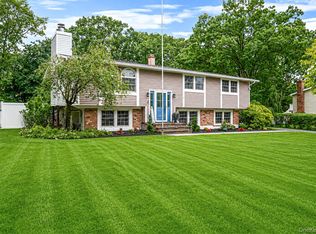 MLS ID #1023469, Shaughnessy Dusling, Listing by: Real Broker NY LLC. OneKey® MLS as distributed by MLS GRID
 - $839,0004 bd3 ba2.4k sqft8 Julia Circle, East Setauket, NY 11733For Sale
 MLS ID #1021308, Xubin Ma, Listing by: Sany Realty Group LLC. OneKey® MLS as distributed by MLS GRID
 - $679,0003 bd2 ba1.5k sqft2 Gould Drive, Lake Grove, NY 11755For Sale
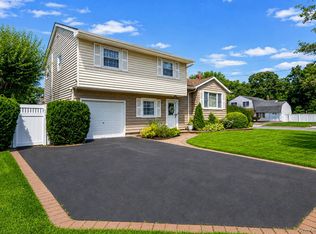 MLS ID #1034839, Christine Farina CBR SRS, Listing by: Signature Premier Properties. OneKey® MLS as distributed by MLS GRID
 - $799,9994 bd3 ba2.3k sqft9 Mount Sinai Avenue S, Port Jefferson Station, NY 11776For SaleMLS ID #1034421, Lisa Strazzeri, Listing by: Signature Premier Properties. OneKey® MLS as distributed by MLS GRID
- $749,9004 bd2 ba1.8k sqft2475 Nesconset Highway, Lake Grove, NY 11755For SaleMLS ID #1033048, Sean Conrad, Listing by: HomeSmart Dynamic Realty. OneKey® MLS as distributed by MLS GRID
- $720,0004 bd2 ba2.1k sqft10 Shenandoah Boulevard, Port Jefferson Station, NY 11776For SaleMLS ID #1029551, Julie Vitrano SFR, Listing by: OverSouth LLC. OneKey® MLS as distributed by MLS GRID
- $849,0004 bd3 ba2.5k sqft64 Plymouth Avenue, Mount Sinai, NY 11766For SaleMLS ID #1033861, Pauline M. Spiller, Listing by: The Agency Northshore NY. OneKey® MLS as distributed by MLS GRID
- $774,0004 bd3 ba2.4k sqft111 Pine Street, Port Jefferson Station, NY 11776For SaleMLS ID #1018523, Tulay Pitsikoulis, Listing by: Rixel Real Estate Inc. OneKey® MLS as distributed by MLS GRID
- $629,0004 bd2 ba1.7k sqft10 Corvair Lane, Selden, NY 11784For SaleMLS ID #1035442, Amy Kernaghan SFR, Listing by: Realty Direct NY INC. OneKey® MLS as distributed by MLS GRID
- $799,0004 bd3 ba2.4k sqft10 Arrowhead Court, South Setauket, NY 11720For SaleMLS ID #1021893, Ruben Yosopov, Listing by: Unique Home Sales of L I Inc. OneKey® MLS as distributed by MLS GRID
- $745,0004 bd3 ba2.3k sqft26 King Street, Port Jefferson Station, NY 11776For SaleMLS ID #1022946, Nancy R. Gaska, Listing by: Coldwell Banker American Homes. OneKey® MLS as distributed by MLS GRID
- $699,9996 bd3 ba2.5k sqft8 Fairway Drive, Port Jefferson Station, NY 11776For SaleMLS ID #1030767, Annie Francisco Duverge SFR, Listing by: Signature Premier Properties. OneKey® MLS as distributed by MLS GRID
- $619,9003 bd2 ba1.6k sqft19 Pennaquid Road, Coram, NY 11727For SaleMLS ID #1032132, Margaret Tsoukaris, Listing by: Realty Connect USA LI. OneKey® MLS as distributed by MLS GRID
- $649,0004 bd2 ba1.7k sqft70 Clymer Street, Port Jefferson Station, NY 11776For SaleMLS ID #1028786, Jamie M. Weinberg, Listing by: Realty Connect USA L I Inc. OneKey® MLS as distributed by MLS GRID
- $719,0004 bd2 ba1.5k sqft10 Curlin Lane, Saint James, NY 11780For SaleMLS ID #1013005, Jeffrey Stineback, Listing by: Compass Greater NY LLC. OneKey® MLS as distributed by MLS GRID
- $599,9993 bd2 ba1.5k sqft4476 Express Drive S, Ronkonkoma, NY 11779For SaleMLS ID #1035344, Michael P. McLean, Listing by: Long Island Home Prop LLC. OneKey® MLS as distributed by MLS GRID
- $699,0005 bd2 ba2.1k sqft457 Peconic Street, Ronkonkoma, NY 11779For SaleMLS ID #1034912, Caryn Schley PSA, Listing by: Shoreline Real Estate Advisors. OneKey® MLS as distributed by MLS GRID
- $709,0003 bd4 ba1.4k sqft20 Lehigh Avenue, Centereach, NY 11720For SaleMLS ID #995479, Oneyda E. Gallardo CBR, Listing by: Empire Home Realty of L I Inc. OneKey® MLS as distributed by MLS GRID
- $789,0004 bd3 ba2.1k sqft8 Old Orchard Court, Rocky Point, NY 11778For SaleMLS ID #1034101, Elizabeth Bernard GRI, Listing by: Coldwell Banker American Homes. OneKey® MLS as distributed by MLS GRID
